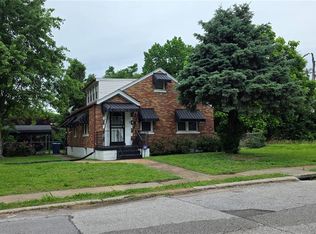
Beautifully updated and completely move-in ready, this brick bungalow is priced to sell! This 2-bed, 1-bath home blends classic charm with major modern upgrades. The completely renovated kitchen features new stainless steel appliances, a new backsplash, and a pass-through counter. The bathroom is stylishly updated, and there are many new vinyl windows throughout for great energy efficiency. Enjoy beautiful hardwood floors and a cozy wood-burning fireplace in the living/dining space. The clean, dry basement offers laundry hookups, tons of storage space, and flexible space perfect for a home gym, gaming setup, or bonus room.
Valuable updates include a new main plumbing stack, and you’ll step outside to a brand-new wrap-around deck overlooking a spacious backyard. Includes a 1-car garage and offers a prime location with quick access to I-70 and Jennings Station Rd. Don't miss this turnkey opportunity!
Active
Listed by: SMPL Realty, LLC • Julie A Wentz • 314-350-1561
$149,900
6623 Kenwood Dr, Saint Louis, MO 63121
2beds
850sqft
Single Family Residence
Built in 1957
4,621 Square Feet Lot
$-- Zestimate®
$176/sqft
$-- HOA
What's special
Cozy wood-burning fireplaceClean dry basementBrick bungalowSpacious backyardBrand-new wrap-around deckTons of storage spaceBeautiful hardwood floors
- 3 days |
- 9 |
- 0 |
Zillow last checked:
Listing updated:
Listed by:
Julie A Wentz 314-350-1561,
SMPL Realty, LLC
Source: MARIS,MLS#: 26046531 Originating MLS: St. Louis Association of REALTORS
Originating MLS: St. Louis Association of REALTORSFacts & features
Interior
Bedrooms & bathrooms
- Bedrooms: 2
- Bathrooms: 1
- Full bathrooms: 1
- Main level bathrooms: 1
- Main level bedrooms: 2
Bedroom
- Features: Floor Covering: Wood
- Level: Main
Bedroom 2
- Features: Floor Covering: Wood
Dining room
- Features: Floor Covering: Wood
- Level: Main
Family room
- Features: Floor Covering: Wood
- Level: Main
Kitchen
- Features: Floor Covering: Luxury Vinyl Plank
- Level: Main
Heating
- Forced Air, Natural Gas
Cooling
- Central Air
Appliances
- Included: Stainless Steel Appliance(s), Gas Cooktop, Dishwasher, Disposal, Microwave, Gas Oven, Refrigerator
Features
- Flooring: Hardwood, Luxury Vinyl
- Basement: Unfinished
- Number of fireplaces: 1
- Fireplace features: Living Room, Wood Burning
Interior area
- Total structure area: 850
- Total interior livable area: 850 sqft
- Finished area above ground: 850
Property
Parking
- Total spaces: 1
- Parking features: Garage - Attached
- Attached garage spaces: 1
Features
- Levels: One
- Patio & porch: Deck, Wrap Around
Lot
- Size: 4,621 Square Feet
- Features: Back Yard
Details
- Parcel number: 14G120720
- Special conditions: Standard
Construction
Type & style
- Home type: SingleFamily
- Architectural style: Bungalow
- Property subtype: Single Family Residence
Materials
- Brick
Condition
- Updated/Remodeled
- New construction: No
- Year built: 1957
Utilities & green energy
- Electric: Ameren
- Sewer: Public Sewer
- Water: Public
- Utilities for property: Electricity Connected, Natural Gas Connected, Sewer Connected, Water Connected
Community & HOA
Community
- Subdivision: Kenwood Homesites
HOA
- Has HOA: No
Location
- Region: Saint Louis
Financial & listing details
- Price per square foot: $176/sqft
- Tax assessed value: $76,300
- Annual tax amount: $1,403
- Date on market: 7/24/2026
- Cumulative days on market: 3 days
- Listing terms: Cash,Conventional,FHA,VA Loan
- Electric utility on property: Yes
Estimated market value
Not available
Estimated sales range
Not available
Not available
Price history
| Date | Event | Price |
|---|---|---|
| 7/21/2026 | Listed for sale | $149,900+149.8%$176/sqft |
Source:  MARIS #26046531 Report a problem MARIS #26046531 Report a problem | ||
| 3/26/2025 | Sold | -- |
Source: MARIS #25007140 Report a problem | ||
| 2/28/2025 | Pending sale | $60,000$71/sqft |
Source: MARIS #25007140 Report a problem | ||
| 2/10/2025 | Listed for sale | $60,000+370.6%$71/sqft |
Source: MARIS #25007140 Report a problem | ||
| 1/24/2020 | Listing removed | $750$1/sqft |
Source: Zillow Rental Manager Report a problem | ||
| 12/6/2019 | Listed for rent | $750$1/sqft |
Source: Zillow Rental Manager Report a problem | ||
| 12/7/2012 | Sold | -- |
Source: MARIS #12060678 Report a problem | ||
| 10/26/2012 | Listed for sale | $12,750$15/sqft |
Source: One West Associates, Inc. #12060678 Report a problem | ||
Public tax history
| Year | Property taxes | Tax assessment |
|---|---|---|
| 2025 | $1,403 +92.5% | $14,500 +101.9% |
| 2024 | $729 -5% | $7,180 |
| 2023 | $767 -12.6% | $7,180 |
| 2022 | $877 +1% | $7,180 -26.2% |
| 2021 | $868 -8.8% | $9,730 +28% |
| 2020 | $952 +87% | $7,600 -13.4% |
| 2019 | $509 | $8,780 +133.5% |
| 2018 | $509 | $3,760 |
| 2017 | $509 +0.8% | $3,760 -0.3% |
| 2016 | $505 -3.4% | $3,770 |
| 2015 | $523 | $3,770 -33.5% |
| 2014 | $523 -30.6% | $5,670 |
| 2013 | $754 | $5,670 -47.3% |
| 2012 | -- | $10,760 |
| 2011 | -- | $10,760 -4.2% |
| 2010 | $1,395 +9.3% | $11,230 |
| 2009 | $1,276 +7.2% | $11,230 -4.1% |
| 2008 | $1,191 +13.6% | $11,710 |
| 2007 | $1,049 | $11,710 +17.6% |
| 2006 | $1,049 -0.7% | $9,960 |
| 2005 | $1,056 +32.2% | $9,960 +9.2% |
| 2003 | $798 +5.9% | $9,120 +15% |
| 2002 | $754 +6.6% | $7,930 |
| 2001 | $707 | $7,930 |
Find assessor info on the county website
Monthly payment
Est. payment
Payment breakdown
Explore the cost of this home by adjusting the details. Changes won't be saved.Climate risks
Neighborhood: 63121
Nearby schools
GreatSchools rating
- 5/10Barack Obama Elementary SchoolGrades: 1-8Distance: 0.8 mi
- 1/10Normandy High SchoolGrades: 9-12Distance: 2 mi
- NANormandy Kindergarten CenterGrades: PK-KDistance: 2.5 mi
Schools provided by the listing agent
- Elementary: Barack Obama Elementary School
- Middle: Barack Obama Middle School
- High: Normandy High
Source: MARIS. This data may not be complete. We recommend contacting the local school district to confirm school assignments for this home.
- $86,3002 bd1 ba850 sqft6625 Kenwood Dr, Saint Louis, MO 63121Off Market
- $105,9003 bd2 ba912 sqft6621 Kenwood Dr, Saint Louis, MO 63121Off Market
- $97,4003 bd1 ba1.1k sqft6627 Kenwood Dr, Saint Louis, MO 63121Off Market
- $80,1002 bd1 ba970 sqft6619 Kenwood Dr, Saint Louis, MO 63121Off Market
- $83,0002 bd1 ba875 sqft7024 Rohn Dr, Saint Louis, MO 63121Off Market
- $86,3002 bd1 ba960 sqft7022 Rohn Dr, Saint Louis, MO 63121Off Market
- $120,0003 bd2 ba960 sqft7026 Rohn Dr, Saint Louis, MO 63121Off Market
- $73,2002 bd1 ba850 sqft6631 Kenwood Dr, Saint Louis, MO 63121Off Market
A local agent can set up tours, give advice and negotiate with sellers.
A local lender can help you make sure your offer is ready when you are.
Similar homes
- $138,0004 bd2 ba1.2k sqft3801 Avondale Ave, Saint Louis, MO 63121For Sale
 MLS ID #26040420, Jason M Camenzind, Coldwell Banker Realty - Gundaker. MARIS
 - $139,9002 bd1 ba864 sqft9120 Harold Dr, Saint Louis, MO 63134For Sale
 MLS ID #26051399, Andrew R Burtt, Magnolia Real Estate. MARIS
 - $160,0002 bd1 ba850 sqft3241 Lynros Dr, Saint Ann, MO 63074For Sale
 MLS ID #26051830, Jennifer E Bahr, Integrity Realty STL. MARIS
 - $139,0002 bd1 ba840 sqft8803 Alva Ave, Saint Louis, MO 63121For Sale
 MLS ID #26043379, Lisa D Fannin, Exit Elite Realty. MARIS
 - $129,9002 bd1 ba756 sqft2345 Gaebler Ave, Saint Louis, MO 63114For SaleMLS ID #26049963, Sarah E Kennedy, EXP Realty, LLC. MARIS
- $90,0002 bd2 ba900 sqft7001 Edison Ave, Saint Louis, MO 63121For SaleMLS ID #26052956, Meg C Colyer, Vancil Brothers Realty. MARIS
- $125,0003 bd2 ba770 sqft10465 Lord Dr, Saint Louis, MO 63136For SaleMLS ID #26045987, Krista Hartmann, RE/MAX Results. MARIS
- $125,0002 bd2 ba1k sqft7541 Norwalk Ln, Saint Louis, MO 63121For SaleMLS ID #26044570, Emily Kasten, RE/MAX Alliance. MARIS
- $175,0002 bd1 ba976 sqft9818 Eastbrook Dr, Saint Louis, MO 63114For SaleMLS ID #26051430, Joe Geary, Nettwork Global. MARIS
- $160,0003 bd2 ba912 sqft1629 Jett Dr, Saint Louis, MO 63136For SaleMLS ID #26044033, Jennifer Schneider, Real Broker LLC. MARIS
- $119,9003 bd1 ba1k sqft41 Henquin Dr, Saint Louis, MO 63135For SaleMLS ID #26049960, Alex A Adank, Intersection Real Estate. MARIS
- $143,0002 bd1 ba1.2k sqft305 Ward Dr, Saint Louis, MO 63135For SaleMLS ID #26032875, Zina A Felton, Key-West Property Partners brokered by EXP Realty, LLC. MARIS
- $104,9002 bd1 ba720 sqft138 Elkan Ave, Saint Louis, MO 63135For SaleMLS ID #26038939, Justin M Taylor, The Agency. MARIS
- $132,9003 bd1 ba1.1k sqft241 Glen Garry Rd, Saint Louis, MO 63137For SaleMLS ID #26050071, Aaron T Peters, Century 21 Broughton Team. MARIS
- $145,0002 bd1 ba864 sqft65 La Sierra Dr, Florissant, MO 63031For SaleMLS ID #26045912, Marquita P Johnson, Stowers Realty Group LLC. MARIS
- $94,5002 bd1 ba967 sqft5630 Gatesworth Ave, Saint Louis, MO 63136For SaleMLS ID #26047412, Morgan M Escano, Magnolia Real Estate. MARIS
- $149,0003 bd2 ba980 sqft5531 Maple Ave, Saint Louis, MO 63112For SaleMLS ID #26021179, Warren Popp, Heritage Properties Realty LLC. MARIS
- $160,0002 bd1 ba784 sqft3591 Saint Christopher Ln, Saint Ann, MO 63074For SaleMLS ID #26048559, Stephanie E Fobian, Nettwork Global. MARIS
- $149,9003 bd2 ba754 sqft1190 Cheyenne Dr, Florissant, MO 63033For SaleMLS ID #26026476, Sequeeta Robinson, Trelora Realty, Inc. MARIS
- $167,0002 bd1 ba800 sqft1036 Hollywood Heights Rd, Caseyville, IL 62232For SaleMLS ID #26048747, Ciera E Duncan, RE/MAX Results Realty. MARIS
