Charming, Move-In Ready Ranch – Perfect for Homeowners or Investors!
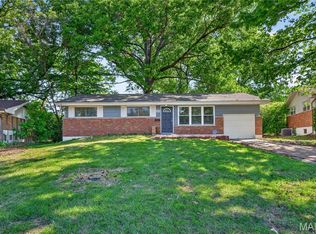
Welcome to 5630 Gatesworth Ave, a beautifully updated 2-bedroom, 1-bath ranch offering 967 square feet of comfortable living space. This well-maintained home combines classic charm with modern improvements, making it an excellent opportunity for first-time buyers, downsizers, or investors seeking a turnkey property.
Step inside to find a bright and inviting living area with hardwood flooring and a functional layout designed for everyday living. The updated kitchen features modern cabinetry, ample counter space, and a dining area perfect for family meals or entertaining. The remodeled bathroom offers stylish finishes, while both bedrooms provide comfortable accommodations.
Recent improvements include updated HVAC, water heater, electrical panel, plumbing, gutters, siding, and fresh interior paint, giving buyers added peace of mind. The unfinished basement provides abundant storage or the potential for future expansion.
Outside, enjoy a level backyard with plenty of space for gardening, pets, or outdoor gatherings. Conveniently located near schools, parks, shopping, and major highways, this home offers both value and accessibility.
Whether you're looking for a place to call home or a great addition to your investment portfolio, 5630 Gatesworth Ave is a fantastic opportunity you won't want to miss.
Schedule your private showing today!
Active
Listed by: Magnolia Real Estate • Morgan M Escano
$94,500
5630 Gatesworth Ave, Saint Louis, MO 63136
2beds
967sqft
:
Get pre-qualified$675/mo
Single Family Residence
Built in 1941
4,199 Square Feet Lot
$-- Zestimate®
$98/sqft
$-- HOA
What's special
Fresh interior paintModern cabinetryUpdated kitchenAmple counter spaceHardwood flooring
- 5 days |
- 97 |
- 4 |
Zillow last checked:
Listing updated:
Listed by:
Morgan M Escano 845-313-9957,
Magnolia Real Estate
Source: MARIS,MLS#: 26047412 Originating MLS: St. Charles County Association of REALTORS
Originating MLS: St. Charles County Association of REALTORSFacts & features
Interior
Bedrooms & bathrooms
- Bedrooms: 2
- Bathrooms: 1
- Full bathrooms: 1
- Main level bathrooms: 1
- Main level bedrooms: 2
Heating
- Forced Air, Natural Gas
Cooling
- Central Air
Appliances
- Included: Electric Cooktop, Microwave, Built-In Range, Refrigerator
Features
- Basement: Concrete,Unfinished
- Has fireplace: No
Interior area
- Total structure area: 967
- Total interior livable area: 967 sqft
- Finished area above ground: 967
Property
Features
- Levels: One
Lot
- Size: 4,199 Square Feet
- Features: Back Yard
Details
- Parcel number: 13G140475
- Special conditions: Listing As Is
Construction
Type & style
- Home type: SingleFamily
- Architectural style: Ranch,Traditional
- Property subtype: Single Family Residence
Materials
- Concrete
Condition
- Updated/Remodeled
- New construction: No
- Year built: 1941
Utilities & green energy
- Electric: 220 Volts, Ameren
- Sewer: Public Sewer
- Water: Public
- Utilities for property: Electricity Available
Community & HOA
Community
- Subdivision: Country Club Homesites
HOA
- Has HOA: No
Location
- Region: Saint Louis
Financial & listing details
- Price per square foot: $98/sqft
- Tax assessed value: $60,700
- Annual tax amount: $1,134
- Date on market: 7/24/2026
- Listing terms: Cash,Conventional,FHA,VA Loan
- Ownership: Private
- Electric utility on property: Yes
Estimated market value
Not available
Estimated sales range
Not available
Not available
Price history
| Date | Event | Price |
|---|---|---|
| 7/24/2026 | Listed for sale | $94,500+37%$98/sqft |
Source:  MARIS #26047412 Report a problem MARIS #26047412 Report a problem | ||
| 9/19/2025 | Sold | -- |
Source: MARIS #25045239 Report a problem | ||
| 7/23/2025 | Pending sale | $69,000$71/sqft |
Source: MARIS #25045239 Report a problem | ||
| 7/3/2025 | Listed for sale | $69,000+92.2%$71/sqft |
Source: MARIS #25045239 Report a problem | ||
| 9/26/2022 | Sold | -- |
Source: MARIS #22016014 Report a problem | ||
| 9/12/2022 | Pending sale | $35,900$37/sqft |
Source: MARIS #22016014 Report a problem | ||
| 8/28/2022 | Price change | $35,900-20.2%$37/sqft |
Source: MARIS #22016014 Report a problem | ||
| 5/16/2022 | Price change | $45,000-6.3%$47/sqft |
Source: MARIS #22016014 Report a problem | ||
| 4/22/2022 | Price change | $48,000-4%$50/sqft |
Source: MARIS #22016014 Report a problem | ||
| 3/19/2022 | Listed for sale | $50,000+405.1%$52/sqft |
Source: MARIS #22016014 Report a problem | ||
| 9/12/2017 | Sold | -- |
Source: Public Record Report a problem | ||
| 8/25/2017 | Pending sale | $9,900$10/sqft |
Source: Realty Executives of St. Louis #17050506 Report a problem | ||
| 8/4/2017 | Price change | $9,900-9.2%$10/sqft |
Source: Realty Executives of St. Louis #17050506 Report a problem | ||
| 7/20/2017 | Price change | $10,900-8.4%$11/sqft |
Source: Realty Executives of St. Louis #17050506 Report a problem | ||
| 7/7/2017 | Price change | $11,900-7.8%$12/sqft |
Source: Realty Executives of St. Louis #17050506 Report a problem | ||
| 6/28/2017 | Listed for sale | $12,900+115%$13/sqft |
Source: Realty Executives of St. Louis #17050506 Report a problem | ||
| 6/15/2017 | Sold | -- |
Source: Agent Provided Report a problem | ||
| 5/17/2017 | Pending sale | $6,000$6/sqft |
Source: Coldwell Banker Gundaker - Corporate Centre Sales #16076809 Report a problem | ||
| 5/13/2017 | Price change | $6,000-42.3%$6/sqft |
Source: Coldwell Banker Gundaker - Corporate Centre Sales #16076809 Report a problem | ||
| 4/4/2017 | Pending sale | $10,400$11/sqft |
Source: Coldwell Banker Gundaker - Corporate Centre Sales #16076809 Report a problem | ||
| 3/28/2017 | Price change | $10,400-11.1%$11/sqft |
Source: Coldwell Banker Gundaker - Corporate Centre Sales #16076809 Report a problem | ||
| 3/15/2017 | Pending sale | $11,700$12/sqft |
Source: Coldwell Banker Gundaker - Corporate Centre Sales #16076809 Report a problem | ||
| 2/10/2017 | Price change | $11,700-10%$12/sqft |
Source: Coldwell Banker Gundaker - Corporate Centre Sales #16076809 Report a problem | ||
| 1/27/2017 | Listed for sale | $13,000$13/sqft |
Source: Coldwell Banker Gundaker - Corporate Centre Sales #16076809 Report a problem | ||
| 12/17/2016 | Listing removed | $13,000$13/sqft |
Source: Coldwell Banker Gundaker - Corporate Centre Sales #16076809 Report a problem | ||
| 12/16/2016 | Pending sale | $13,000$13/sqft |
Source: Coldwell Banker Gundaker - Corporate Centre Sales #16076809 Report a problem | ||
| 11/15/2016 | Listed for sale | $13,000$13/sqft |
Source: Coldwell Banker Gundaker - Corporate Centre Sales #16076809 Report a problem | ||
| 3/10/2016 | Sold | -- |
Source: Public Record Report a problem | ||
| 10/10/2003 | Sold | -- |
Source: Public Record Report a problem | ||
Public tax history
| Year | Property taxes | Tax assessment |
|---|---|---|
| 2025 | $1,134 +1.3% | $11,540 +12.7% |
| 2024 | $1,119 +2.3% | $10,240 |
| 2023 | $1,093 +18.3% | $10,240 +44.4% |
| 2022 | $925 +1.3% | $7,090 |
| 2021 | $912 -2.8% | $7,090 -1.7% |
| 2020 | $939 +8.6% | $7,210 |
| 2019 | $864 | $7,210 +12.3% |
| 2018 | $864 | $6,420 |
| 2017 | $864 +1% | $6,420 -4.9% |
| 2016 | $856 -7% | $6,750 |
| 2015 | $920 | $6,750 -22.2% |
| 2014 | $920 -18.3% | $8,680 |
| 2013 | $1,126 | $8,680 -0.1% |
| 2012 | -- | $8,690 |
| 2011 | -- | $8,690 -4.4% |
| 2010 | $1,004 +6.4% | $9,090 |
| 2009 | $943 -1.2% | $9,090 -11% |
| 2008 | $955 +7.1% | $10,210 |
| 2007 | $891 | $10,210 +9.7% |
| 2006 | $891 -0.6% | $9,310 |
| 2005 | $897 +31% | $9,310 -6.5% |
| 2003 | $684 +0.4% | $9,960 +33.3% |
| 2002 | $682 +6.2% | $7,470 |
| 2001 | $642 | $7,470 |
Find assessor info on the county website
Monthly payment
Est. payment
Payment breakdown
Explore the cost of this home by adjusting the details. Changes won't be saved.Climate risks
Neighborhood: 63136
Nearby schools
GreatSchools rating
- 1/10Fairview Intermediate SchoolGrades: 4-6Distance: 0.7 mi
- 3/10Jennings Jr. High SchoolGrades: 6-8Distance: 1.1 mi
- 2/10Jennings High SchoolGrades: 9-12Distance: 1.2 mi
Schools provided by the listing agent
- Elementary: Fairview Elem.
- Middle: Jennings Jr. High
- High: Jennings High
Source: MARIS. This data may not be complete. We recommend contacting the local school district to confirm school assignments for this home.
- $71,0003 bd2 ba793 sqft5626 Gatesworth Ave, Saint Louis, MO 63136Off Market
- $72,0002 bd1 ba764 sqft5634 Gatesworth Ave, Saint Louis, MO 63136Off Market
- $47,9002 bd1 ba792 sqft5622 Gatesworth Ave, Saint Louis, MO 63136Off Market
- $58,3002 bd1 ba729 sqft5638 Gatesworth Ave, Saint Louis, MO 63136Off Market
- $--2 bd1 ba792 sqft5633 Sunbury Ave, Saint Louis, MO 63136Sold
- $62,2003 bd1 ba985 sqft5629 Sunbury Ave, Saint Louis, MO 63136Off Market
- $51,2002 bd1 ba874 sqft5618 Gatesworth Ave, Saint Louis, MO 63136Off Market
- $49,5002 bd1 ba926 sqft5637 Sunbury Ave, Saint Louis, MO 63136Off Market
A local agent can set up tours, give advice and negotiate with sellers.
A local lender can help you make sure your offer is ready when you are.
Similar homes
- $95,0003 bd1 ba1.2k sqft7138 Garesche Ave, Saint Louis, MO 63136For Sale
 MLS ID #26045713, Andrea D Jordan-Boyd, Joyful Homes Realty Incorporated. MARIS
 - $94,0003 bd2 ba1k sqft10170 Bon Oak Dr, Saint Louis, MO 63136For Sale
 MLS ID #26029803, Aaron J Latal, Coldwell Banker Realty - Gundaker. MARIS
 - $94,9003 bd1 ba1k sqft9866 Lawnview Dr, Saint Louis, MO 63136For Sale
 MLS ID #26026718, Alexis Martz, Trelora Realty, Inc. MARIS
 - $89,9003 bd3 ba1.1k sqft8808 Cherrywood Ln, Saint Louis, MO 63136For Sale
 MLS ID #26035045, Terry Lynn Jackson, Trelora Realty, Inc. MARIS
 - $95,0003 bd1 ba1k sqft9714 Lanier Dr, Saint Louis, MO 63136For SaleMLS ID #26009047, Kiara S Jones, Compass Realty Group. MARIS
- $94,9003 bd1 ba950 sqft1627 Keelen Dr, Saint Louis, MO 63136For SaleMLS ID #26034847, Terry Lynn Jackson, Trelora Realty, Inc. MARIS
- $89,0002 bd1 ba725 sqft10117 Count Dr, Saint Louis, MO 63136For SaleMLS ID #26034074, Danny L Stroup, The Hermann London Group LLC. MARIS
- $84,9003 bd1 ba1k sqft9811 Portage Dr, Saint Louis, MO 63136For SaleMLS ID #26031625, Terry Lynn Jackson, Trelora Realty, Inc. MARIS
- $82,0003 bd1 ba1.1k sqft7032 Theodore Ave, Saint Louis, MO 63136For SaleMLS ID #26036874, Brandon A Williams, Williams Claytor Realty, LLC. MARIS
- $94,9003 bd1 ba950 sqft10604 Trask Dr, Saint Louis, MO 63136For SaleMLS ID #26032159, Alexis Martz, Trelora Realty, Inc. MARIS
- $94,9003 bd1 ba950 sqft1729 Foley Dr, Saint Louis, MO 63136For SaleMLS ID #26028120, Alexis Martz, Trelora Realty, Inc. MARIS
- $89,9003 bd1 ba1.2k sqft10120 Jett Dr, Saint Louis, MO 63136For SaleMLS ID #26026909, Alexis Martz, Trelora Realty, Inc. MARIS
- $99,9003 bd1 ba1k sqft10320 Varnum Dr, Saint Louis, MO 63136For SaleMLS ID #26041297, Terry Lynn Jackson, Trelora Realty, Inc. MARIS
- $65,0002 bd1 ba958 sqft5625 Curry Ave, Saint Louis, MO 63136For SaleMLS ID #26034781, Christoph A Dewald, EXP Realty, LLC. MARIS
- $79,9003 bd1 ba792 sqft9713 Medford Dr, Saint Louis, MO 63136For SaleMLS ID #26042148, Terry Lynn Jackson, Trelora Realty, Inc. MARIS
- $90,0002 bd1 ba812 sqft223 La Motte Ln, Saint Louis, MO 63135For SaleMLS ID #26044470, Joy J Dookhu, Joyful Homes Realty Incorporated. MARIS
- $89,9003 bd2 ba936 sqft7480 Castro Dr, Saint Louis, MO 63135For SaleMLS ID #26038626, Terry Lynn Jackson, Trelora Realty, Inc. MARIS
- $89,9003 bd1 ba1.1k sqft5333 Olene Dr, Saint Louis, MO 63121For SaleMLS ID #26028303, Terry Lynn Jackson, Trelora Realty, Inc. MARIS
- $89,9002 bd1 ba936 sqft1748 Atmore Dr, Saint Louis, MO 63136For SaleMLS ID #26023040, Sequeeta Robinson, Trelora Realty, Inc. MARIS
- $94,9003 bd1 ba1.1k sqft1223 Kimball Ct, Saint Louis, MO 63137For SaleMLS ID #26042842, Christopher Stjernholm, Trelora Realty, Inc. MARIS
