Charming single-family residence located in the established Riverview Gardens area of North St. Louis County. This home offers a functional layout with comfortable living spaces and great potential for personalization. The interior features a traditional floor plan with ample natural light throughout, providing a warm and inviting atmosphere.
The kitchen offers practical workspace and storage, ready for your updates or design vision. Bedrooms are well-sized with flexible use options for guests, home office, or family needs. The property includes a full basement, offering additional storage or expansion possibilities.
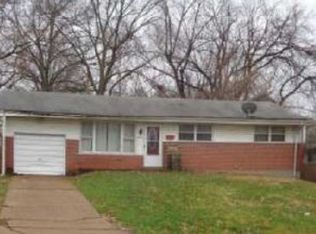
Exterior features include a spacious yard with room for outdoor activities, gardening, or future enhancements. Off-street parking is available, and the home sits on a quiet residential street with easy access to nearby schools, parks, shopping, and major commuter routes.
Ideal for anyone looking to add value, this property presents a strong opportunity in an established neighborhood. With some updates, it has excellent potential as a long-term residence or rental investment.
Active
Listed by: Trelora Realty, Inc • Alexis Martz
Price cut: $5K (6/26)
$94,900
9866 Lawnview Dr, Saint Louis, MO 63136
3beds
1,014sqft
:
Get pre-qualified$677/mo
Single Family Residence
Built in 1956
9,722 Square Feet Lot
$-- Zestimate®
$94/sqft
$-- HOA
What's special
Quiet residential streetOff-street parkingTraditional floor planFunctional layoutWarm and inviting atmosphereAmple natural light throughoutComfortable living spaces
- 77 days |
- 241 |
- 27 |
Zillow last checked:
Listing updated:
Listed by:
Alexis Martz 315-557-7820,
Trelora Realty, Inc
Source: MARIS,MLS#: 26026718 Originating MLS: Regional MLS
Originating MLS: Regional MLSFacts & features
Interior
Bedrooms & bathrooms
- Bedrooms: 3
- Bathrooms: 1
- Full bathrooms: 1
- Main level bathrooms: 1
- Main level bedrooms: 3
Heating
- Other
Cooling
- Central Air, Electric
Appliances
- Included: Dishwasher, Free-Standing Electric Range, Refrigerator
Features
- Flooring: Concrete, Hardwood, Tile, Vinyl
- Basement: Partially Finished
- Has fireplace: No
- Fireplace features: Living Room
Interior area
- Total structure area: 1,014
- Total interior livable area: 1,014 sqft
- Finished area above ground: 1,014
Property
Parking
- Total spaces: 1
- Parking features: Attached, Garage
- Attached garage spaces: 1
Features
- Levels: One
- Pool features: None
Lot
- Size: 9,722 Square Feet
- Dimensions: 68 x 143
- Features: Level
Details
- Parcel number: 11F140760
- Special conditions: Standard
Construction
Type & style
- Home type: SingleFamily
- Architectural style: Ranch,Traditional
- Property subtype: Single Family Residence
Materials
- Brick Veneer, Frame
- Foundation: Slab
- Roof: Composition
Condition
- Year built: 1956
Utilities & green energy
- Electric: Other
- Sewer: Public Sewer
- Water: Public
Community & HOA
Community
- Subdivision: Hathaway Meadows 4
HOA
- Has HOA: No
Location
- Region: Saint Louis
Financial & listing details
- Price per square foot: $94/sqft
- Tax assessed value: $91,900
- Annual tax amount: $2,016
- Date on market: 5/8/2026
- Cumulative days on market: 77 days
- Listing terms: Cash,Contract,FHA,VA Loan
- Ownership: Private
- Road surface type: Asphalt
Estimated market value
Not available
Estimated sales range
Not available
Not available
Price history
| Date | Event | Price |
|---|---|---|
| 6/26/2026 | Price change | $94,900-5%$94/sqft |
Source:  MARIS #26026718 Report a problem MARIS #26026718 Report a problem | ||
| 6/11/2026 | Price change | $99,900-4.8%$99/sqft |
Source: MARIS #26026718 Report a problem | ||
| 5/8/2026 | Listed for sale | $104,900+249.7%$103/sqft |
Source: MARIS #26026718 Report a problem | ||
| 2/22/2024 | Listing removed | -- |
Source: Zillow Rentals Report a problem | ||
| 1/26/2024 | Price change | $1,190+20.2%$1/sqft |
Source: Zillow Rentals Report a problem | ||
| 11/14/2022 | Listed for rent | $990-7.9%$1/sqft |
Source: Zillow Rental Manager Report a problem | ||
| 11/1/2022 | Listing removed | -- |
Source: Zillow Rental Manager Report a problem | ||
| 10/17/2022 | Listed for rent | $1,075$1/sqft |
Source: Zillow Rental Manager Report a problem | ||
| 12/3/2009 | Sold | -- |
Source: Public Record Report a problem | ||
| 11/14/2009 | Listed for sale | $30,000$30/sqft |
Source: GRH, REALTORS #90058605 Report a problem | ||
| 6/24/2008 | Sold | -- |
Source: Public Record Report a problem | ||
| 1/23/2008 | Sold | -- |
Source: Public Record Report a problem | ||
| 9/12/2006 | Sold | -- |
Source: Public Record Report a problem | ||
Public tax history
| Year | Property taxes | Tax assessment |
|---|---|---|
| 2025 | $2,016 +3.3% | $17,460 +14% |
| 2024 | $1,953 +2.1% | $15,320 |
| 2023 | $1,912 +14% | $15,320 +40.9% |
| 2022 | $1,676 +0.3% | $10,870 |
| 2021 | $1,671 +45.3% | $10,870 +34.2% |
| 2020 | $1,151 +29.8% | $8,100 -8.4% |
| 2019 | $887 | $8,840 +47.6% |
| 2018 | $887 | $5,990 -24.1% |
| 2017 | $887 -17.1% | $7,890 -2.1% |
| 2016 | $1,069 -0.8% | $8,060 |
| 2015 | $1,078 | $8,060 +1% |
| 2014 | $1,078 +5.2% | $7,980 |
| 2013 | $1,025 | $7,980 +20% |
| 2012 | -- | $6,650 -42.5% |
| 2011 | -- | $11,570 -14.7% |
| 2010 | $1,361 +9% | $13,570 |
| 2009 | $1,249 -12.6% | $13,570 -7% |
| 2008 | $1,429 +19.6% | $14,590 |
| 2007 | $1,195 | $14,590 +18.3% |
| 2006 | $1,195 +2.7% | $12,330 |
| 2005 | $1,164 +17.2% | $12,330 +29% |
| 2003 | $993 | $9,560 -5.8% |
| 2002 | $993 +25.2% | $10,150 |
| 2001 | $793 | $10,150 |
Find assessor info on the county website
Monthly payment
Est. payment
Payment breakdown
Explore the cost of this home by adjusting the details. Changes won't be saved.Climate risks
Neighborhood: 63136
Nearby schools
GreatSchools rating
- 4/10Meadows Elementary SchoolGrades: K-5Distance: 0.2 mi
- 5/10Westview Middle SchoolGrades: 6-8Distance: 0.9 mi
- 1/10Riverview Gardens Sr. High SchoolGrades: 9-12Distance: 2 mi
Schools provided by the listing agent
- Elementary: Danforth Elem.
- Middle: Westview Middle
- High: Riverview Gardens Sr. High
Source: MARIS. This data may not be complete. We recommend contacting the local school district to confirm school assignments for this home.
- $89,5003 bd2 ba1k sqft9862 Lawnview Dr, Saint Louis, MO 63136Off Market

- $76,2003 bd1 ba1k sqft9870 Lawnview Dr, Saint Louis, MO 63136Off Market
- $102,5003 bd1 ba1k sqft2326 Gardner Dr, Saint Louis, MO 63136Off Market
- $93,2003 bd2 ba1k sqft2330 Gardner Dr, Saint Louis, MO 63136Off Market

- $93,7003 bd1 ba1.2k sqft9860 Lawnview Dr, Saint Louis, MO 63136Off Market
- $120,1003 bd1 ba1k sqft9874 Lawnview Dr, Saint Louis, MO 63136Off Market
- $89,6003 bd1 ba1.1k sqft2322 Gardner Dr, Saint Louis, MO 63136Off Market
- $97,1003 bd2 ba1.1k sqft2334 Gardner Dr, Saint Louis, MO 63136Off Market
A local agent can set up tours, give advice and negotiate with sellers.
A local lender can help you make sure your offer is ready when you are.
Similar homes
- $94,9003 bd1 ba1.1k sqft2314 Collett Dr, Saint Louis, MO 63136For Sale

 MLS ID #26026943, Alexis Martz, Trelora Realty, Inc. MARIS
 - $89,9003 bd1 ba1.1k sqft9731 Lanier Dr, Saint Louis, MO 63136For Sale
 MLS ID #26035111, Terry Lynn Jackson, Trelora Realty, Inc. MARIS
 - $89,9003 bd1 ba1.1k sqft2207 Hollis Dr, Saint Louis, MO 63136For Sale
 MLS ID #26034719, Terry Lynn Jackson, Trelora Realty, Inc. MARIS
 - $89,9003 bd1 ba1.2k sqft9840 Omega Dr, Saint Louis, MO 63136For Sale
 MLS ID #26031848, Alexis Martz, Trelora Realty, Inc. MARIS
 - $104,9003 bd2 ba1.3k sqft2332 Collett Dr, Saint Louis, MO 63136For SaleMLS ID #26042824, Terry Lynn Jackson, Trelora Realty, Inc. MARIS
- $89,9003 bd2 ba1.5k sqft9817 Balboa Dr, Saint Louis, MO 63136For SaleMLS ID #26027659, Sequeeta Robinson, Trelora Realty, Inc. MARIS
- $84,9003 bd1 ba1k sqft9811 Portage Dr, Saint Louis, MO 63136For SaleMLS ID #26031625, Terry Lynn Jackson, Trelora Realty, Inc. MARIS
- $89,9003 bd1 ba1.3k sqft2201 Hollis Dr, Saint Louis, MO 63136For SaleMLS ID #26011687, Alexis Martz, Trelora Realty, Inc. MARIS
- $94,9003 bd1 ba1k sqft10336 Deem Dr, Saint Louis, MO 63136For SaleMLS ID #26027422, Terry Lynn Jackson, Trelora Realty, Inc. MARIS
- $89,9003 bd3 ba1.1k sqft8808 Cherrywood Ln, Saint Louis, MO 63136For SaleMLS ID #26035045, Terry Lynn Jackson, Trelora Realty, Inc. MARIS
- $94,9003 bd1 ba950 sqft10604 Trask Dr, Saint Louis, MO 63136For SaleMLS ID #26032159, Alexis Martz, Trelora Realty, Inc. MARIS
- $99,9003 bd1 ba1k sqft10365 Nashua Dr, Saint Louis, MO 63136For SaleMLS ID #26040413, Terry Lynn Jackson, Trelora Realty, Inc. MARIS
- $94,9003 bd1 ba950 sqft1729 Foley Dr, Saint Louis, MO 63136For SaleMLS ID #26028120, Alexis Martz, Trelora Realty, Inc. MARIS
- $94,9003 bd1 ba950 sqft1627 Keelen Dr, Saint Louis, MO 63136For SaleMLS ID #26034847, Terry Lynn Jackson, Trelora Realty, Inc. MARIS
- $99,9003 bd1 ba1k sqft10320 Varnum Dr, Saint Louis, MO 63136For SaleMLS ID #26041297, Terry Lynn Jackson, Trelora Realty, Inc. MARIS
- $79,9003 bd1 ba1.1k sqft9946 Lanier Dr, Saint Louis, MO 63136For SaleMLS ID #26022985, Alexis Martz, Trelora Realty, Inc. MARIS
- $89,9003 bd2 ba950 sqft1911 Keelen Dr, Saint Louis, MO 63136For SaleMLS ID #26036342, Terry Lynn Jackson, Trelora Realty, Inc. MARIS
- $94,9003 bd1 ba850 sqft9625 Colony Dr, Saint Louis, MO 63137For SaleMLS ID #26034162, Terry Lynn Jackson, Trelora Realty, Inc. MARIS
- $104,9003 bd1 ba1k sqft10226 Green Valley Dr, Saint Louis, MO 63136For SaleMLS ID #26034995, Terry Lynn Jackson, Trelora Realty, Inc. MARIS
- $104,9003 bd1 ba1.1k sqft10744 Hallstead Dr, Saint Louis, MO 63136For SaleMLS ID #26031666, Sequeeta Robinson, Trelora Realty, Inc. MARIS
