Welcome to 9625 Colony Dr in St. Louis, a well-maintained ranch-style home offering comfortable single-level living with a functional layout. This home features 3 bedrooms and 1 full bath, a bright living room, and an eat-in kitchen with ample cabinet space. The lower level provides additional storage and laundry area with potential for future finishing. Situated on a 0.18-acre lot in the established Bissell Hills subdivision, the property includes an attached garage and a level yard. Conveniently located near schools, shopping, and major highways.
Pending
Listed by: Trelora Realty, Inc • Terry Lynn Jackson • 314-948-5456
$94,900
9625 Colony Dr, Saint Louis, MO 63137
3beds
850sqft
Single Family Residence
Built in 1954
8,001 Square Feet Lot
$-- Zestimate®
$112/sqft
$-- HOA
What's special
Attached garageLevel yardWell-maintained ranch-style homeFunctional layoutComfortable single-level living
- 45 days
- 63
- 3
Zillow last checked:
Listing updated:
Listed by:
Terry Lynn Jackson 314-948-5456,
Trelora Realty, Inc
Source: MARIS,MLS#: 26034162 Originating MLS: Regional MLS
Originating MLS: Regional MLSFacts & features
Interior
Bedrooms & bathrooms
- Bedrooms: 3
- Bathrooms: 1
- Full bathrooms: 1
- Main level bathrooms: 1
- Main level bedrooms: 3
Heating
- Other
Cooling
- Central Air, Electric
Appliances
- Included: Other
Features
- Flooring: Carpet, Vinyl
- Basement: Partially Finished,Full
- Has fireplace: No
Interior area
- Total structure area: 850
- Total interior livable area: 850 sqft
- Finished area above ground: 850
Property
Parking
- Total spaces: 2
- Parking features: Garage - Attached
- Attached garage spaces: 2
Features
- Levels: One
- Patio & porch: Rear Porch
- Pool features: None
- Fencing: Chain Link,Partial
Lot
- Size: 8,001 Square Feet
- Dimensions: 0.18 acres
- Features: Level
Details
- Parcel number: 12F640571
- Special conditions: Standard
Construction
Type & style
- Home type: SingleFamily
- Architectural style: Ranch
- Property subtype: Single Family Residence
Materials
- Brick, Vinyl Siding
- Foundation: Slab
- Roof: Asphalt,Shingle
Condition
- Year built: 1954
Utilities & green energy
- Electric: Other
- Sewer: Public Sewer
- Water: Public
Community & HOA
Community
- Subdivision: Bissell Hills 8 First Add
HOA
- Has HOA: No
- Services included: None
Location
- Region: Saint Louis
Financial & listing details
- Price per square foot: $112/sqft
- Tax assessed value: $85,900
- Annual tax amount: $1,732
- Date on market: 7/10/2026
- Cumulative days on market: 46 days
- Listing terms: Cash,Conventional,FHA,VA Loan
Estimated market value
Not available
Estimated sales range
Not available
Not available
Price history
| Date | Event | Price |
|---|---|---|
| 8/7/2026 | Pending sale | $94,900$112/sqft |
Source:  MARIS #26034162 Report a problem MARIS #26034162 Report a problem | ||
| 7/10/2026 | Listed for sale | $94,900+165.8%$112/sqft |
Source: MARIS #26034162 Report a problem | ||
| 8/28/2019 | Sold | -- |
Source: Public Record Report a problem | ||
| 3/6/2014 | Sold | -- |
Source: MARIS #13065536 Report a problem | ||
| 1/29/2014 | Price change | $35,700-15%$42/sqft |
Source: Realty Executives Elite #13065536 Report a problem | ||
| 12/12/2013 | Listed for sale | $42,000$49/sqft |
Source: Peterson Homes, LLC #13065536 Report a problem | ||
| 5/29/2013 | Sold | -- |
Source: Public Record Report a problem | ||
| 8/13/2002 | Sold | -- |
Source: Public Record Report a problem | ||
| 5/16/2002 | Sold | -- |
Source: Public Record Report a problem | ||
Public tax history
| Year | Property taxes | Tax assessment |
|---|---|---|
| 2025 | $1,732 -5.5% | $16,320 +2.6% |
| 2024 | $1,832 +1.2% | $15,900 |
| 2023 | $1,810 +20.7% | $15,900 +51.3% |
| 2022 | $1,500 +0.9% | $10,510 |
| 2021 | $1,486 +19.2% | $10,510 +9.7% |
| 2020 | $1,247 +6.5% | $9,580 |
| 2019 | $1,170 | $9,580 +10.6% |
| 2018 | $1,170 | $8,660 |
| 2017 | $1,170 +3.4% | $8,660 -0.2% |
| 2016 | $1,132 -1.5% | $8,680 |
| 2015 | $1,149 | $8,680 -13.2% |
| 2014 | $1,149 -4% | $10,000 |
| 2013 | $1,197 | $10,000 -26.9% |
| 2012 | -- | $13,680 |
| 2011 | -- | $13,680 -4.1% |
| 2010 | $1,437 +7.7% | $14,270 |
| 2009 | $1,334 -4.4% | $14,270 -6.9% |
| 2008 | $1,395 -3.6% | $15,330 |
| 2007 | $1,448 | $15,330 +2.1% |
| 2006 | $1,448 +2.3% | $15,010 |
| 2005 | $1,415 +30.9% | $15,010 +31.4% |
| 2003 | $1,082 +4% | $11,420 +8.3% |
| 2002 | $1,040 +1.4% | $10,540 |
| 2001 | $1,026 | $10,540 |
Find assessor info on the county website
Monthly payment
Est. payment
Payment breakdown
Explore the cost of this home by adjusting the details. Changes won't be saved.Climate risks
Neighborhood: 63137
Nearby schools
Schools provided by the listing agent
- Elementary: Gibson Elem.
- Middle: R. G. Central Middle
- High: Riverview Gardens Sr. High
Source: MARIS. This data may not be complete. We recommend contacting the local school district to confirm school assignments for this home.

Similar homes
- $89,9003 bd2 ba1k sqft1216 Nectar Dr, Saint Louis, MO 63137For Sale
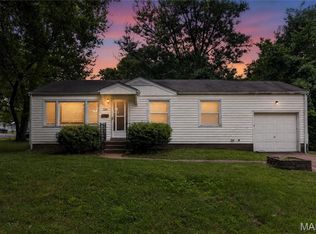
 MLS ID #26035696, Terry Lynn Jackson, Trelora Realty, Inc. MARIS
 - $89,9003 bd1 ba1.2k sqft9243 Filibert Dr, Saint Louis, MO 63137For Sale
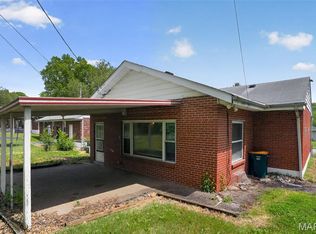 MLS ID #26024781, Sequeeta Robinson, Trelora Realty, Inc. MARIS
 - $84,9003 bd1 ba940 sqft10350 Ross Cir, Saint Louis, MO 63137For Sale
 MLS ID #26049224, Michelle E Woodland-Lidster, Mainstay Brokerage, LLC. MARIS
 - $79,9003 bd1 ba1k sqft10151 Dwight Dr, Saint Louis, MO 63137For Sale
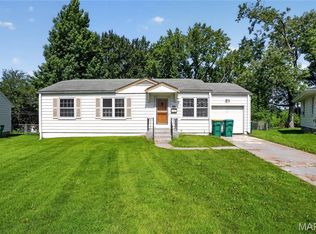 MLS ID #26040609, Terry Lynn Jackson, Trelora Realty, Inc. MARIS
 - $84,9002 bd1 ba984 sqft1205 Duenke Dr, Saint Louis, MO 63137For SaleMLS ID #26031552, Sequeeta Robinson, Trelora Realty, Inc. MARIS
- $89,9003 bd1 ba1.1k sqft10443 Durness Dr, Saint Louis, MO 63137For SaleMLS ID #26042823, Terry Lynn Jackson, Trelora Realty, Inc. MARIS
- $84,9002 bd1 ba800 sqft10428 Ashbrook Dr, Saint Louis, MO 63137For SaleMLS ID #26025544, Sequeeta Robinson, Trelora Realty, Inc. MARIS
- $79,9003 bd1 ba932 sqft10341 Lilac Ave, Saint Louis, MO 63137For SaleMLS ID #26044239, Terry Lynn Jackson, Trelora Realty, Inc. MARIS
- $79,9002 bd1 ba982 sqft9248 Filibert Dr, Saint Louis, MO 63137For SaleMLS ID #26026229, Sequeeta Robinson, Trelora Realty, Inc. MARIS
- $84,9003 bd1 ba1.1k sqft9731 Lanier Dr, Saint Louis, MO 63136For SaleMLS ID #26035111, Terry Lynn Jackson, Trelora Realty, Inc. MARIS
- $79,9003 bd1 ba1k sqft1128 Bliss Dr, Saint Louis, MO 63137For SaleMLS ID #26023837, Sequeeta Robinson, Trelora Realty, Inc. MARIS
- $89,9003 bd1 ba1k sqft2583 Robley Dr, Saint Louis, MO 63136For SaleMLS ID #26035033, Terry Lynn Jackson, Trelora Realty, Inc. MARIS
- $89,9003 bd1 ba1k sqft10336 Deem Dr, Saint Louis, MO 63136For SaleMLS ID #26027422, Terry Lynn Jackson, Trelora Realty, Inc. MARIS
- $89,9003 bd3 ba1.1k sqft8808 Cherrywood Ln, Saint Louis, MO 63136For SaleMLS ID #26035045, Terry Lynn Jackson, Trelora Realty, Inc. MARIS
- $99,9003 bd1 ba1.1k sqft1818 Prior Dr, Saint Louis, MO 63136For SaleMLS ID #26040812, Terry Lynn Jackson, Trelora Realty, Inc. MARIS
- $94,9003 bd1 ba1k sqft1736 Keelen Dr, Saint Louis, MO 63136For SaleMLS ID #26023413, Sequeeta Robinson, Trelora Realty, Inc. MARIS
- $74,9003 bd1 ba932 sqft10324 Durness Dr, Saint Louis, MO 63137For SaleMLS ID #26041241, Terry Lynn Jackson, Trelora Realty, Inc. MARIS
- $70,0003 bd1 ba854 sqft436 Shepley Dr, Saint Louis, MO 63137For SaleMLS ID #26054641, Malinda A Terreri, Terreri Team Realty LLC. MARIS
- $84,9003 bd2 ba950 sqft1911 Keelen Dr, Saint Louis, MO 63136For SaleMLS ID #26036342, Terry Lynn Jackson, Trelora Realty, Inc. MARIS
- $79,9003 bd1 ba1k sqft9811 Portage Dr, Saint Louis, MO 63136For SaleMLS ID #26031625, Terry Lynn Jackson, Trelora Realty, Inc. MARIS
