Discover the essence of comfortable living at 10443 Durness DR, STLS MO 63137, a single-family residence built in 1957. This property offers a unique opportunity to create your ideal home in a well-established community. This is more than just a house; it's a foundation for your future, ready to be shaped into your personal sanctuary. Schedule a showing today and envision the possibilities that await.
Active
Listed by: Trelora Realty, Inc • Terry Lynn Jackson
$99,900
10443 Durness Dr, Saint Louis, MO 63137
3beds
1,121sqft
:
Get pre-qualified$713/mo
Single Family Residence
Built in 1957
6,459 Square Feet Lot
$-- Zestimate®
$89/sqft
$1/mo HOA
What's special
- 30 days |
- 91 |
- 3 |
Zillow last checked:
Listing updated:
Listed by:
Terry Lynn Jackson,
Trelora Realty, Inc
Source: MARIS,MLS#: 26042823 Originating MLS: Regional MLS
Originating MLS: Regional MLSFacts & features
Interior
Bedrooms & bathrooms
- Bedrooms: 3
- Bathrooms: 1
- Full bathrooms: 1
- Main level bathrooms: 1
- Main level bedrooms: 3
Heating
- Other
Cooling
- Central Air
Appliances
- Included: Range, Range Hood, Refrigerator
Features
- Flooring: Carpet, Luxury Vinyl, Vinyl
- Windows: Storm Window(s)
- Basement: Full
- Has fireplace: No
Interior area
- Total structure area: 1,121
- Total interior livable area: 1,121 sqft
- Finished area above ground: 1,121
Property
Parking
- Total spaces: 1
- Parking features: Attached, Garage
- Attached garage spaces: 1
Features
- Levels: One
- Patio & porch: Patio
- Pool features: None
Lot
- Size: 6,459 Square Feet
- Features: Level
Details
- Parcel number: 11E630635
- Special conditions: Standard
Construction
Type & style
- Home type: SingleFamily
- Architectural style: Ranch
- Property subtype: Single Family Residence
Materials
- Brick Veneer, Frame
- Foundation: Slab
- Roof: Composition
Condition
- Year built: 1957
Utilities & green energy
- Electric: Other
- Sewer: Public Sewer
- Water: Public
Community & HOA
Community
- Subdivision: Glasgow Village Unit 15
HOA
- Has HOA: Yes
- Amenities included: Other
- Services included: Other
- HOA fee: $15 annually
- HOA name: Glasgow Village Homeowners Association
Location
- Region: Saint Louis
Financial & listing details
- Price per square foot: $89/sqft
- Tax assessed value: $78,400
- Annual tax amount: $1,415
- Date on market: 7/10/2026
- Cumulative days on market: 31 days
- Listing terms: Cash,Conventional,FHA,VA Loan
Estimated market value
Not available
Estimated sales range
Not available
Not available
Price history
| Date | Event | Price |
|---|---|---|
| 7/10/2026 | Listed for sale | $99,900-4.9%$89/sqft |
Source:  MARIS #26042823 Report a problem MARIS #26042823 Report a problem | ||
| 10/26/2018 | Listing removed | $795$1/sqft |
Source: True Real Estate Management Report a problem | ||
| 10/9/2018 | Price change | $795-3.6%$1/sqft |
Source: Zillow Rental Network Report a problem | ||
| 9/19/2018 | Price change | $825-2.4%$1/sqft |
Source: Zillow Rental Network Report a problem | ||
| 8/2/2018 | Listed for rent | $845$1/sqft |
Source: Zillow Rental Network Report a problem | ||
| 6/11/2018 | Sold | -- |
Source: Public Record Report a problem | ||
| 3/27/2009 | Sold | -- |
Source: Public Record Report a problem | ||
| 5/20/2008 | Listing removed | $105,000$94/sqft |
Source: VLS Homes Report a problem | ||
| 3/13/2008 | Listed for sale | $105,000$94/sqft |
Source: VLS Homes Report a problem | ||
| 2/26/2002 | Sold | -- |
Source: Public Record Report a problem | ||
Public tax history
| Year | Property taxes | Tax assessment |
|---|---|---|
| 2025 | $1,415 +0.9% | $14,890 +11% |
| 2024 | $1,402 +1.4% | $13,420 |
| 2023 | $1,382 +2.3% | $13,420 +30.5% |
| 2022 | $1,350 +1% | $10,280 |
| 2021 | $1,337 +22.1% | $10,280 +10.2% |
| 2020 | $1,095 +19.1% | $9,330 |
| 2019 | $919 | $9,330 +22.8% |
| 2018 | $919 | $7,600 |
| 2017 | $919 +4.1% | $7,600 +11.4% |
| 2016 | $883 +9.1% | $6,820 |
| 2015 | $809 | $6,820 -30.8% |
| 2014 | $809 -27.2% | $9,850 |
| 2013 | $1,111 | $9,850 -27% |
| 2012 | -- | $13,490 |
| 2011 | -- | $13,490 -4.1% |
| 2010 | $1,340 +8.2% | $14,060 |
| 2009 | $1,238 -9.8% | $14,060 -7% |
| 2008 | $1,374 +10.7% | $15,120 |
| 2007 | $1,241 | $15,120 +17.4% |
| 2006 | $1,241 +2.3% | $12,880 |
| 2005 | $1,213 +5.6% | $12,880 +18.2% |
| 2003 | $1,149 +4% | $10,900 -2.8% |
| 2002 | $1,104 +20.8% | $11,210 |
| 2001 | $914 | $11,210 |
Find assessor info on the county website
Monthly payment
Est. payment
Payment breakdown
Explore the cost of this home by adjusting the details. Changes won't be saved.Climate risks
Neighborhood: 63137
Nearby schools
GreatSchools rating
- 5/10Glasgow Elementary SchoolGrades: K-5Distance: 0.2 mi
- 5/10R. G. Central Middle SchoolGrades: 6-8Distance: 1.8 mi
- 1/10Riverview Gardens Sr. High SchoolGrades: 9-12Distance: 0.3 mi
Schools provided by the listing agent
- Elementary: Glasgow Elem.
- Middle: R. G. Central Middle
- High: Riverview Gardens Sr. High
Source: MARIS. This data may not be complete. We recommend contacting the local school district to confirm school assignments for this home.
- $88,4004 bd1 ba932 sqft10439 Durness Dr, Saint Louis, MO 63137Off Market

- $71,4003 bd1 ba932 sqft610 Shepley Dr, Saint Louis, MO 63137Off Market
- $83,6003 bd1 ba936 sqft600 Shepley Dr, Saint Louis, MO 63137Off Market
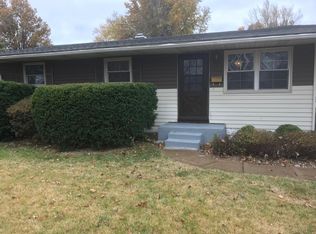
- $85,1003 bd1 ba932 sqft616 Shepley Dr, Saint Louis, MO 63137Off Market
- $118,9003 bd2 ba7.5k sqft10435 Durness Dr, Saint Louis, MO 63137Off Market
- $84,2003 bd1 ba932 sqft620 Shepley Dr, Saint Louis, MO 63137Off Market
- $89,5003 bd1 ba912 sqft10444 Durness Dr, Saint Louis, MO 63137Off Market
- $88,7003 bd1 ba942 sqft10448 Durness Dr, Saint Louis, MO 63137Off Market
A local agent can set up tours, give advice and negotiate with sellers.
A local lender can help you make sure your offer is ready when you are.
Similar homes
- $99,9003 bd2 ba912 sqft1107 Bakewell Dr, Saint Louis, MO 63137For Sale

 MLS ID #26035080, Terry Lynn Jackson, Trelora Realty, Inc. MARIS
 - $94,9003 bd2 ba1.6k sqft504 Topaz Ave, Saint Louis, MO 63137For Sale
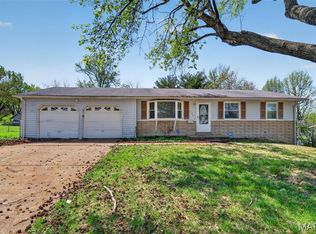 MLS ID #26021536, Sequeeta Robinson, Trelora Realty, Inc. MARIS
 - $89,9004 bd1 ba958 sqft10518 Renfrew Dr, Saint Louis, MO 63137For Sale
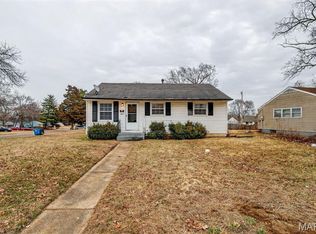 MLS ID #26008682, Sequeeta Robinson, Trelora Realty, Inc. MARIS
 - $94,9003 bd2 ba1k sqft1216 Nectar Dr, Saint Louis, MO 63137For Sale
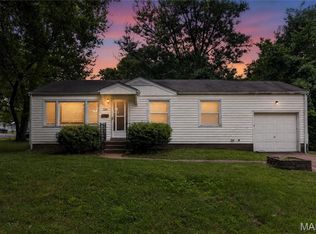 MLS ID #26035696, Terry Lynn Jackson, Trelora Realty, Inc. MARIS
 - $79,9003 bd1 ba1k sqft10616 Dunkeld Cir, Saint Louis, MO 63137For SaleMLS ID #26038491, Terry Lynn Jackson, Trelora Realty, Inc. MARIS
- $94,9003 bd1 ba1.1k sqft1223 Kimball Ct, Saint Louis, MO 63137For SaleMLS ID #26042842, Christopher Stjernholm, Trelora Realty, Inc. MARIS
- $84,9003 bd1 ba932 sqft10324 Durness Dr, Saint Louis, MO 63137For SaleMLS ID #26041241, Terry Lynn Jackson, Trelora Realty, Inc. MARIS
- $89,9003 bd1 ba912 sqft1232 Addison Dr, Saint Louis, MO 63137For SaleMLS ID #26046927, Terry Lynn Jackson, Trelora Realty, Inc. MARIS
- $84,9003 bd2 ba1.1k sqft10058 Jeffrey Dr, Saint Louis, MO 63137For SaleMLS ID #26016977, Sequeeta Robinson, Trelora Realty, Inc. MARIS
- $79,9003 bd1 ba854 sqft325 Lancashire Rd, Saint Louis, MO 63137For SaleMLS ID #26017948, Sequeeta Robinson, Trelora Realty, Inc. MARIS
- $74,9003 bd1 ba942 sqft10247 Valley Dr, Saint Louis, MO 63137For SaleMLS ID #26025839, Sequeeta Robinson, Trelora Realty, Inc. MARIS
- $79,9003 bd1 ba927 sqft10829 Glen Garry Rd, Saint Louis, MO 63137For SaleMLS ID #26038451, Terry Lynn Jackson, Trelora Realty, Inc. MARIS
- $94,9002 bd1 ba984 sqft1205 Duenke Dr, Saint Louis, MO 63137For SaleMLS ID #26031552, Sequeeta Robinson, Trelora Realty, Inc. MARIS
- $99,9003 bd1 ba1k sqft1738 Beecher Dr, Saint Louis, MO 63136For SaleMLS ID #26048692, Terry Lynn Jackson, Trelora Realty, Inc. MARIS
- $99,9003 bd1 ba1k sqft10320 Varnum Dr, Saint Louis, MO 63136For SaleMLS ID #26041297, Terry Lynn Jackson, Trelora Realty, Inc. MARIS
- $94,9003 bd1 ba999 sqft11617 Larimore Rd, Saint Louis, MO 63138For SaleMLS ID #26027702, Terry Lynn Jackson, Trelora Realty, Inc. MARIS
- $74,9003 bd2 ba936 sqft262 Coburg Dr, Saint Louis, MO 63137For SaleMLS ID #26026880, Sequeeta Robinson, Trelora Realty, Inc. MARIS
- $99,9003 bd1 ba1.1k sqft10744 Hallstead Dr, Saint Louis, MO 63136For SaleMLS ID #26031666, Sequeeta Robinson, Trelora Realty, Inc. MARIS
- $69,9003 bd1 ba912 sqft10061 Lilac Ave, Saint Louis, MO 63137For SaleMLS ID #26038807, Terry Lynn Jackson, Trelora Realty, Inc. MARIS
- $99,9003 bd1 ba1k sqft10365 Nashua Dr, Saint Louis, MO 63136For SaleMLS ID #26040413, Terry Lynn Jackson, Trelora Realty, Inc. MARIS
