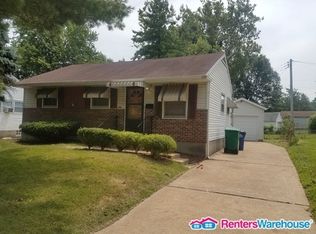
Discover an inviting home at 10616 Dunkeld CIR, BLRDG MO 63137, a single-family residence built in 1953, ready for you to move in and begin your next chapter. This ranch-style property offers a comfortable and convenient living experience from the moment you arrive. This residence features three well-proportioned bedrooms, providing ample personal space. A single bathroom serves the home, designed for everyday functionality. The property also includes a versatile basement, offering additional space for storage or future customization. An attached garage provides convenience and secure parking, while the patio extends your living area outdoors, perfect for relaxation or entertaining. Embrace the opportunity to make this charming residence your own; inquire today to schedule a private viewing.
Active
Listed by: Trelora Realty, Inc • Terry Lynn Jackson • 314-948-5456
Price cut: $10K (8/24)
$69,900
10616 Dunkeld Cir, Saint Louis, MO 63137
3beds
1,014sqft
Single Family Residence
Built in 1953
7,788 Square Feet Lot
$-- Zestimate®
$69/sqft
$1/mo HOA
What's special
Inviting homeThree well-proportioned bedrooms
- 60 days
- 205
- 34
Zillow last checked:
Listing updated:
Listed by:
Terry Lynn Jackson 314-948-5456,
Trelora Realty, Inc
Source: MARIS,MLS#: 26038491 Originating MLS: Regional MLS
Originating MLS: Regional MLSFacts & features
Interior
Bedrooms & bathrooms
- Bedrooms: 3
- Bathrooms: 1
- Full bathrooms: 1
- Main level bathrooms: 1
- Main level bedrooms: 3
Heating
- Forced Air, Natural Gas
Cooling
- Central Air
Appliances
- Included: Washer/Dryer
Features
- Flooring: Carpet, Laminate, Vinyl
- Basement: Full
- Has fireplace: No
Interior area
- Total structure area: 1,014
- Total interior livable area: 1,014 sqft
- Finished area above ground: 1,014
Property
Parking
- Total spaces: 1
- Parking features: Garage - Attached
- Attached garage spaces: 1
Features
- Levels: One
- Patio & porch: Patio
Lot
- Size: 7,788 Square Feet
- Dimensions: 60 x 110
- Features: Level
Details
- Parcel number: 11D431262
- Special conditions: Standard
Construction
Type & style
- Home type: SingleFamily
- Architectural style: Ranch
- Property subtype: Single Family Residence
Materials
- Aluminum Siding, Vinyl Siding
- Foundation: Slab
- Roof: Composition
Condition
- Year built: 1953
Utilities & green energy
- Electric: Other
- Sewer: Public Sewer
- Water: Public
Community & HOA
Community
- Subdivision: Glasgow Village Unit 8
HOA
- Has HOA: Yes
- Amenities included: Other
- Services included: Other
- HOA fee: $15 annually
- HOA name: Glasgow Village HOA
Location
- Region: Saint Louis
Financial & listing details
- Price per square foot: $69/sqft
- Tax assessed value: $82,500
- Annual tax amount: $1,488
- Date on market: 7/10/2026
- Cumulative days on market: 60 days
- Listing terms: Cash,Conventional,FHA,VA Loan
Estimated market value
Not available
Estimated sales range
Not available
Not available
Price history
| Date | Event | Price |
|---|---|---|
| 8/24/2026 | Price change | $69,900-12.5%$69/sqft |
Source:  MARIS #26038491 Report a problem MARIS #26038491 Report a problem | ||
| 7/10/2026 | Listed for sale | $79,900+135.7%$79/sqft |
Source: MARIS #26038491 Report a problem | ||
| 7/19/2017 | Listing removed | $770$1/sqft |
Source: BBW Homes LLC Report a problem | ||
| 7/14/2017 | Price change | $770-15.4%$1/sqft |
Source: BBW Homes LLC Report a problem | ||
| 6/27/2017 | Listed for rent | $910$1/sqft |
Source: Zillow Rental Manager Report a problem | ||
| 10/26/2009 | Sold | -- |
Source: Public Record Report a problem | ||
| 9/13/2009 | Listed for sale | $33,900$33/sqft |
Source: NRT StLouis #90048694 Report a problem | ||
| 9/1/2009 | Sold | -- |
Source: Public Record Report a problem | ||
| 5/5/2008 | Sold | -- |
Source: Public Record Report a problem | ||
| 12/20/2007 | Sold | -- |
Source: Public Record Report a problem | ||
| 3/5/2003 | Sold | -- |
Source: Public Record Report a problem | ||
Public tax history
| Year | Property taxes | Tax assessment |
|---|---|---|
| 2025 | $1,488 +15% | $15,680 +26.8% |
| 2024 | $1,294 +1.4% | $12,370 |
| 2023 | $1,276 +2.1% | $12,370 +30.2% |
| 2022 | $1,250 +1% | $9,500 |
| 2021 | $1,238 +39.8% | $9,500 +26.7% |
| 2020 | $886 +27.1% | $7,500 -11.5% |
| 2019 | $697 | $8,470 +48.6% |
| 2018 | $697 | $5,700 -11.5% |
| 2017 | $697 -7.4% | $6,440 -1.4% |
| 2016 | $752 -3.1% | $6,530 |
| 2015 | $776 | $6,530 -4.5% |
| 2014 | $776 -1.4% | $6,840 |
| 2013 | $787 | $6,840 +20% |
| 2012 | -- | $5,700 -45.2% |
| 2011 | -- | $10,410 -13.8% |
| 2010 | $1,162 +9.3% | $12,070 |
| 2009 | $1,063 -10.4% | $12,070 -7% |
| 2008 | $1,187 -6% | $12,980 |
| 2007 | $1,262 | $12,980 -0.3% |
| 2006 | $1,262 +2.3% | $13,020 |
| 2005 | $1,234 +10.5% | $13,020 +21.1% |
| 2003 | $1,117 +4% | $10,750 -0.7% |
| 2002 | $1,074 +24.5% | $10,830 |
| 2001 | $863 | $10,830 |
Find assessor info on the county website
Monthly payment
Est. payment
Payment breakdown
Explore the cost of this home by adjusting the details. Changes won't be saved.Climate risks
Neighborhood: 63137
Nearby schools
Schools provided by the listing agent
- Elementary: Glasgow Elem.
- Middle: R. G. Central Middle
- High: Riverview Gardens Sr. High
Source: MARIS. This data may not be complete. We recommend contacting the local school district to confirm school assignments for this home.
Similar homes
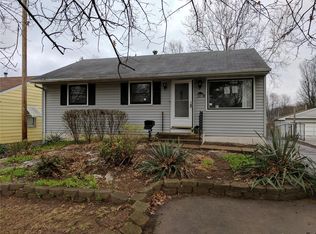
- $70,0003 bd1 ba854 sqft436 Shepley Dr, Saint Louis, MO 63137For Sale
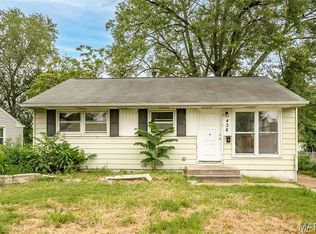
 MLS ID #26054641, Malinda A Terreri, Terreri Team Realty LLC. MARIS
 - $69,9003 bd1 ba927 sqft10829 Glen Garry Rd, Saint Louis, MO 63137For Sale
 MLS ID #26038451, Terry Lynn Jackson, Trelora Realty, Inc. MARIS
 - $69,9003 bd1 ba942 sqft10247 Valley Dr, Saint Louis, MO 63137For Sale
 MLS ID #26025839, Sequeeta Robinson, Trelora Realty, Inc. MARIS
 - $74,9003 bd1 ba932 sqft10324 Durness Dr, Saint Louis, MO 63137For Sale
 MLS ID #26041241, Terry Lynn Jackson, Trelora Realty, Inc. MARIS
 - $74,9003 bd1 ba940 sqft10350 Ross Cir, Saint Louis, MO 63137For SaleMLS ID #26049224, Michelle E Woodland-Lidster, Mainstay Brokerage, LLC. MARIS
- $69,9004 bd1 ba927 sqft10718 Glen Garry Rd, Saint Louis, MO 63137For SaleMLS ID #26022569, Sequeeta Robinson, Trelora Realty, Inc. MARIS
- $74,9003 bd1 ba854 sqft325 Lancashire Rd, Saint Louis, MO 63137For SaleMLS ID #26017948, Sequeeta Robinson, Trelora Realty, Inc. MARIS
- $69,9003 bd2 ba1.1k sqft10058 Jeffrey Dr, Saint Louis, MO 63137For SaleMLS ID #26016977, Sequeeta Robinson, Trelora Realty, Inc. MARIS
- $79,9004 bd1 ba958 sqft10518 Renfrew Dr, Saint Louis, MO 63137For SaleMLS ID #26008682, Sequeeta Robinson, Trelora Realty, Inc. MARIS
- $79,9003 bd1 ba932 sqft10341 Lilac Ave, Saint Louis, MO 63137For SaleMLS ID #26044239, Terry Lynn Jackson, Trelora Realty, Inc. MARIS
- $59,9003 bd1 ba912 sqft10061 Lilac Ave, Saint Louis, MO 63137For SaleMLS ID #26038807, Terry Lynn Jackson, Trelora Realty, Inc. MARIS
- $89,9003 bd1 ba1.1k sqft10443 Durness Dr, Saint Louis, MO 63137For SaleMLS ID #26042823, Terry Lynn Jackson, Trelora Realty, Inc. MARIS
- $59,9002 bd1 ba837 sqft334 Northridge Dr, Saint Louis, MO 63137For SaleMLS ID #26042805, Terry Lynn Jackson, Trelora Realty, Inc. MARIS
- $79,9003 bd1 ba1k sqft1128 Bliss Dr, Saint Louis, MO 63137For SaleMLS ID #26023837, Sequeeta Robinson, Trelora Realty, Inc. MARIS
- $79,9002 bd1 ba982 sqft9248 Filibert Dr, Saint Louis, MO 63137For SaleMLS ID #26026229, Sequeeta Robinson, Trelora Realty, Inc. MARIS
- $69,9003 bd1 ba792 sqft9713 Medford Dr, Saint Louis, MO 63136For SaleMLS ID #26042148, Terry Lynn Jackson, Trelora Realty, Inc. MARIS
- $49,9002 bd1 ba932 sqft514 Wishaw Ct, Saint Louis, MO 63137For SaleMLS ID #26026382, Sequeeta Robinson, Trelora Realty, Inc. MARIS
- $69,9004 bd1 ba1k sqft1240 Lakeview Ave, Saint Louis, MO 63138For SaleMLS ID #26036352, Terry Lynn Jackson, Trelora Realty, Inc. MARIS
- $69,9003 bd1 ba1k sqft10236 Tanner Dr, Saint Louis, MO 63136For SaleMLS ID #26027391, Terry Lynn Jackson, Trelora Realty, Inc. MARIS
- $79,9003 bd2 ba1k sqft11735 Criterion Ave, Saint Louis, MO 63138For SaleMLS ID #26028688, Terry Lynn Jackson, Trelora Realty, Inc. MARIS
