Welcome to this charming single-family ranch-style home located in the established Bissell Hills neighborhood of St. Louis. This residence offers a comfortable and functional layout featuring approximately 1,000 square feet of living space with 3 bedrooms and 1 full bathroom, ideal for first-time buyers or investors seeking a solid opportunity.
Inside, you’ll find a traditional floor plan with a bright living area that flows into a dedicated dining space. The home features a mix of hardwood and carpet flooring, with central heating and cooling for year-round comfort. The kitchen is efficiently designed with essential appliances and easy access to the main living areas.
The home sits on a level lot with a spacious backyard, providing room for outdoor enjoyment, gardening, or future enhancements. A full basement adds valuable storage and includes laundry facilities, while an attached one-car garage and driveway offer convenient off-street parking.
Mechanical systems include forced-air heating powered by natural gas, central air conditioning, public water, and public sewer service, ensuring reliable utilities. The property is situated on a quiet residential street with easy access to nearby schools, parks, and major roadways.
Active
Listed by: Trelora Realty, Inc • Sequeeta Robinson
Price cut: $10K (6/11)
$84,900
1128 Bliss Dr, Saint Louis, MO 63137
3beds
1,008sqft
:
Get pre-qualified$605/mo
Single Family Residence
Built in 1952
6,385 Square Feet Lot
$-- Zestimate®
$84/sqft
$-- HOA
What's special
Spacious backyardLevel lotCentral air conditioningTraditional floor planDedicated dining space
- 78 days |
- 32 |
- 3 |
Zillow last checked:
Listing updated:
Listed by:
Sequeeta Robinson 702-209-8769,
Trelora Realty, Inc
Source: MARIS,MLS#: 26023837 Originating MLS: Regional MLS
Originating MLS: Regional MLSFacts & features
Interior
Bedrooms & bathrooms
- Bedrooms: 3
- Bathrooms: 1
- Full bathrooms: 1
- Main level bathrooms: 1
- Main level bedrooms: 3
Heating
- Other
Cooling
- Central Air
Appliances
- Included: Gas Water Heater
Features
- Flooring: Hardwood
- Basement: Partial
- Has fireplace: No
Interior area
- Total structure area: 1,008
- Total interior livable area: 1,008 sqft
- Finished area above ground: 1,008
Property
Parking
- Total spaces: 1
- Parking features: Attached
- Attached garage spaces: 1
Features
- Levels: One
Lot
- Size: 6,385 Square Feet
- Features: Level
Details
- Parcel number: 10E110291
- Special conditions: Standard
Construction
Type & style
- Home type: SingleFamily
- Architectural style: Ranch
- Property subtype: Single Family Residence
Materials
- Vinyl Siding
- Roof: Composition
Condition
- Year built: 1952
Utilities & green energy
- Electric: Other
- Sewer: Public Sewer
- Water: Public
Community & HOA
Community
- Subdivision: Bissell Hills 4
HOA
- Has HOA: No
Location
- Region: Saint Louis
Financial & listing details
- Price per square foot: $84/sqft
- Tax assessed value: $88,700
- Annual tax amount: $1,788
- Date on market: 4/24/2026
- Cumulative days on market: 78 days
- Listing terms: Cash,Conventional,FHA,VA Loan
Estimated market value
Not available
Estimated sales range
Not available
Not available
Price history
| Date | Event | Price |
|---|---|---|
| 7/24/2026 | Listed for sale | $84,900$84/sqft |
Source:  MARIS #26023837 Report a problem MARIS #26023837 Report a problem | ||
| 7/3/2026 | Pending sale | $84,900$84/sqft |
Source: MARIS #26023837 Report a problem | ||
| 6/11/2026 | Price change | $84,900-10.5%$84/sqft |
Source: MARIS #26023837 Report a problem | ||
| 5/29/2026 | Price change | $94,900-5%$94/sqft |
Source: MARIS #26023837 Report a problem | ||
| 4/24/2026 | Listed for sale | $99,900+33.4%$99/sqft |
Source: MARIS #26023837 Report a problem | ||
| 10/26/2022 | Sold | -- |
Source: MARIS #22057687 Report a problem | ||
| 9/20/2022 | Pending sale | $74,900$74/sqft |
Source: MARIS #22057687 Report a problem | ||
| 9/14/2022 | Listed for sale | $74,900$74/sqft |
Source: MARIS #22057687 Report a problem | ||
| 9/4/2022 | Pending sale | $74,900$74/sqft |
Source: MARIS #22057687 Report a problem | ||
| 8/31/2022 | Listed for sale | $74,900+20.8%$74/sqft |
Source: MARIS #22057687 Report a problem | ||
| 11/10/2020 | Sold | -- |
Source: MARIS #20076797 Report a problem | ||
| 10/28/2020 | Pending sale | $62,000$62/sqft |
Source: Mid America Property Partners #20076797 Report a problem | ||
| 10/23/2020 | Listed for sale | $62,000$62/sqft |
Source: Mid America Property Partners #20076797 Report a problem | ||
Public tax history
| Year | Property taxes | Tax assessment |
|---|---|---|
| 2025 | $1,788 -1.2% | $16,860 +7.4% |
| 2024 | $1,810 +1.2% | $15,700 |
| 2023 | $1,788 +29.1% | $15,700 +62% |
| 2022 | $1,385 +0.9% | $9,690 |
| 2021 | $1,373 +11.8% | $9,690 +2.8% |
| 2020 | $1,228 +5.2% | $9,430 |
| 2019 | $1,166 | $9,430 +9.3% |
| 2018 | $1,166 | $8,630 |
| 2017 | $1,166 +3.4% | $8,630 -7.9% |
| 2016 | $1,128 -8.9% | $9,370 |
| 2015 | $1,238 | $9,370 +6.2% |
| 2014 | $1,238 +16.9% | $8,820 |
| 2013 | $1,059 | $8,820 -26.9% |
| 2012 | -- | $12,060 |
| 2011 | -- | $12,060 -6.1% |
| 2010 | $1,293 +7.7% | $12,840 |
| 2009 | $1,201 -4.5% | $12,840 -7% |
| 2008 | $1,257 -2.5% | $13,810 |
| 2007 | $1,289 | $13,810 +3.3% |
| 2006 | $1,289 +2.3% | $13,370 |
| 2005 | $1,261 +28.7% | $13,370 +27.9% |
| 2003 | $980 +4% | $10,450 +9.8% |
| 2002 | $942 +25.9% | $9,520 |
| 2001 | $749 | $9,520 |
Find assessor info on the county website
Monthly payment
Est. payment
Payment breakdown
Explore the cost of this home by adjusting the details. Changes won't be saved.Climate risks
Neighborhood: 63137
Nearby schools
GreatSchools rating
- 5/10Gibson Elementary SchoolGrades: K-5Distance: 0.7 mi
- 5/10R. G. Central Middle SchoolGrades: 6-8Distance: 1.1 mi
- 1/10Riverview Gardens Sr. High SchoolGrades: 9-12Distance: 0.8 mi
Schools provided by the listing agent
- Elementary: Gibson Elem.
- Middle: R. G. Central Middle
- High: Riverview Gardens Sr. High
Source: MARIS. This data may not be complete. We recommend contacting the local school district to confirm school assignments for this home.
- $--3 bd2 ba1.5k sqft1124 Bliss Dr, Saint Louis, MO 63137Sold
- $163,3005 bd2 ba2.7k sqft1132 Bliss Dr, Saint Louis, MO 63137Off Market
- $102,9003 bd1 ba912 sqft1123 Bakewell Dr, Saint Louis, MO 63137Off Market
- $--3 bd1 ba912 sqft1127 Bakewell Dr, Saint Louis, MO 63137Sold
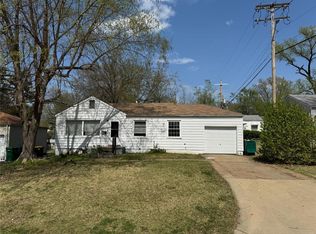
- $110,9003 bd1 ba912 sqft1136 Bliss Dr, Saint Louis, MO 63137Off Market
- $87,9003 bd1 ba936 sqft1120 Bliss Dr, Saint Louis, MO 63137Off Market
- $--2 bd1 ba792 sqft1119 Bakewell Dr, Saint Louis, MO 63137Sold
- $145,7004 bd2 ba1.4k sqft1131 Bliss Dr, Saint Louis, MO 63137Off Market
A local agent can set up tours, give advice and negotiate with sellers.
A local lender can help you make sure your offer is ready when you are.
Similar homes
- $89,9003 bd1 ba912 sqft1232 Addison Dr, Saint Louis, MO 63137For Sale

 MLS ID #26046927, Terry Lynn Jackson, Trelora Realty, Inc. MARIS
 - $89,9002 bd1 ba800 sqft10428 Ashbrook Dr, Saint Louis, MO 63137For Sale
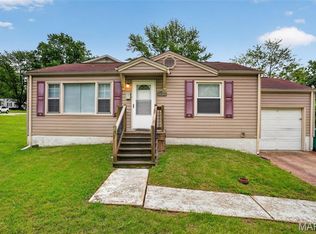 MLS ID #26025544, Sequeeta Robinson, Trelora Realty, Inc. MARIS
 - $84,9002 bd1 ba1k sqft1053 Gabriel Dr, Saint Louis, MO 63137For Sale
 MLS ID #26038782, Terry Lynn Jackson, Trelora Realty, Inc. MARIS
 - $94,9003 bd2 ba1k sqft1216 Nectar Dr, Saint Louis, MO 63137For Sale
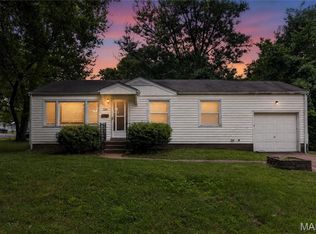 MLS ID #26035696, Terry Lynn Jackson, Trelora Realty, Inc. MARIS
 - $84,9002 bd1 ba982 sqft9248 Filibert Dr, Saint Louis, MO 63137For SaleMLS ID #26026229, Sequeeta Robinson, Trelora Realty, Inc. MARIS
- $99,9003 bd2 ba912 sqft1107 Bakewell Dr, Saint Louis, MO 63137For SaleMLS ID #26035080, Terry Lynn Jackson, Trelora Realty, Inc. MARIS
- $79,9003 bd1 ba1k sqft10616 Dunkeld Cir, Saint Louis, MO 63137For SaleMLS ID #26038491, Terry Lynn Jackson, Trelora Realty, Inc. MARIS
- $99,9003 bd1 ba1k sqft1434 Comet Dr, Saint Louis, MO 63137For SaleMLS ID #26045820, Terry Lynn Jackson, Trelora Realty, Inc. MARIS
- $84,9003 bd1 ba932 sqft10324 Durness Dr, Saint Louis, MO 63137For SaleMLS ID #26041241, Terry Lynn Jackson, Trelora Realty, Inc. MARIS
- $84,9002 bd1 ba936 sqft1251 Cove Ln, Saint Louis, MO 63138For SaleMLS ID #26049303, John L Lewis, Williams Claytor Realty, LLC. MARIS
- $94,9003 bd1 ba850 sqft9625 Colony Dr, Saint Louis, MO 63137For SaleMLS ID #26034162, Terry Lynn Jackson, Trelora Realty, Inc. MARIS
- $84,9003 bd2 ba1.1k sqft10058 Jeffrey Dr, Saint Louis, MO 63137For SaleMLS ID #26016977, Sequeeta Robinson, Trelora Realty, Inc. MARIS
- $79,9003 bd1 ba854 sqft325 Lancashire Rd, Saint Louis, MO 63137For SaleMLS ID #26017948, Sequeeta Robinson, Trelora Realty, Inc. MARIS
- $94,9003 bd1 ba1.1k sqft1223 Kimball Ct, Saint Louis, MO 63137For SaleMLS ID #26042842, Christopher Stjernholm, Trelora Realty, Inc. MARIS
- $74,9003 bd1 ba942 sqft10247 Valley Dr, Saint Louis, MO 63137For SaleMLS ID #26025839, Sequeeta Robinson, Trelora Realty, Inc. MARIS
- $94,9003 bd1 ba1.2k sqft9243 Filibert Dr, Saint Louis, MO 63137For SaleMLS ID #26024781, Sequeeta Robinson, Trelora Realty, Inc. MARIS
- $89,9004 bd1 ba958 sqft10518 Renfrew Dr, Saint Louis, MO 63137For SaleMLS ID #26008682, Sequeeta Robinson, Trelora Realty, Inc. MARIS
- $74,9003 bd2 ba936 sqft262 Coburg Dr, Saint Louis, MO 63137For SaleMLS ID #26026880, Sequeeta Robinson, Trelora Realty, Inc. MARIS
- $69,9003 bd1 ba912 sqft10061 Lilac Ave, Saint Louis, MO 63137For SaleMLS ID #26038807, Terry Lynn Jackson, Trelora Realty, Inc. MARIS
- $84,9003 bd1 ba1k sqft9811 Portage Dr, Saint Louis, MO 63136For SaleMLS ID #26031625, Terry Lynn Jackson, Trelora Realty, Inc. MARIS
