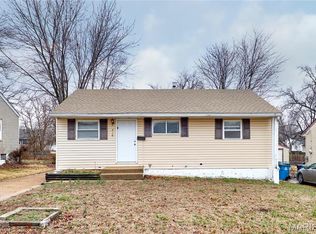
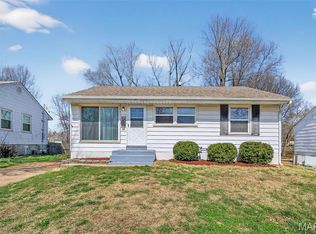
Welcome to this charming 3-bedroom, 1-bath ranch offering 932 square feet of comfortable living space. Situated on a spacious lot, this home features a functional layout with generously sized bedrooms, a bright living area, and a full basement that provides excellent storage or future finishing possibilities. The detached garage adds convenience for parking and additional workspace. Enjoy the backyard with plenty of room for outdoor activities, gardening, or entertaining. Conveniently located near schools, parks, shopping, and major roadways, this property offers easy access to everyday amenities.
Active
Listed by: Trelora Realty, Inc • Terry Lynn Jackson
$84,900
10324 Durness Dr, Saint Louis, MO 63137
3beds
932sqft
:
Get pre-qualifiedN/A
Single Family Residence
Built in 1957
6,912 Square Feet Lot
$-- Zestimate®
$91/sqft
$-- HOA
What's special
Generously sized bedroomsFunctional layoutSpacious lot
- 31 days |
- 193 |
- 17 |
Zillow last checked:
Listing updated:
Listed by:
Terry Lynn Jackson,
Trelora Realty, Inc
Source: MARIS,MLS#: 26041241 Originating MLS: Regional MLS
Originating MLS: Regional MLSFacts & features
Interior
Bedrooms & bathrooms
- Bedrooms: 3
- Bathrooms: 1
- Full bathrooms: 1
- Main level bathrooms: 1
- Main level bedrooms: 3
Bedroom
- Level: Main
Bathroom
- Level: Main
Heating
- Forced Air, Natural Gas
Cooling
- Central Air, Electric
Appliances
- Included: Refrigerator, Gas Water Heater
- Laundry: In Basement
Features
- Flooring: None
- Basement: Full
- Has fireplace: No
- Fireplace features: None
Interior area
- Total structure area: 932
- Total interior livable area: 932 sqft
- Finished area above ground: 932
Property
Parking
- Total spaces: 1
- Parking features: Garage - Attached
- Attached garage spaces: 1
Features
- Levels: One
- Patio & porch: None
- Exterior features: None
- Pool features: None
- Fencing: None
Lot
- Size: 6,912 Square Feet
- Features: Level
Details
- Additional structures: None
- Parcel number: 11E610615
- Special conditions: Standard
Construction
Type & style
- Home type: SingleFamily
- Architectural style: Ranch,Traditional
- Property subtype: Single Family Residence
Materials
- Aluminum Siding
- Roof: None
Condition
- Year built: 1957
Utilities & green energy
- Electric: Ameren
- Sewer: Public Sewer
- Water: Public
- Utilities for property: Electricity Available, Natural Gas Available, Sewer Available, Water Available
Community & HOA
Community
- Subdivision: Glasgow Village Unit 16
HOA
- Has HOA: No
Location
- Region: Saint Louis
Financial & listing details
- Price per square foot: $91/sqft
- Tax assessed value: $79,900
- Annual tax amount: $1,442
- Date on market: 7/2/2026
- Cumulative days on market: 32 days
- Listing terms: Cash,Conventional,FHA,VA Loan
- Ownership: Private
- Electric utility on property: Yes
Estimated market value
Not available
Estimated sales range
Not available
Not available
Price history
| Date | Event | Price |
|---|---|---|
| 7/3/2026 | Listed for sale | $84,900+51.6%$91/sqft |
Source:  MARIS #26041241 Report a problem MARIS #26041241 Report a problem | ||
| 9/27/2017 | Listing removed | $56,000$60/sqft |
Source: Realty Resource Partners, LLC #17071137 Report a problem | ||
| 9/5/2017 | Listed for sale | $56,000+56%$60/sqft |
Source: Realty Resource Partners, LLC #17071137 Report a problem | ||
| 12/9/2008 | Listing removed | $35,900$39/sqft |
Source: NRT StLouis #80056996 Report a problem | ||
| 9/24/2008 | Listed for sale | $35,900$39/sqft |
Source: NRT StLouis #80056996 Report a problem | ||
| 8/28/2008 | Sold | -- |
Source: Public Record Report a problem | ||
| 9/19/2005 | Sold | -- |
Source: Public Record Report a problem | ||
| 9/7/1999 | Sold | -- |
Source: Public Record Report a problem | ||
Public tax history
| Year | Property taxes | Tax assessment |
|---|---|---|
| 2025 | $1,442 +13.5% | $15,180 +25.1% |
| 2024 | $1,270 +1.4% | $12,130 |
| 2023 | $1,252 +2.9% | $12,130 +31.3% |
| 2022 | $1,217 +1% | $9,240 |
| 2021 | $1,205 +27.6% | $9,240 +15.4% |
| 2020 | $944 +18% | $8,010 |
| 2019 | $800 | $8,010 +21.7% |
| 2018 | $800 | $6,580 |
| 2017 | $800 +4.1% | $6,580 +12.5% |
| 2016 | $768 +10% | $5,850 |
| 2015 | $698 | $5,850 -5.5% |
| 2014 | $698 -1.5% | $6,190 |
| 2013 | $709 | $6,190 -51.5% |
| 2012 | -- | $12,750 |
| 2011 | -- | $12,750 |
| 2010 | $1,215 +8.2% | $12,750 |
| 2009 | $1,123 -9.9% | $12,750 -7.1% |
| 2008 | $1,246 +8.7% | $13,720 |
| 2007 | $1,146 | $13,720 +15.3% |
| 2006 | $1,146 +2.3% | $11,900 |
| 2005 | $1,121 +7.6% | $11,900 +17.5% |
| 2003 | $1,042 +4% | $10,130 -0.1% |
| 2002 | $1,001 +24.5% | $10,140 |
| 2001 | $804 | $10,140 |
Find assessor info on the county website
Monthly payment
Est. payment
Payment breakdown
Explore the cost of this home by adjusting the details. Changes won't be saved.Climate risks
Neighborhood: 63137
Nearby schools
GreatSchools rating
- 5/10Glasgow Elementary SchoolGrades: K-5Distance: 0.4 mi
- 5/10R. G. Central Middle SchoolGrades: 6-8Distance: 1.7 mi
- 1/10Riverview Gardens Sr. High SchoolGrades: 9-12Distance: 0.3 mi
Schools provided by the listing agent
- Elementary: Glasgow Elem.
- Middle: R. G. Central Middle
- High: Riverview Gardens Sr. High
Source: MARIS. This data may not be complete. We recommend contacting the local school district to confirm school assignments for this home.
- $--3 bd1 ba932 sqft10320 Durness Dr, Saint Louis, MO 63137Sold
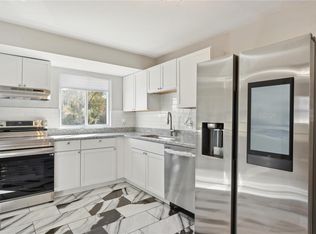
- $77,1003 bd1 ba932 sqft10328 Durness Dr, Saint Louis, MO 63137Off Market
- $--3 bd1 ba932 sqft10332 Durness Dr, Saint Louis, MO 63137Sold
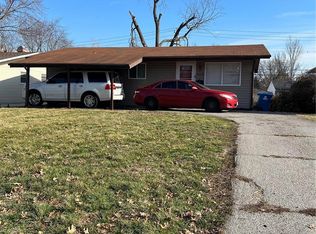
- $65,8003 bd1 ba955 sqft10339 Renfrew Dr, Saint Louis, MO 63137Off Market
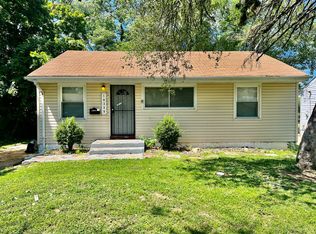
- $73,3003 bd1 ba1k sqft10314 Durness Dr, Saint Louis, MO 63137Off Market
- $--3 bd1 ba844 sqft10335 Renfrew Dr, Saint Louis, MO 63137Sold
- $78,2003 bd1 ba1k sqft10347 Renfrew Dr, Saint Louis, MO 63137Off Market
- $73,8003 bd1 ba844 sqft10343 Renfrew Dr, Saint Louis, MO 63137Off Market
A local agent can set up tours, give advice and negotiate with sellers.
A local lender can help you make sure your offer is ready when you are.
Similar homes
- $79,9003 bd1 ba1k sqft10616 Dunkeld Cir, Saint Louis, MO 63137For Sale
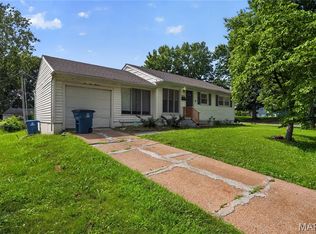
 MLS ID #26038491, Terry Lynn Jackson, Trelora Realty, Inc. MARIS
 - $89,9003 bd1 ba844 sqft419 Cameron Rd, Saint Louis, MO 63137For Sale
 MLS ID #26012197, Krista Hartmann, RE/MAX Results. MARIS
 - $79,9003 bd1 ba854 sqft325 Lancashire Rd, Saint Louis, MO 63137For Sale
 MLS ID #26017948, Sequeeta Robinson, Trelora Realty, Inc. MARIS
 - $84,9003 bd2 ba1.1k sqft10058 Jeffrey Dr, Saint Louis, MO 63137For Sale
 MLS ID #26016977, Sequeeta Robinson, Trelora Realty, Inc. MARIS
 - $89,9003 bd1 ba912 sqft1232 Addison Dr, Saint Louis, MO 63137For SaleMLS ID #26046927, Terry Lynn Jackson, Trelora Realty, Inc. MARIS
- $79,9003 bd1 ba927 sqft10829 Glen Garry Rd, Saint Louis, MO 63137For SaleMLS ID #26038451, Terry Lynn Jackson, Trelora Realty, Inc. MARIS
- $99,9003 bd1 ba1.1k sqft10443 Durness Dr, Saint Louis, MO 63137For SaleMLS ID #26042823, Terry Lynn Jackson, Trelora Realty, Inc. MARIS
- $74,9003 bd1 ba942 sqft10247 Valley Dr, Saint Louis, MO 63137For SaleMLS ID #26025839, Sequeeta Robinson, Trelora Realty, Inc. MARIS
- $89,9004 bd1 ba958 sqft10518 Renfrew Dr, Saint Louis, MO 63137For SaleMLS ID #26008682, Sequeeta Robinson, Trelora Realty, Inc. MARIS
- $74,9003 bd2 ba936 sqft262 Coburg Dr, Saint Louis, MO 63137For SaleMLS ID #26026880, Sequeeta Robinson, Trelora Realty, Inc. MARIS
- $84,9002 bd1 ba1k sqft1053 Gabriel Dr, Saint Louis, MO 63137For SaleMLS ID #26038782, Terry Lynn Jackson, Trelora Realty, Inc. MARIS
- $84,9002 bd1 ba936 sqft1251 Cove Ln, Saint Louis, MO 63138For SaleMLS ID #26049303, John L Lewis, Williams Claytor Realty, LLC. MARIS
- $69,9003 bd1 ba912 sqft10061 Lilac Ave, Saint Louis, MO 63137For SaleMLS ID #26038807, Terry Lynn Jackson, Trelora Realty, Inc. MARIS
- $84,9002 bd1 ba982 sqft9248 Filibert Dr, Saint Louis, MO 63137For SaleMLS ID #26026229, Sequeeta Robinson, Trelora Realty, Inc. MARIS
- $94,9003 bd1 ba850 sqft9625 Colony Dr, Saint Louis, MO 63137For SaleMLS ID #26034162, Terry Lynn Jackson, Trelora Realty, Inc. MARIS
- $94,9003 bd2 ba1k sqft1216 Nectar Dr, Saint Louis, MO 63137For SaleMLS ID #26035696, Terry Lynn Jackson, Trelora Realty, Inc. MARIS
- $94,9003 bd1 ba1.1k sqft1223 Kimball Ct, Saint Louis, MO 63137For SaleMLS ID #26042842, Christopher Stjernholm, Trelora Realty, Inc. MARIS
- $84,9003 bd1 ba1k sqft9811 Portage Dr, Saint Louis, MO 63136For SaleMLS ID #26031625, Terry Lynn Jackson, Trelora Realty, Inc. MARIS
- $89,9002 bd1 ba800 sqft10428 Ashbrook Dr, Saint Louis, MO 63137For SaleMLS ID #26025544, Sequeeta Robinson, Trelora Realty, Inc. MARIS
- $85,0003 bd2 ba936 sqft1745 Foley Dr, Saint Louis, MO 63136For SaleMLS ID #26037550, Adam Hoff, Homebound Realty LLC. MARIS
