Welcome to 9811 Portage Dr, a well-located single-family residence nestled in a quiet residential pocket of St. Louis County. This home offers convenient access to nearby schools, parks, shopping, and major commuter routes, making daily travel and errands simple and efficient. The property sits on a traditional residential street with established homes and mature surroundings, providing a comfortable neighborhood setting.
The interior layout is designed for practical living with functional room flow, offering flexibility for homeowners or investors to personalize and update to their preference. Exterior features include a standard residential lot with driveway access and a private backyard space suitable for outdoor enjoyment, gardening, or future improvements.
Active
Listed by: Trelora Realty, Inc • Terry Lynn Jackson
Price cut: $5K (7/19)
$84,900
9811 Portage Dr, Saint Louis, MO 63136
3beds
1,014sqft
:
Get pre-qualified$605/mo
Single Family Residence
Built in 1954
7,034 Square Feet Lot
$-- Zestimate®
$84/sqft
$-- HOA
What's special
Functional room flowDriveway access
- 32 days |
- 237 |
- 21 |
Zillow last checked:
Listing updated:
Listed by:
Terry Lynn Jackson,
Trelora Realty, Inc
Source: MARIS,MLS#: 26031625 Originating MLS: Regional MLS
Originating MLS: Regional MLSFacts & features
Interior
Bedrooms & bathrooms
- Bedrooms: 3
- Bathrooms: 1
- Full bathrooms: 1
- Main level bathrooms: 1
- Main level bedrooms: 3
Heating
- Other
Cooling
- Central Air, Electric
Appliances
- Included: Oven, Range, Refrigerator
Features
- Flooring: Hardwood
- Basement: Full
- Has fireplace: No
Interior area
- Total structure area: 1,014
- Total interior livable area: 1,014 sqft
- Finished area above ground: 1,014
Property
Parking
- Total spaces: 1
- Parking features: Attached, Garage
- Attached garage spaces: 1
Features
- Levels: One
- Patio & porch: None
Lot
- Size: 7,034 Square Feet
- Dimensions: 67 x 105
- Features: Level
Details
- Parcel number: 11F210591
- Special conditions: Standard
Construction
Type & style
- Home type: SingleFamily
- Architectural style: Ranch,Traditional
- Property subtype: Single Family Residence
Materials
- Concrete
- Foundation: Slab
- Roof: Composition
Condition
- Year built: 1954
Utilities & green energy
- Electric: Other
- Sewer: Public Sewer
- Water: Public
Community & HOA
Community
- Subdivision: Hathaway Meadows 2
HOA
- Has HOA: No
Location
- Region: Saint Louis
Financial & listing details
- Price per square foot: $84/sqft
- Tax assessed value: $89,100
- Annual tax amount: $1,956
- Date on market: 6/26/2026
- Cumulative days on market: 33 days
- Listing terms: Cash,Conventional,FHA,VA Loan
- Road surface type: Paved
Estimated market value
Not available
Estimated sales range
Not available
Not available
Price history
| Date | Event | Price |
|---|---|---|
| 7/19/2026 | Price change | $84,900-5.6%$84/sqft |
Source:  MARIS #26031625 Report a problem MARIS #26031625 Report a problem | ||
| 6/26/2026 | Listed for sale | $89,900$89/sqft |
Source: MARIS #26031625 Report a problem | ||
| 3/9/2020 | Sold | -- |
Source: Public Record Report a problem | ||
| 8/30/2019 | Listing removed | $795$1/sqft |
Source: BBW Homes LLC Report a problem | ||
| 8/13/2019 | Listed for rent | $795+3.2%$1/sqft |
Source: BBW Homes LLC Report a problem | ||
| 2/9/2018 | Listing removed | $770$1/sqft |
Source: BBW Homes LLC Report a problem | ||
| 1/29/2018 | Listed for rent | $770$1/sqft |
Source: Zillow Rental Manager Report a problem | ||
| 3/30/2009 | Sold | -- |
Source: Public Record Report a problem | ||
| 7/15/2008 | Sold | -- |
Source: Public Record Report a problem | ||
| 1/11/2007 | Sold | -- |
Source: Public Record Report a problem | ||
| 7/28/2006 | Sold | -- |
Source: Public Record Report a problem | ||
| 12/13/2005 | Sold | -- |
Source: Public Record Report a problem | ||
| 10/14/2004 | Sold | -- |
Source: Public Record Report a problem | ||
| 2/9/2004 | Sold | -- |
Source: Public Record Report a problem | ||
| 11/17/2003 | Sold | -- |
Source: Public Record Report a problem | ||
| 10/5/2001 | Sold | -- |
Source: Public Record Report a problem | ||
| 6/22/2001 | Sold | -- |
Source: Public Record Report a problem | ||
| 5/28/1999 | Sold | -- |
Source: Public Record Report a problem | ||
| 4/21/1999 | Sold | -- |
Source: Public Record Report a problem | ||
Public tax history
| Year | Property taxes | Tax assessment |
|---|---|---|
| 2025 | $1,956 +2.7% | $16,930 +13.3% |
| 2024 | $1,905 +2.1% | $14,940 |
| 2023 | $1,865 +13.9% | $14,940 +40.8% |
| 2022 | $1,637 +0.3% | $10,610 |
| 2021 | $1,632 +36.9% | $10,610 +26.3% |
| 2020 | $1,192 +8.9% | $8,400 |
| 2019 | $1,094 | $8,400 +12.9% |
| 2018 | $1,094 | $7,440 |
| 2017 | $1,094 +8.4% | $7,440 -18.6% |
| 2016 | $1,010 -17.1% | $9,140 |
| 2015 | $1,219 | $9,140 -2.9% |
| 2014 | $1,219 +1.2% | $9,410 |
| 2013 | $1,204 | $9,410 -13.1% |
| 2012 | -- | $10,830 |
| 2011 | -- | $10,830 -3.4% |
| 2010 | $1,114 -10% | $11,210 -16.7% |
| 2009 | $1,238 -12.1% | $13,450 -7% |
| 2008 | $1,408 +26.7% | $14,460 |
| 2007 | $1,111 | $14,460 +25.4% |
| 2006 | $1,111 +2.7% | $11,530 |
| 2005 | $1,082 -9.5% | $11,530 +17.9% |
| 2003 | $1,195 | $9,780 -20.8% |
| 2002 | $1,195 +144% | $12,350 |
| 2001 | $490 | $12,350 |
Find assessor info on the county website
Monthly payment
Est. payment
Payment breakdown
Explore the cost of this home by adjusting the details. Changes won't be saved.Climate risks
Neighborhood: 63136
Nearby schools
GreatSchools rating
- 4/10Meadows Elementary SchoolGrades: K-5Distance: 0.4 mi
- 5/10Westview Middle SchoolGrades: 6-8Distance: 1 mi
- 1/10Riverview Gardens Sr. High SchoolGrades: 9-12Distance: 1.9 mi
Schools provided by the listing agent
- Elementary: Meadows Elem.
- Middle: Westview Middle
- High: Riverview Gardens Sr. High
Source: MARIS. This data may not be complete. We recommend contacting the local school district to confirm school assignments for this home.
- $89,6003 bd1 ba1.1k sqft9807 Portage Dr, Saint Louis, MO 63136Off Market
- $--4 bd2 ba1.2k sqft9815 Portage Dr, Saint Louis, MO 63136Sold
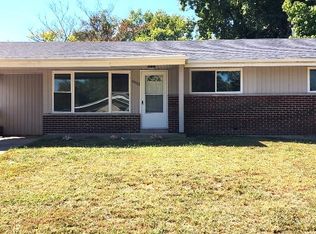
- $89,9003 bd1 ba1.1k sqft9804 Wendell Dr, Saint Louis, MO 63136Off Market
- $123,1003 bd2 ba1k sqft9800 Wendell Dr, Saint Louis, MO 63136Off Market

- $83,3003 bd1 ba1.1k sqft9801 Portage Dr, Saint Louis, MO 63136Off Market
- $--3 bd2 ba1k sqft9810 Wendell Dr, Saint Louis, MO 63136Sold
- $77,8003 bd1 ba1k sqft9746 Wendell Dr, Saint Louis, MO 63136Off Market
- $--3 bd2 ba1k sqft9819 Portage Dr, Saint Louis, MO 63136Sold
A local agent can set up tours, give advice and negotiate with sellers.
A local lender can help you make sure your offer is ready when you are.
Similar homes
- $89,9003 bd1 ba1.1k sqft2207 Hollis Dr, Saint Louis, MO 63136For Sale

 MLS ID #26034719, Terry Lynn Jackson, Trelora Realty, Inc. MARIS
 - $89,9003 bd1 ba1.2k sqft9840 Omega Dr, Saint Louis, MO 63136For Sale
 MLS ID #26031848, Alexis Martz, Trelora Realty, Inc. MARIS
 - $79,9003 bd1 ba1.1k sqft9946 Lanier Dr, Saint Louis, MO 63136For Sale
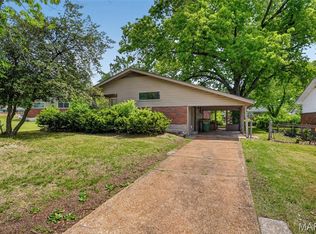 MLS ID #26022985, Alexis Martz, Trelora Realty, Inc. MARIS
 - $89,9003 bd1 ba1.3k sqft2201 Hollis Dr, Saint Louis, MO 63136For Sale
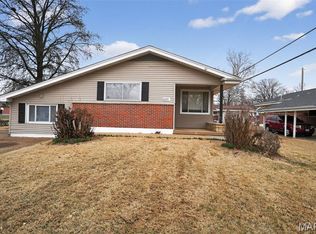 MLS ID #26011687, Alexis Martz, Trelora Realty, Inc. MARIS
 - $94,9003 bd1 ba1k sqft9866 Lawnview Dr, Saint Louis, MO 63136For SaleMLS ID #26026718, Alexis Martz, Trelora Realty, Inc. MARIS
- $79,9003 bd1 ba792 sqft9713 Medford Dr, Saint Louis, MO 63136For SaleMLS ID #26042148, Terry Lynn Jackson, Trelora Realty, Inc. MARIS
- $89,9003 bd3 ba1.1k sqft8808 Cherrywood Ln, Saint Louis, MO 63136For SaleMLS ID #26035045, Terry Lynn Jackson, Trelora Realty, Inc. MARIS
- $84,9003 bd1 ba1k sqft10253 Green Valley Dr, Saint Louis, MO 63136For SaleMLS ID #26023013, Sequeeta Robinson, Trelora Realty, Inc. MARIS
- $89,9003 bd2 ba1.5k sqft9817 Balboa Dr, Saint Louis, MO 63136For SaleMLS ID #26027659, Sequeeta Robinson, Trelora Realty, Inc. MARIS
- $89,9003 bd2 ba950 sqft1911 Keelen Dr, Saint Louis, MO 63136For SaleMLS ID #26036342, Terry Lynn Jackson, Trelora Realty, Inc. MARIS
- $104,9003 bd2 ba1.3k sqft2332 Collett Dr, Saint Louis, MO 63136For SaleMLS ID #26042824, Terry Lynn Jackson, Trelora Realty, Inc. MARIS
- $89,9003 bd1 ba1.2k sqft10120 Jett Dr, Saint Louis, MO 63136For SaleMLS ID #26026909, Alexis Martz, Trelora Realty, Inc. MARIS
- $94,5002 bd1 ba967 sqft5630 Gatesworth Ave, Saint Louis, MO 63136For SaleMLS ID #26047412, Morgan M Escano, Magnolia Real Estate. MARIS
- $74,9003 bd1 ba945 sqft10076 Royal Dr, Saint Louis, MO 63136For SaleMLS ID #26026167, Terry Lynn Jackson, Trelora Realty, Inc. MARIS
- $99,9003 bd1 ba1k sqft2583 Robley Dr, Saint Louis, MO 63136For SaleMLS ID #26035033, Terry Lynn Jackson, Trelora Realty, Inc. MARIS
- $94,9003 bd1 ba1k sqft10336 Deem Dr, Saint Louis, MO 63136For SaleMLS ID #26027422, Terry Lynn Jackson, Trelora Realty, Inc. MARIS
- $94,9003 bd1 ba1k sqft1723 Keelen Dr, Saint Louis, MO 63136For SaleMLS ID #26038133, Terry Lynn Jackson, Trelora Realty, Inc. MARIS
- $94,9003 bd1 ba850 sqft9625 Colony Dr, Saint Louis, MO 63137For SaleMLS ID #26034162, Terry Lynn Jackson, Trelora Realty, Inc. MARIS
- $84,9003 bd1 ba932 sqft10324 Durness Dr, Saint Louis, MO 63137For SaleMLS ID #26041241, Terry Lynn Jackson, Trelora Realty, Inc. MARIS
- $94,9003 bd1 ba950 sqft1729 Foley Dr, Saint Louis, MO 63136For SaleMLS ID #26028120, Alexis Martz, Trelora Realty, Inc. MARIS
