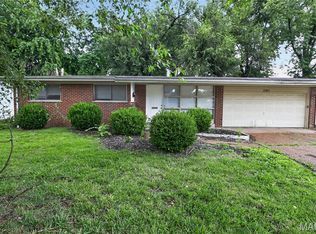
Welcome to this charming 3-bedroom, 2-bath ranch home offering comfortable single-level living in a convenient St. Louis location. Inside, you'll find a bright living area with durable vinyl flooring and a functional layout designed for everyday living. The kitchen provides ample cabinet and counter space, while the spacious bedrooms offer flexibility for family, guests, or a home office. A full basement adds valuable storage and room for hobbies or future customization. The brick exterior enhances curb appeal and lasting durability, and the backyard provides space to relax, garden, or entertain. Conveniently located near parks, schools, shopping, dining, and major roadways, this home offers easy access to daily amenities while maintaining a welcoming neighborhood feel.
Pending
Listed by: Trelora Realty, Inc • Terry Lynn Jackson • 314-948-5456
Price cut: $10K (8/24)
$94,900
2332 Collett Dr, Saint Louis, MO 63136
3beds
1,300sqft
Single Family Residence
Built in 1954
6,943 Square Feet Lot
$-- Zestimate®
$73/sqft
$-- HOA
What's special
Comfortable single-level livingDurable vinyl flooring
- 106 days
- 17
- 1
Zillow last checked:
Listing updated:
Listed by:
Terry Lynn Jackson 314-948-5456,
Trelora Realty, Inc
Source: MARIS,MLS#: 26042824 Originating MLS: Regional MLS
Originating MLS: Regional MLSFacts & features
Interior
Bedrooms & bathrooms
- Bedrooms: 3
- Bathrooms: 2
- Full bathrooms: 2
- Main level bathrooms: 2
- Main level bedrooms: 3
Heating
- Forced Air, Natural Gas
Cooling
- Central Air, Electric
Appliances
- Included: Other
Features
- Flooring: Vinyl
- Basement: Full
- Has fireplace: No
- Fireplace features: None
Interior area
- Total structure area: 1,300
- Total interior livable area: 1,300 sqft
- Finished area above ground: 1,300
Property
Features
- Levels: One
- Fencing: None
Lot
- Size: 6,943 Square Feet
- Dimensions: 62 x 112
- Features: Level
Details
- Parcel number: 12F530162
- Special conditions: Standard
Construction
Type & style
- Home type: SingleFamily
- Architectural style: Ranch,Traditional
- Property subtype: Single Family Residence
Materials
- Brick, Frame
- Foundation: Concrete Perimeter
- Roof: Asphalt,Composition,Shingle
Condition
- Year built: 1954
Utilities & green energy
- Electric: Ameren
- Sewer: Public Sewer
- Water: Public
Community & HOA
Community
- Subdivision: Hathaway Meadows 2
HOA
- Has HOA: No
Location
- Region: Saint Louis
Financial & listing details
- Price per square foot: $73/sqft
- Tax assessed value: $96,900
- Annual tax amount: $2,124
- Date on market: 7/10/2026
- Cumulative days on market: 106 days
- Listing terms: Cash,Conventional,FHA,VA Loan
Estimated market value
Not available
Estimated sales range
Not available
Not available
Price history
| Date | Event | Price |
|---|---|---|
| 9/21/2026 | Pending sale | $94,900$73/sqft |
Source:  MARIS #26042824 Report a problem MARIS #26042824 Report a problem | ||
| 8/24/2026 | Price change | $94,900-9.5%$73/sqft |
Source: MARIS #26042824 Report a problem | ||
| 7/10/2026 | Listed for sale | $104,900$81/sqft |
Source: MARIS #26042824 Report a problem | ||
| 5/14/2025 | Listing removed | $1,245$1/sqft |
Source: Zillow Rentals Report a problem | ||
| 4/3/2025 | Listed for rent | $1,245+21.5%$1/sqft |
Source: Zillow Rentals Report a problem | ||
| 10/30/2022 | Listing removed | -- |
Source: Zillow Rental Manager Report a problem | ||
| 9/29/2022 | Listed for rent | $1,025$1/sqft |
Source: Zillow Rental Manager Report a problem | ||
| 7/2/2020 | Sold | -- |
Source: MARIS #20028904 Report a problem | ||
| 9/19/2014 | Sold | -- |
Source: Public Record Report a problem | ||
| 2/13/2008 | Sold | -- |
Source: Public Record Report a problem | ||
Public tax history
| Year | Property taxes | Tax assessment |
|---|---|---|
| 2025 | $2,124 +3.4% | $18,410 +14.1% |
| 2024 | $2,054 +2.1% | $16,130 |
| 2023 | $2,011 +24.7% | $16,130 +54.4% |
| 2022 | $1,613 +0.3% | $10,450 |
| 2021 | $1,608 +7.7% | $10,450 -1.1% |
| 2020 | $1,493 +35% | $10,570 |
| 2019 | $1,106 | $10,570 +40.6% |
| 2018 | $1,106 | $7,520 |
| 2017 | $1,106 +8.4% | $7,520 -0.3% |
| 2016 | $1,021 +1% | $7,540 |
| 2015 | $1,010 | $7,540 -26.3% |
| 2014 | $1,010 -22.7% | $10,230 |
| 2013 | $1,306 | $10,230 -0.7% |
| 2012 | -- | $10,300 |
| 2011 | -- | $10,300 -4.1% |
| 2010 | $1,067 +8% | $10,740 |
| 2009 | $988 -12.1% | $10,740 -7% |
| 2008 | $1,124 +26.9% | $11,550 |
| 2007 | $886 | $11,550 +25.5% |
| 2006 | $886 +2.7% | $9,200 |
| 2005 | $863 -0.8% | $9,200 +8.4% |
| 2003 | $870 | $8,490 -4.7% |
| 2002 | $870 +20.3% | $8,910 |
| 2001 | $723 | $8,910 |
Find assessor info on the county website
Monthly payment
Est. payment
Payment breakdown
Explore the cost of this home by adjusting the details. Changes won't be saved.Climate risks
Neighborhood: 63136
Nearby schools
Schools provided by the listing agent
- Elementary: Meadows Elem.
- Middle: Westview Middle
- High: Riverview Gardens Sr. High
Source: MARIS. This data may not be complete. We recommend contacting the local school district to confirm school assignments for this home.


Similar homes
- $89,9003 bd1 ba1.1k sqft2359 Collett Dr, Saint Louis, MO 63136For Sale

 MLS ID #26058234, Michelle E Woodland-Lidster, Mainstay Brokerage, LLC. MARIS
 - $99,0003 bd1 ba1k sqft9813 Wendell Dr, Saint Louis, MO 63136For Sale
 MLS ID #26046780, Kevin L Barnett, Redfin Corporation. MARIS
 - $94,9003 bd1 ba1.1k sqft1818 Prior Dr, Saint Louis, MO 63136For Sale
 MLS ID #26040812, Terry Lynn Jackson, Trelora Realty, Inc. MARIS
 - $103,9003 bd2 ba1k sqft2365 Hallwood Dr, Saint Louis, MO 63136For Sale
 MLS ID #26038485, Terry Lynn Jackson, Trelora Realty, Inc. MARIS
 - $94,9003 bd1 ba1k sqft10223 Reba Dr, Saint Louis, MO 63136For SaleMLS ID #26045595, Taneka N Jefferson, Trelora Realty, Inc. MARIS
- $89,9003 bd1 ba1k sqft10226 Green Valley Dr, Saint Louis, MO 63136For SaleMLS ID #26034995, Terry Lynn Jackson, Trelora Realty, Inc. MARIS
- $84,9003 bd1 ba1k sqft10365 Nashua Dr, Saint Louis, MO 63136For SaleMLS ID #26040413, Taneka N Jefferson, Trelora Realty, Inc. MARIS
- $94,9003 bd1 ba912 sqft10080 Coburg Lands Dr, Saint Louis, MO 63137For SaleMLS ID #26025698, Taneka N Jefferson, Trelora Realty, Inc. MARIS
- $84,9003 bd1 ba1k sqft1736 Keelen Dr, Saint Louis, MO 63136For SaleMLS ID #26023413, Sequeeta Robinson, Trelora Realty, Inc. MARIS
- $84,9003 bd1 ba1k sqft1738 Beecher Dr, Saint Louis, MO 63136For SaleMLS ID #26048692, Taneka N Jefferson, Trelora Realty, Inc. MARIS
- $109,9003 bd2 ba1.1k sqft10836 Hallstead Dr, Saint Louis, MO 63136For SaleMLS ID #26026066, Sequeeta Robinson, Trelora Realty, Inc. MARIS
- $89,9003 bd2 ba1k sqft1216 Nectar Dr, Saint Louis, MO 63137For SaleMLS ID #26035696, Terry Lynn Jackson, Trelora Realty, Inc. MARIS
- $84,9003 bd1 ba950 sqft1627 Keelen Dr, Saint Louis, MO 63136For SaleMLS ID #26034847, Terry Lynn Jackson, Trelora Realty, Inc. MARIS
- $109,9003 bd2 ba1k sqft2254 Gadbury Dr, Saint Louis, MO 63136For SaleMLS ID #26035091, Terry Lynn Jackson, Trelora Realty, Inc. MARIS
- $109,9003 bd2 ba1k sqft11039 Landseer Dr, Saint Louis, MO 63136For SaleMLS ID #26056377, Dalton S Nicholls, EXP Realty, LLC. MARIS
- $79,9003 bd1 ba1k sqft10336 Deem Dr, Saint Louis, MO 63136For SaleMLS ID #26027422, Taneka N Jefferson, Trelora Realty, Inc. MARIS
- $89,9002 bd1 ba967 sqft5630 Gatesworth Ave, Saint Louis, MO 63136For SaleMLS ID #26047412, Morgan M Escano, Magnolia Real Estate. MARIS
- $64,9003 bd1 ba1.2k sqft9840 Omega Dr, Saint Louis, MO 63136For SaleMLS ID #26031848, Sequeeta Robinson, Trelora Realty, Inc. MARIS
- $69,9003 bd2 ba1.5k sqft9817 Balboa Dr, Saint Louis, MO 63136For SaleMLS ID #26027659, Sequeeta Robinson, Trelora Realty, Inc. MARIS
- $99,9003 bd1 ba1k sqft1132 Darr Dr, Saint Louis, MO 63137For SaleMLS ID #26026520, Sequeeta Robinson, Trelora Realty, Inc. MARIS
