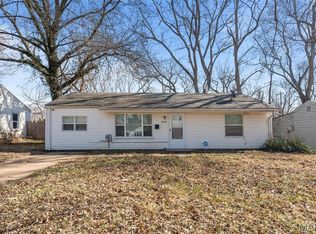
Welcome to 10836 Hallstead Dr, a charming single-family residence located in the established Riverview Gardens area of St. Louis. This well-maintained home offers comfortable living with a practical single-level layout designed for convenience and everyday functionality.
Inside, you’ll find a bright and inviting living space with large windows that bring in natural light, creating a warm and welcoming atmosphere. The home features durable flooring throughout and a functional kitchen layout with ample cabinet space, ideal for meal preparation and storage. The dedicated dining and living areas provide an easy flow for both relaxing and entertaining.
The property includes washer and dryer hookups with an interior laundry area for added convenience. Bedrooms are comfortably sized with good closet space, and the bathroom is centrally located for easy access.
Outside, the home sits on a manageable lot with a spacious yard, offering room for outdoor activities, gardening, or future improvements. A private driveway provides off-street parking.
Conveniently located near schools, parks, shopping, and major roadways, this home offers accessibility to everyday essentials while maintaining a quiet residential setting. Ideal for first-time buyers or investors seeking a solid opportunity in St. Louis.
Active
Listed by: Trelora Realty, Inc • Sequeeta Robinson • 720-209-8769
Price cut: $5K (9/4)
$114,900
10836 Hallstead Dr, Saint Louis, MO 63136
3beds
1,189sqft
Single Family Residence
Built in 1956
7,670 Square Feet Lot
$-- Zestimate®
$97/sqft
$-- HOA
What's special
Durable flooring throughout
- 87 days
- 249
- 19
Zillow last checked:
Listing updated:
Listed by:
Sequeeta Robinson 720-209-8769,
Trelora Realty, Inc
Source: MARIS,MLS#: 26026066 Originating MLS: Regional MLS
Originating MLS: Regional MLSFacts & features
Interior
Bedrooms & bathrooms
- Bedrooms: 3
- Bathrooms: 2
- Full bathrooms: 2
- Main level bathrooms: 2
- Main level bedrooms: 3
Heating
- Forced Air, Natural Gas
Cooling
- Central Air, Electric
Appliances
- Included: Free-Standing Range, Refrigerator
Features
- Flooring: Hardwood
- Basement: Full
- Has fireplace: No
Interior area
- Total structure area: 1,189
- Total interior livable area: 1,189 sqft
- Finished area above ground: 1,189
Video & virtual tour
Property
Parking
- Total spaces: 1
- Parking features: Attached
- Attached garage spaces: 1
Features
- Levels: One
- Patio & porch: None
- Exterior features: None
- Pool features: None
Lot
- Size: 7,670 Square Feet
- Dimensions: 65 x 118
- Features: Level
Details
- Parcel number: 10G640354
- Special conditions: Standard
Construction
Type & style
- Home type: SingleFamily
- Architectural style: Ranch,Traditional
- Property subtype: Single Family Residence
Materials
- Frame, Vinyl Siding
- Foundation: Slab
- Roof: Composition
Condition
- Year built: 1956
Utilities & green energy
- Electric: Ameren
- Sewer: Public Sewer
- Water: Public
Community & HOA
Community
- Subdivision: Hathaway Manor
HOA
- Has HOA: No
Location
- Region: Saint Louis
Financial & listing details
- Price per square foot: $97/sqft
- Tax assessed value: $129,000
- Annual tax amount: $2,114
- Date on market: 5/22/2026
- Cumulative days on market: 87 days
- Listing terms: Cash,Conventional,FHA,VA Loan
- Road surface type: Paved
Estimated market value
Not available
Estimated sales range
Not available
Not available
Price history
| Date | Event | Price |
|---|---|---|
| 9/4/2026 | Price change | $114,900-4.2%$97/sqft |
Source:  MARIS #26026066 Report a problem MARIS #26026066 Report a problem | ||
| 8/19/2026 | Price change | $119,900-7.7%$101/sqft |
Source: MARIS #26026066 Report a problem | ||
| 7/29/2026 | Listed for sale | $129,900$109/sqft |
Source: MARIS #26026066 Report a problem | ||
| 7/10/2026 | Pending sale | $129,900$109/sqft |
Source: MARIS #26026066 Report a problem | ||
| 5/22/2026 | Listed for sale | $129,900+549.5%$109/sqft |
Source: MARIS #26026066 Report a problem | ||
| 2/17/2024 | Listing removed | -- |
Source: Zillow Rentals Report a problem | ||
| 2/4/2024 | Listed for rent | $1,225$1/sqft |
Source: Zillow Rentals Report a problem | ||
| 1/26/2024 | Listing removed | -- |
Source: Zillow Rentals Report a problem | ||
| 1/23/2024 | Listed for rent | $1,225+16.7%$1/sqft |
Source: Zillow Rentals Report a problem | ||
| 12/7/2021 | Listing removed | -- |
Source: Zillow Rental Manager Report a problem | ||
| 11/22/2021 | Listed for rent | $1,050+23.5%$1/sqft |
Source: Zillow Rental Manager Report a problem | ||
| 8/10/2020 | Sold | -- |
Source: Public Record Report a problem | ||
| 7/2/2020 | Sold | -- |
Source: Public Record Report a problem | ||
| 6/8/2012 | Listing removed | $850$1/sqft |
Source: Eaton Properties Report a problem | ||
| 5/24/2012 | Listed for rent | $850-10.5%$1/sqft |
Source: Eaton Properties Report a problem | ||
| 4/23/2012 | Listing removed | $950$1/sqft |
Source: RealRentals.com Report a problem | ||
| 3/1/2012 | Listed for rent | $950$1/sqft |
Source: RealRentals.com Report a problem | ||
| 7/26/2011 | Sold | -- |
Source: Public Record Report a problem | ||
| 7/23/2011 | Listed for sale | $20,000$17/sqft |
Source: Robinson Realty Group, Inc #11036460 Report a problem | ||
| 12/15/2005 | Sold | -- |
Source: Public Record Report a problem | ||
Public tax history
| Year | Property taxes | Tax assessment |
|---|---|---|
| 2025 | $2,114 +2.6% | $24,510 +8.7% |
| 2024 | $2,061 +0.4% | $22,550 |
| 2023 | $2,054 +26.4% | $22,550 +42.6% |
| 2022 | $1,625 +5.6% | $15,810 |
| 2021 | $1,539 -1.3% | $15,810 +5.9% |
| 2020 | $1,560 +38.4% | $14,930 |
| 2019 | $1,127 | $14,930 +48.3% |
| 2018 | $1,127 | $10,070 |
| 2017 | $1,127 +0.1% | $10,070 |
| 2016 | $1,126 -1.6% | $10,070 |
| 2015 | $1,144 | $10,070 -26.5% |
| 2014 | $1,144 -24.6% | $13,700 |
| 2013 | $1,517 | $13,700 +1% |
| 2012 | -- | $13,570 |
| 2011 | -- | $13,570 -15% |
| 2010 | $1,597 +6.7% | $15,960 |
| 2009 | $1,497 -6.7% | $15,960 -15.9% |
| 2008 | $1,604 +33% | $18,970 |
| 2007 | $1,206 | $18,970 +41.6% |
| 2006 | $1,206 +2.4% | $13,400 |
| 2005 | $1,177 +25.1% | $13,400 +31.5% |
| 2003 | $941 +5% | $10,190 -8.6% |
| 2002 | $896 +12.2% | $11,150 |
| 2001 | $798 | $11,150 |
Find assessor info on the county website
Monthly payment
Est. payment
Payment breakdown
Explore the cost of this home by adjusting the details. Changes won't be saved.Climate risks
Neighborhood: 63136
Nearby schools
Schools provided by the listing agent
- Elementary: Keeven Elem.
- Middle: West Middle
- High: Hazelwood East High
Source: MARIS. This data may not be complete. We recommend contacting the local school district to confirm school assignments for this home.
Similar homes
- $119,9003 bd2 ba1k sqft2254 Gadbury Dr, Saint Louis, MO 63136For Sale

 MLS ID #26035091, Terry Lynn Jackson, Trelora Realty, Inc. MARIS
 - $109,9003 bd2 ba1k sqft2365 Hallwood Dr, Saint Louis, MO 63136For Sale
 MLS ID #26038485, Terry Lynn Jackson, Trelora Realty, Inc. MARIS
 - $119,9004 bd2 ba1.4k sqft2262 Crandel Dr, Saint Louis, MO 63136For Sale
 MLS ID #26036396, Terry Lynn Jackson, Trelora Realty, Inc. MARIS
 - $115,0003 bd1 ba1k sqft9750 Lorna Ln, Saint Louis, MO 63136For Sale
 MLS ID #26050545, Krista Hartmann, RE/MAX Results. MARIS
 - $104,9003 bd1 ba770 sqft10348 Earl Dr, Saint Louis, MO 63136For SaleMLS ID #26054054, David A Dyer, EXP Realty, LLC. MARIS
- $99,9003 bd3 ba950 sqft10535 Trask Dr, Saint Louis, MO 63136For SaleMLS ID #26024584, Sequeeta Robinson, Trelora Realty, Inc. MARIS
- $99,9003 bd1 ba1.1k sqft1818 Prior Dr, Saint Louis, MO 63136For SaleMLS ID #26040812, Terry Lynn Jackson, Trelora Realty, Inc. MARIS
- $139,9003 bd2 ba1.3k sqft11154 Mammoth Dr, Saint Louis, MO 63136For SaleMLS ID #26042152, Terry Lynn Jackson, Trelora Realty, Inc. MARIS
- $104,9003 bd1 ba1k sqft10226 Green Valley Dr, Saint Louis, MO 63136For SaleMLS ID #26034995, Terry Lynn Jackson, Trelora Realty, Inc. MARIS
- $99,9003 bd1 ba1k sqft1738 Beecher Dr, Saint Louis, MO 63136For SaleMLS ID #26048692, Terry Lynn Jackson, Trelora Realty, Inc. MARIS
- $99,9003 bd1 ba1k sqft1752 Hudson Rd, Saint Louis, MO 63136For SaleMLS ID #26023115, Sequeeta Robinson, Trelora Realty, Inc. MARIS
- $94,9003 bd1 ba1k sqft1736 Keelen Dr, Saint Louis, MO 63136For SaleMLS ID #26023413, Sequeeta Robinson, Trelora Realty, Inc. MARIS
- $84,9003 bd2 ba950 sqft1911 Keelen Dr, Saint Louis, MO 63136For SaleMLS ID #26036342, Terry Lynn Jackson, Trelora Realty, Inc. MARIS
- $94,9003 bd2 ba1.3k sqft2332 Collett Dr, Saint Louis, MO 63136For SaleMLS ID #26042824, Terry Lynn Jackson, Trelora Realty, Inc. MARIS
- $89,9003 bd1 ba1k sqft10336 Deem Dr, Saint Louis, MO 63136For SaleMLS ID #26027422, Terry Lynn Jackson, Trelora Realty, Inc. MARIS
- $99,9003 bd2 ba1k sqft2587 Robley Dr, Saint Louis, MO 63136For SaleMLS ID #26027262, Sequeeta Robinson, Trelora Realty, Inc. MARIS
- $89,9003 bd1 ba1k sqft10365 Nashua Dr, Saint Louis, MO 63136For SaleMLS ID #26040413, Terry Lynn Jackson, Trelora Realty, Inc. MARIS
- $84,9003 bd1 ba1k sqft1723 Keelen Dr, Saint Louis, MO 63136For SaleMLS ID #26038133, Terry Lynn Jackson, Trelora Realty, Inc. MARIS
- $114,9503 bd2 ba1k sqft12373 Santa Maria Dr, Saint Louis, MO 63138For SaleMLS ID #26005313, Michelle E Woodland-Lidster, Mainstay Brokerage, LLC. MARIS
- $104,9003 bd2 ba1.4k sqft9503 Yorktown Dr, Saint Louis, MO 63137For SaleMLS ID #26028287, Terry Lynn Jackson, Trelora Realty, Inc. MARIS
