Welcome to this inviting 3-bedroom, 2-bath home offering a comfortable and functional layout designed for everyday living. The bright living room provides a welcoming space to relax, while the kitchen offers ample cabinet and counter space for meal preparation and entertaining. Three well-sized bedrooms provide flexibility for family, guests, or a home office. Step outside to a spacious backyard with plenty of room for outdoor gatherings, gardening, or simply enjoying the fresh air. Conveniently located near parks, schools, shopping, dining, and major highways, this home offers easy access to everything you need while combining comfort, convenience, and everyday practicality.
Active
Listed by: Trelora Realty, Inc • Terry Lynn Jackson
$149,900
11154 Mammoth Dr, Saint Louis, MO 63136
3beds
1,305sqft
:
Get pre-qualified$1,048/mo
Single Family Residence
Built in 1961
9,600 Square Feet Lot
$-- Zestimate®
$115/sqft
$-- HOA
What's special
Spacious backyardThree well-sized bedroomsComfortable and functional layout
- 30 days |
- 313 |
- 16 |
Zillow last checked:
Listing updated:
Listed by:
Terry Lynn Jackson,
Trelora Realty, Inc
Source: MARIS,MLS#: 26042152 Originating MLS: Regional MLS
Originating MLS: Regional MLSFacts & features
Interior
Bedrooms & bathrooms
- Bedrooms: 3
- Bathrooms: 2
- Full bathrooms: 2
- Main level bathrooms: 2
- Main level bedrooms: 3
Heating
- Other
Cooling
- Central Air, Electric
Appliances
- Included: Other
Features
- Flooring: Hardwood
- Basement: Full,Walk-Out Access
- Has fireplace: No
Interior area
- Total structure area: 1,305
- Total interior livable area: 1,305 sqft
- Finished area above ground: 1,305
Property
Parking
- Total spaces: 1
- Parking features: Attached, Garage
- Attached garage spaces: 1
Features
- Levels: One
- Pool features: None
Lot
- Size: 9,600 Square Feet
- Dimensions: 80 x 120
- Features: Level
Details
- Parcel number: 09G340623
- Special conditions: Standard
Construction
Type & style
- Home type: SingleFamily
- Architectural style: Ranch,Traditional
- Property subtype: Single Family Residence
Materials
- Brick, Frame
Condition
- Year built: 1961
Utilities & green energy
- Electric: Other
- Sewer: Public Sewer
- Water: Public
Community & HOA
Community
- Subdivision: Hathaway Manor 19
HOA
- Has HOA: No
- Services included: None
Location
- Region: Saint Louis
Financial & listing details
- Price per square foot: $115/sqft
- Tax assessed value: $150,100
- Annual tax amount: $2,456
- Date on market: 7/10/2026
- Cumulative days on market: 31 days
- Listing terms: Cash,Conventional,FHA,VA Loan
Estimated market value
Not available
Estimated sales range
Not available
Not available
Price history
| Date | Event | Price |
|---|---|---|
| 7/10/2026 | Listed for sale | $149,900+310.7%$115/sqft |
Source:  MARIS #26042152 Report a problem MARIS #26042152 Report a problem | ||
| 3/18/2025 | Listing removed | $1,295$1/sqft |
Source: Zillow Rentals Report a problem | ||
| 3/14/2025 | Price change | $1,295-7.2%$1/sqft |
Source: Zillow Rentals Report a problem | ||
| 2/27/2025 | Price change | $1,395-3.1%$1/sqft |
Source: Zillow Rentals Report a problem | ||
| 2/20/2025 | Price change | $1,440-3.7%$1/sqft |
Source: Zillow Rentals Report a problem | ||
| 2/13/2025 | Price change | $1,495-2%$1/sqft |
Source: Zillow Rentals Report a problem | ||
| 1/30/2025 | Listed for rent | $1,525+7%$1/sqft |
Source: Zillow Rentals Report a problem | ||
| 9/13/2024 | Listing removed | $1,425$1/sqft |
Source: Zillow Rentals Report a problem | ||
| 8/6/2024 | Listed for rent | $1,425+44.7%$1/sqft |
Source: Zillow Rentals Report a problem | ||
| 1/25/2019 | Listing removed | $985$1/sqft |
Source: Ultimate Realty Report a problem | ||
| 12/21/2018 | Price change | $985-1%$1/sqft |
Source: Ultimate Realty Report a problem | ||
| 11/23/2018 | Price change | $995-2.9%$1/sqft |
Source: Ultimate Realty Report a problem | ||
| 10/11/2018 | Price change | $1,025-6.4%$1/sqft |
Source: Ultimate Realty Report a problem | ||
| 8/10/2018 | Price change | $1,095-15.4%$1/sqft |
Source: Ultimate Realty Report a problem | ||
| 4/19/2018 | Price change | $1,295-4.1%$1/sqft |
Source: Ultimate Realty Report a problem | ||
| 3/19/2018 | Listed for rent | $1,350$1/sqft |
Source: Ultimate Realty Report a problem | ||
| 11/5/2012 | Sold | -- |
Source: MARIS #12057612 Report a problem | ||
| 10/6/2012 | Price change | $36,500$28/sqft |
Source: Homepath #12057612 Report a problem | ||
| 10/2/2012 | Listed for sale | -- |
Source: Homepath #12057612 Report a problem | ||
| 11/13/2002 | Sold | -- |
Source: Public Record Report a problem | ||
| 8/23/2001 | Sold | -- |
Source: Public Record Report a problem | ||
| 2/28/2000 | Sold | -- |
Source: Public Record Report a problem | ||
| 10/21/1999 | Sold | -- |
Source: Public Record Report a problem | ||
Public tax history
| Year | Property taxes | Tax assessment |
|---|---|---|
| 2025 | $2,456 +3% | $28,520 +9.1% |
| 2024 | $2,385 +0.4% | $26,140 |
| 2023 | $2,376 +16.4% | $26,140 +31.2% |
| 2022 | $2,041 +5.6% | $19,930 |
| 2021 | $1,933 +3.6% | $19,930 +11.3% |
| 2020 | $1,866 +17.9% | $17,910 |
| 2019 | $1,582 | $17,910 +25.8% |
| 2018 | $1,582 | $14,240 |
| 2017 | $1,582 +0.1% | $14,240 +3.8% |
| 2016 | $1,580 +2.1% | $13,720 |
| 2015 | $1,548 | $13,720 -13.6% |
| 2014 | $1,548 -11.8% | $15,880 |
| 2013 | $1,754 | $15,880 -3.9% |
| 2012 | -- | $16,530 |
| 2011 | -- | $16,530 -14.4% |
| 2010 | $1,932 +6.7% | $19,310 |
| 2009 | $1,811 -8% | $19,310 -17.1% |
| 2008 | $1,968 +37.4% | $23,280 |
| 2007 | $1,432 | $23,280 +46.2% |
| 2006 | $1,432 +2.4% | $15,920 |
| 2005 | $1,399 +10.2% | $15,920 +32.3% |
| 2003 | $1,269 +5.1% | $12,030 -20.6% |
| 2002 | $1,208 +47.8% | $15,160 |
| 2001 | $817 | $15,160 |
Find assessor info on the county website
Monthly payment
Est. payment
Payment breakdown
Explore the cost of this home by adjusting the details. Changes won't be saved.Climate risks
Neighborhood: 63136
Nearby schools
GreatSchools rating
- 7/10Keeven Elementary SchoolGrades: PK-5Distance: 0.4 mi
- 4/10Central Middle SchoolGrades: 6-8Distance: 1.8 mi
- 2/10Hazelwood East High SchoolGrades: 9-12Distance: 1.2 mi
Schools provided by the listing agent
- Elementary: Grannemann Elem.
- Middle: East Middle
- High: Hazelwood Central High
Source: MARIS. This data may not be complete. We recommend contacting the local school district to confirm school assignments for this home.
- $130,0003 bd2 ba1.1k sqft11150 Mammoth Dr, Saint Louis, MO 63136Off Market
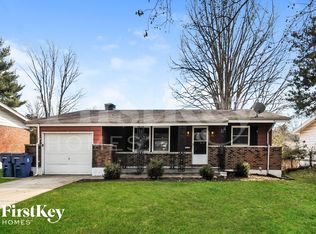
- $138,1003 bd2 ba1k sqft11158 Mammoth Dr, Saint Louis, MO 63136Off Market
- $136,3003 bd1 ba896 sqft11146 Mammoth Dr, Saint Louis, MO 63136Off Market

- $174,8003 bd2 ba1.3k sqft11155 Mammoth Dr, Saint Louis, MO 63136Off Market
- $163,5004 bd3 ba1.3k sqft11164 Mammoth Dr, Saint Louis, MO 63136Off Market
- $129,7003 bd1 ba1k sqft11159 Mammoth Dr, Saint Louis, MO 63136Off Market
- $151,8003 bd2 ba1.2k sqft11149 Landseer Dr, Saint Louis, MO 63136Off Market
- $164,9003 bd3 ba1.2k sqft11145 Landseer Dr, Saint Louis, MO 63136Off Market
A local agent can set up tours, give advice and negotiate with sellers.
A local lender can help you make sure your offer is ready when you are.
Similar homes
- $129,9003 bd2 ba1.1k sqft10836 Hallstead Dr, Saint Louis, MO 63136For Sale
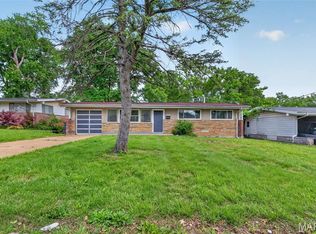
 MLS ID #26026066, Sequeeta Robinson, Trelora Realty, Inc. MARIS
 - $129,9004 bd2 ba1.4k sqft2262 Crandel Dr, Saint Louis, MO 63136For Sale
 MLS ID #26036396, Terry Lynn Jackson, Trelora Realty, Inc. MARIS
 - $149,9003 bd2 ba1.1k sqft6220 Pennyrich Ct, Florissant, MO 63033For Sale
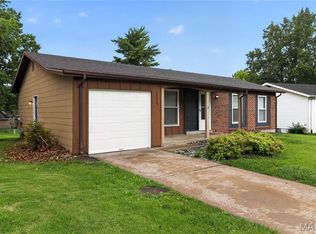 MLS ID #26040038, Terry Lynn Jackson, Trelora Realty, Inc. MARIS
 - $144,9003 bd2 ba1k sqft6315 Coventry Dr, Florissant, MO 63033For Sale
 MLS ID #26035002, Terry Lynn Jackson, Trelora Realty, Inc. MARIS
 - $124,9003 bd2 ba1k sqft2254 Gadbury Dr, Saint Louis, MO 63136For SaleMLS ID #26035091, Terry Lynn Jackson, Trelora Realty, Inc. MARIS
- $119,9003 bd2 ba1k sqft2365 Hallwood Dr, Saint Louis, MO 63136For SaleMLS ID #26038485, Terry Lynn Jackson, Trelora Realty, Inc. MARIS
- $109,9002 bd2 ba1k sqft11138 Landseer Dr, Saint Louis, MO 63136For SaleMLS ID #26046551, Terry Lynn Jackson, Trelora Realty, Inc. MARIS
- $159,9003 bd2 ba1.6k sqft11874 Beckett Fall Rd, Florissant, MO 63033For SaleMLS ID #26027898, Terry Lynn Jackson, Trelora Realty, Inc. MARIS
- $116,9003 bd2 ba928 sqft10132 Cavalier Ct, Saint Louis, MO 63136For SaleMLS ID #26027657, Brandon L Barbier, Full Scope Home Services, Inc.. MARIS
- $149,9003 bd1 ba957 sqft1105 Apache Dr, Florissant, MO 63033For SaleMLS ID #26048581, Igal Alon, STL Smart Realty. MARIS
- $149,9003 bd2 ba754 sqft1190 Cheyenne Dr, Florissant, MO 63033For SaleMLS ID #26026476, Sequeeta Robinson, Trelora Realty, Inc. MARIS
- $99,9003 bd1 ba1.1k sqft10744 Hallstead Dr, Saint Louis, MO 63136For SaleMLS ID #26031666, Sequeeta Robinson, Trelora Realty, Inc. MARIS
- $129,9003 bd1 ba960 sqft12071 El Camara Dr, Florissant, MO 63033For SaleMLS ID #26031582, Terry Lynn Jackson, Trelora Realty, Inc. MARIS
- $109,9003 bd1 ba1.1k sqft1818 Prior Dr, Saint Louis, MO 63136For SaleMLS ID #26040812, Terry Lynn Jackson, Trelora Realty, Inc. MARIS
- $144,9003 bd2 ba1k sqft495 Benne Dr, Florissant, MO 63031For SaleMLS ID #26038772, Terry Lynn Jackson, Trelora Realty, Inc. MARIS
- $99,9003 bd1 ba1k sqft1738 Beecher Dr, Saint Louis, MO 63136For SaleMLS ID #26048692, Terry Lynn Jackson, Trelora Realty, Inc. MARIS
- $104,9003 bd2 ba1.3k sqft2332 Collett Dr, Saint Louis, MO 63136For SaleMLS ID #26042824, Terry Lynn Jackson, Trelora Realty, Inc. MARIS
- $109,9003 bd1 ba1k sqft1752 Hudson Rd, Saint Louis, MO 63136For SaleMLS ID #26023115, Alexis Martz, Trelora Realty, Inc. MARIS
- $99,9003 bd3 ba950 sqft10535 Trask Dr, Saint Louis, MO 63136For SaleMLS ID #26024584, Sequeeta Robinson, Trelora Realty, Inc. MARIS
- $99,9003 bd1 ba1k sqft10365 Nashua Dr, Saint Louis, MO 63136For SaleMLS ID #26040413, Terry Lynn Jackson, Trelora Realty, Inc. MARIS
