Charming single-family ranch located in an established Florissant neighborhood, offering a solid opportunity for buyers seeking value and potential. This home features a traditional layout with comfortable living spaces, functional flow, and natural light throughout. The exterior includes low-maintenance siding and a classic suburban curb appeal on a quiet residential street with paved public road access.
Inside, the property offers a spacious living area, dedicated dining space, and an efficient kitchen footprint ready for modernization or personalization. Bedrooms are well-proportioned with adequate closet space, and the full bath provides a practical layout consistent with homes of this era. Mechanical systems include updated HVAC components, with additional improvements already started, while other areas present an excellent opportunity for cosmetic updates and value enhancement.
The home is being sold as-is, making it ideal for investors, renovators, or owner-occupants looking to build equity. The large lot provides outdoor potential for landscaping, recreation, or future improvements. Conveniently located near schools, shopping, parks, and major commuter routes, this property combines location convenience with renovation upside.
Pending
Listed by: Trelora Realty, Inc • Sequeeta Robinson • 720-209-8769
Price cut: $5K (8/19)
$144,900
1190 Cheyenne Dr, Florissant, MO 63033
3beds
754sqft
Single Family Residence
Built in 1961
10,201 Square Feet Lot
$-- Zestimate®
$192/sqft
$-- HOA
What's special
Large lotClassic suburban curb appealQuiet residential streetDedicated dining spaceAdequate closet spaceTraditional layoutEfficient kitchen footprint
- 78 days
- 18
- 0
Zillow last checked:
Listing updated:
Listed by:
Sequeeta Robinson 720-209-8769,
Trelora Realty, Inc
Source: MARIS,MLS#: 26026476 Originating MLS: Regional MLS
Originating MLS: Regional MLSFacts & features
Interior
Bedrooms & bathrooms
- Bedrooms: 3
- Bathrooms: 2
- Full bathrooms: 2
- Main level bathrooms: 2
- Main level bedrooms: 3
Heating
- Other
Cooling
- Central Air
Features
- Flooring: Carpet, Vinyl, Wood
- Basement: Full
- Has fireplace: No
- Fireplace features: None
Interior area
- Total structure area: 754
- Total interior livable area: 754 sqft
- Finished area above ground: 754
Property
Parking
- Total spaces: 1
- Parking features: Garage - Attached
- Attached garage spaces: 1
Features
- Levels: One
- Patio & porch: None
- Exterior features: None
- Pool features: None
- Fencing: None
- View description: None
Lot
- Size: 10,201 Square Feet
- Features: Level
Details
- Parcel number: 09H421213
- Special conditions: Standard
Construction
Type & style
- Home type: SingleFamily
- Architectural style: Ranch
- Property subtype: Single Family Residence
Materials
- Other
- Foundation: Slab
- Roof: Composition
Condition
- Year built: 1961
Utilities & green energy
- Electric: Other
- Sewer: Public Sewer
- Water: Public
Community & HOA
Community
- Subdivision: Thunderbird Hills 2
HOA
- Has HOA: No
Location
- Region: Florissant
Financial & listing details
- Price per square foot: $192/sqft
- Tax assessed value: $155,200
- Annual tax amount: $2,243
- Date on market: 5/1/2026
- Cumulative days on market: 78 days
- Listing terms: Cash,Conventional,FHA,VA Loan
- Road surface type: Paved
Estimated market value
Not available
Estimated sales range
Not available
Not available
Price history
| Date | Event | Price |
|---|---|---|
| 8/27/2026 | Pending sale | $144,900$192/sqft |
Source:  MARIS #26026476 Report a problem MARIS #26026476 Report a problem | ||
| 8/19/2026 | Price change | $144,900-3.3%$192/sqft |
Source: MARIS #26026476 Report a problem | ||
| 8/1/2026 | Price change | $149,900-6.3%$199/sqft |
Source: MARIS #26026476 Report a problem | ||
| 7/6/2026 | Listed for sale | $159,900$212/sqft |
Source: MARIS #26026476 Report a problem | ||
| 5/23/2026 | Pending sale | $159,900$212/sqft |
Source: MARIS #26026476 Report a problem | ||
| 5/1/2026 | Listed for sale | $159,900+100.1%$212/sqft |
Source: MARIS #26026476 Report a problem | ||
| 7/24/2024 | Listing removed | -- |
Source: Zillow Rentals Report a problem | ||
| 5/21/2024 | Listed for rent | $1,150+15.6%$2/sqft |
Source: Zillow Rentals Report a problem | ||
| 3/12/2018 | Listing removed | $995$1/sqft |
Source: Ultimate Realty Report a problem | ||
| 3/1/2018 | Listed for rent | $995$1/sqft |
Source: Ultimate Realty Report a problem | ||
| 2/12/2015 | Listing removed | $79,900$106/sqft |
Source: Infinity Properties LLC #14067640 Report a problem | ||
| 12/25/2014 | Listed for sale | $79,900$106/sqft |
Source: Infinity Properties LLC #14067640 Report a problem | ||
| 12/10/2003 | Sold | -- |
Source: Public Record Report a problem | ||
Public tax history
| Year | Property taxes | Tax assessment |
|---|---|---|
| 2025 | $2,243 +20.2% | $29,490 +23% |
| 2024 | $1,866 +0.3% | $23,980 |
| 2023 | $1,859 +5.4% | $23,980 +20% |
| 2022 | $1,764 +1.7% | $19,990 |
| 2021 | $1,734 +9.3% | $19,990 +16.1% |
| 2020 | $1,587 +21% | $17,220 |
| 2019 | $1,311 | $17,220 +33.3% |
| 2018 | $1,311 | $12,920 |
| 2017 | $1,311 +0.5% | $12,920 +8.8% |
| 2016 | $1,304 +5.9% | $11,870 |
| 2015 | $1,231 | $11,870 -15.7% |
| 2014 | $1,231 -13.2% | $14,080 |
| 2013 | $1,418 | $14,080 -17.7% |
| 2012 | -- | $17,100 |
| 2011 | -- | $17,100 -5.1% |
| 2010 | $1,527 +6.2% | $18,020 |
| 2009 | $1,438 -10% | $18,020 -13.3% |
| 2008 | $1,598 +7.8% | $20,790 |
| 2007 | $1,483 | $20,790 +18.9% |
| 2006 | $1,483 -0.3% | $17,490 |
| 2005 | $1,488 +49.5% | $17,490 +43.1% |
| 2003 | $995 +2.6% | $12,220 +8.2% |
| 2002 | $970 -6.4% | $11,290 |
| 2001 | $1,036 | $11,290 |
Find assessor info on the county website
Monthly payment
Est. payment
Payment breakdown
Explore the cost of this home by adjusting the details. Changes won't be saved.Climate risks
Neighborhood: 63033
Nearby schools
Schools provided by the listing agent
- Elementary: Robinwood Elem.
- Middle: Cross Keys Middle
- High: Mccluer High
Source: MARIS. This data may not be complete. We recommend contacting the local school district to confirm school assignments for this home.

Similar homes
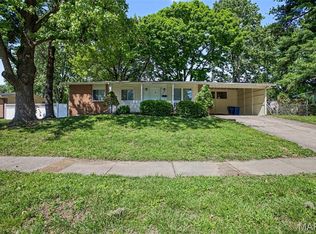
- $144,9003 bd1 ba864 sqft145 Clearview Dr, Florissant, MO 63033For Sale

 MLS ID #26055698, Brandon L Barbier, Full Scope Home Services, Inc.. MARIS
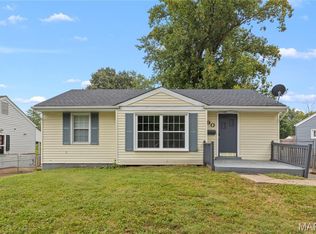
 - $159,9003 bd2 ba1k sqft1145 Cheyenne Dr, Florissant, MO 63033For Sale
 MLS ID #26029335, Robert Salmons, Entera Realty, LLC. MARIS
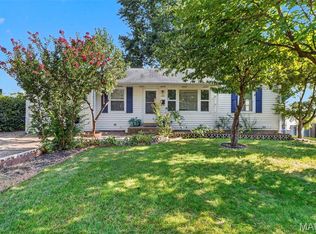
 - $139,0003 bd2 ba890 sqft90 La Havre Cir, Florissant, MO 63031For Sale
 MLS ID #26058062, Igal Alon, STL Smart Realty. MARIS
 - $134,9993 bd1 ba864 sqft120 Saint Nicholas Ln, Florissant, MO 63031For Sale
 MLS ID #26057129, Curtis S Blackford, EXP Realty, LLC. MARIS
 - $149,0003 bd1 ba864 sqft8 Wescott Dr, Florissant, MO 63031For SaleMLS ID #26055795, Igal Alon, STL Smart Realty. MARIS
- $140,0004 bd1 ba925 sqft1630 Tyson Dr, Florissant, MO 63031For SaleMLS ID #26025688, Matthew E Wood, Wood Brothers Realty. MARIS
- $159,0003 bd1 ba1k sqft11786 Macrinus Dr, Florissant, MO 63033For SaleMLS ID #26016943, Robert Salmons, Entera Realty, LLC. MARIS
- $129,9003 bd2 ba1k sqft6315 Coventry Dr, Florissant, MO 63033For SaleMLS ID #26035002, Terry Lynn Jackson, Trelora Realty, Inc. MARIS
- $154,9003 bd1 ba864 sqft20 La Venta Dr, Florissant, MO 63031For SaleMLS ID #26056917, Cynthia L Winkler, RE/MAX Platinum. MARIS
- $139,9003 bd2 ba1.1k sqft2423 Soundview Ct, Florissant, MO 63031For SaleMLS ID #26039122, Terry Lynn Jackson, Trelora Realty, Inc. MARIS
- $189,9003 bd3 ba1k sqft2560 Suffolk Pl, Florissant, MO 63033For SaleMLS ID #26037013, Robert Salmons, Entera Realty, LLC. MARIS
- $159,9003 bd1 ba1k sqft2295 Liberty Dr, Florissant, MO 63031For SaleMLS ID #26062974, Robert Salmons, Entera Realty, LLC. MARIS
- $134,9003 bd2 ba1k sqft101 Florwood Ct, Saint Louis, MO 63135For SaleMLS ID #26062592, Michelle E Woodland-Lidster, Mainstay Brokerage, LLC. MARIS
- $159,9003 bd2 ba1k sqft3110 Sabrina Ln, Florissant, MO 63031New ConstructionMLS ID #26047448, Robert Salmons, Entera Realty, LLC. MARIS
- $129,9003 bd1 ba960 sqft12071 El Camara Dr, Florissant, MO 63033For SaleMLS ID #26031582, Terry Lynn Jackson, Trelora Realty, Inc. MARIS
- $129,0002 bd1 ba911 sqft350 N New Florissant Rd, Florissant, MO 63031For SaleMLS ID #26057265, Jeremy J Gabris, STL Homes. MARIS
- $160,0005 bd2 ba988 sqft1245 Lindsay Ln, Florissant, MO 63031For SaleMLS ID #26056137, Katie A Campbell, Campbell House & Home. MARIS
- $130,0003 bd1 ba1k sqft1115 Forestwood Dr, Saint Louis, MO 63135For SaleMLS ID #26040008, Jan T Woods, Coldwell Banker Realty - Gundaker. MARIS
- $154,9003 bd2 ba1k sqft1441 Oliveto Ln, Hazelwood, MO 63042For SaleMLS ID #26039842, Terry Lynn Jackson, Trelora Realty, Inc. MARIS
- $125,0003 bd2 ba770 sqft10465 Lord Dr, Saint Louis, MO 63136For SaleMLS ID #26045987, Krista Hartmann, RE/MAX Results. MARIS
