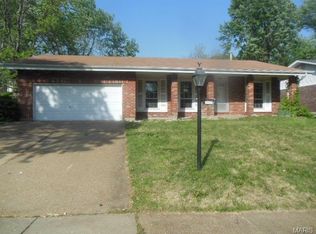
This 3-bedroom, 1-bathroom home is located in the Seven Hills Plat 4 neighborhood and offers a traditional layout designed for comfortable living. The inviting interior features a cozy fireplace as the centerpiece of the living area, complemented by easy-to-maintain full tile flooring throughout the residence.
The heart of the home is a functional kitchen equipped with a dining area, laminate countertops, and black appliances. This space is perfectly suited for everyday meals and connects smoothly to the rest of the home’s classic floor plan. The primary bedroom serves as a private retreat, featuring a large walk-in closet for ample storage and a dedicated primary bathroom.
Additional features include an unfinished basement that provides versatile living space and an attached 2-car garage. Step outside to a fully fenced backyard, offering a secure area for outdoor activities. Ideally situated in an area with a convenient commute to the east, this home is just minutes away from main roads.
Active
Listed by: Entera Realty, LLC • Robert Salmons • 888-216-6364
Price cut: $5K (7/9)
$159,000
11786 Macrinus Dr, Florissant, MO 63033
3beds
1,092sqft
Single Family Residence
Built in 1968
7,801 Square Feet Lot
$157,800 Zestimate®
$146/sqft
$43/mo HOA
What's special
Dedicated primary bathroomBlack appliancesLaminate countertops
- 125 days
- 101
- 9
Zillow last checked:
Listing updated:
Listed by:
Robert Salmons 888-216-6364,
Entera Realty, LLC
Source: MARIS,MLS#: 26016943 Originating MLS: St. Louis Association of REALTORS
Originating MLS: St. Louis Association of REALTORSFacts & features
Interior
Bedrooms & bathrooms
- Bedrooms: 3
- Bathrooms: 1
- Full bathrooms: 1
- Main level bathrooms: 1
- Main level bedrooms: 3
Primary bedroom
- Level: Main
Bedroom 2
- Level: Main
Bedroom 3
- Level: Main
Kitchen
- Level: Main
Living room
- Level: Main
Heating
- Natural Gas
Cooling
- Central Air
Appliances
- Included: Freezer, Range, Refrigerator
Features
- Walk-In Closet(s)
- Flooring: Hardwood, Tile
- Basement: Unfinished
- Has fireplace: No
Interior area
- Total structure area: 1,092
- Total interior livable area: 1,092 sqft
- Finished area above ground: 1,092
Property
Parking
- Total spaces: 2
- Parking features: Garage - Attached
- Attached garage spaces: 2
Features
- Levels: One
- Exterior features: Rain Gutters
- Fencing: Fenced
- Has view: Yes
- View description: City
Lot
- Size: 7,801 Square Feet
- Dimensions: 77 x 124 x 68 x 125
- Features: Back Yard
Details
- Parcel number: 09G530923
- Special conditions: Standard
Construction
Type & style
- Home type: SingleFamily
- Architectural style: Traditional
- Property subtype: Single Family Residence
Materials
- Vinyl Siding
- Foundation: Slab
- Roof: Composition,Shingle
Condition
- Year built: 1968
Utilities & green energy
- Electric: Other
- Sewer: Public Sewer
- Water: Public
- Utilities for property: Electricity Available, Natural Gas Available, Water Available
Community & HOA
Community
- Subdivision: Seven Hills 4
HOA
- Has HOA: Yes
- Amenities included: None
- Services included: Common Area Maintenance, Utilities
- HOA fee: $516 annually
- HOA name: Seven Hills Improvement Association / [City of Fl
Location
- Region: Florissant
Financial & listing details
- Price per square foot: $146/sqft
- Tax assessed value: $146,600
- Annual tax amount: $2,399
- Date on market: 3/30/2026
- Cumulative days on market: 125 days
- Listing terms: Cash,Conventional,FHA,VA Loan
- Electric utility on property: Yes
- Road surface type: Asphalt, Paved
Estimated market value
$157,800
$150,000 - $166,000
$1,644/mo
Price history
| Date | Event | Price |
|---|---|---|
| 7/9/2026 | Price change | $159,000-3%$146/sqft |
Source:  MARIS #26016943 Report a problem MARIS #26016943 Report a problem | ||
| 6/15/2026 | Price change | $164,000-4.1%$150/sqft |
Source: MARIS #26016943 Report a problem | ||
| 5/15/2026 | Price change | $171,000-2.8%$157/sqft |
Source: MARIS #26016943 Report a problem | ||
| 3/30/2026 | Listed for sale | $176,000+266.7%$161/sqft |
Source: MARIS #26016943 Report a problem | ||
| 2/27/2025 | Listing removed | $1,450$1/sqft |
Source: Zillow Rentals Report a problem | ||
| 2/13/2025 | Price change | $1,450-2.7%$1/sqft |
Source: Zillow Rentals Report a problem | ||
| 2/6/2025 | Price change | $1,490-2.9%$1/sqft |
Source: Zillow Rentals Report a problem | ||
| 1/31/2025 | Listed for rent | $1,535+51.2%$1/sqft |
Source: Zillow Rentals Report a problem | ||
| 3/14/2019 | Listing removed | $1,015$1/sqft |
Source: FirstKey Homes Corporate Report a problem | ||
| 2/28/2019 | Price change | $1,015-1.9%$1/sqft |
Source: FirstKey Homes Corporate Report a problem | ||
| 2/5/2019 | Price change | $1,035-1%$1/sqft |
Source: FirstKey Homes Corporate Report a problem | ||
| 1/9/2019 | Price change | $1,045-0.5%$1/sqft |
Source: FirstKey Homes Corporate Report a problem | ||
| 12/7/2018 | Listed for rent | $1,050$1/sqft |
Source: FirstKey Homes Corporate Report a problem | ||
| 5/15/2018 | Listing removed | $1,050$1/sqft |
Source: FirstKey Homes St Louis - Property # 509800 Report a problem | ||
| 4/16/2018 | Listed for rent | $1,050$1/sqft |
Source: FirstKey Homes St Louis - Property # 509800 Report a problem | ||
| 7/14/2015 | Listing removed | $1,050$1/sqft |
Source: BLT Homes, Inc. Report a problem | ||
| 6/13/2015 | Listed for rent | $1,050$1/sqft |
Source: BLT Homes, Inc. Report a problem | ||
| 8/14/2014 | Listing removed | $1,050$1/sqft |
Source: Affinity Property Group Report a problem | ||
| 5/2/2014 | Listed for rent | $1,050$1/sqft |
Source: BLT Homes, Inc. Report a problem | ||
| 10/4/2013 | Sold | -- |
Source: MARIS #13025650 Report a problem | ||
| 6/7/2013 | Listing removed | $48,000$44/sqft |
Source: American Integrity Realty Inc #13025650 Report a problem | ||
| 5/11/2013 | Listed for sale | $48,000$44/sqft |
Source: American Integrity Realty Inc #13025650 Report a problem | ||
| 2/21/2013 | Sold | -- |
Source: Public Record Report a problem | ||
| 6/23/2004 | Sold | -- |
Source: Public Record Report a problem | ||
Public tax history
| Year | Property taxes | Tax assessment |
|---|---|---|
| 2025 | $2,399 +7.7% | $27,850 +14.2% |
| 2024 | $2,227 +0.4% | $24,390 |
| 2023 | $2,219 +1.7% | $24,390 +14.4% |
| 2022 | $2,182 +5.6% | $21,320 |
| 2021 | $2,066 +9.4% | $21,320 +17.6% |
| 2020 | $1,888 +12% | $18,130 |
| 2019 | $1,687 | $18,130 +19.3% |
| 2018 | $1,687 | $15,200 |
| 2017 | $1,687 +0.1% | $15,200 -0.6% |
| 2016 | $1,685 -2.2% | $15,290 |
| 2015 | $1,722 | $15,290 |
| 2014 | $1,722 +1.9% | $15,290 -3.4% |
| 2013 | $1,690 | $15,820 -4% |
| 2012 | -- | $16,480 |
| 2011 | -- | $16,480 -15.1% |
| 2010 | $1,943 +6.7% | $19,420 |
| 2009 | $1,821 +2.1% | $19,420 -8% |
| 2008 | $1,784 +14.8% | $21,100 |
| 2007 | $1,554 | $21,100 +22.2% |
| 2006 | $1,554 +2.4% | $17,270 |
| 2005 | $1,517 +32.4% | $17,270 +26.6% |
| 2003 | $1,146 +5.1% | $13,640 -0.1% |
| 2002 | $1,090 +4.7% | $13,650 |
| 2001 | $1,042 | $13,650 |
Find assessor info on the county website
Monthly payment
Est. payment
Payment breakdown
Explore the cost of this home by adjusting the details. Changes won't be saved.Climate risks
Neighborhood: 63033
Nearby schools
Schools provided by the listing agent
- Elementary: Jury Elem.
- Middle: Central Middle
- High: Hazelwood Central High
Source: MARIS. This data may not be complete. We recommend contacting the local school district to confirm school assignments for this home.

Similar homes
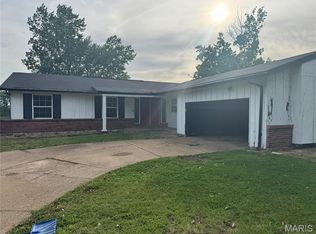
- $170,0003 bd2 ba1.2k sqft4327 Sulla Dr, Florissant, MO 63033For Sale
 MLS ID #25071322, Robert Salmons, Entera Realty, LLC. MARIS
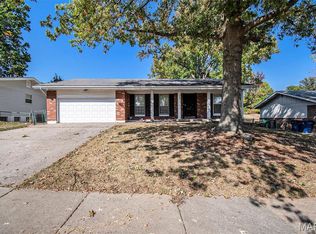
 - $149,9003 bd2 ba1.6k sqft11874 Beckett Fall Rd, Florissant, MO 63033For Sale
 MLS ID #26027898, Terry Lynn Jackson, Trelora Realty, Inc. MARIS
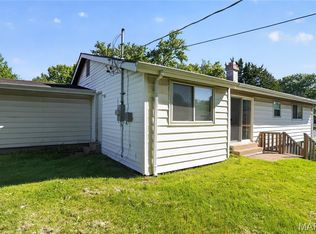
 - $182,0003 bd2 ba1.2k sqft4413 Remus Dr, Florissant, MO 63033For Sale
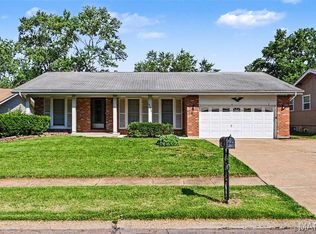 MLS ID #26034133, Robert Salmons, Entera Realty, LLC. MARIS
 - $164,9003 bd2 ba1k sqft1145 Cheyenne Dr, Florissant, MO 63033For Sale
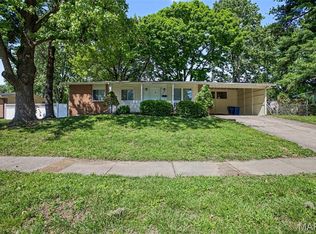 MLS ID #26029335, Robert Salmons, Entera Realty, LLC. MARIS
 - $192,0003 bd2 ba1.3k sqft4366 Sulla Dr, Florissant, MO 63033For SaleMLS ID #26016950, Robert Salmons, Entera Realty, LLC. MARIS
- $197,0003 bd2 ba1.1k sqft11952 Cato Dr, Florissant, MO 63033For SaleMLS ID #26034489, Robert Salmons, Entera Realty, LLC. MARIS
- $187,0003 bd2 ba974 sqft6720 Foxbend Ct, Florissant, MO 63033For SaleMLS ID #26055734, Robert Salmons, Entera Realty, LLC. MARIS
- $203,0003 bd2 ba1.4k sqft4393 Caracalla Dr, Florissant, MO 63033For SaleMLS ID #26016944, Robert Salmons, Entera Realty, LLC. MARIS
- $149,9003 bd1 ba864 sqft145 Clearview Dr, Florissant, MO 63033For SaleMLS ID #26055698, Brandon L Barbier, Full Scope Home Services, Inc.. MARIS
- $145,9003 bd1 ba987 sqft512 Coppinger Dr, Saint Louis, MO 63135For SaleMLS ID #26058330, Rosalind D McFadden, Next Phase Realty LLC. MARIS
- $174,9003 bd2 ba1.2k sqft30 Saint Edward Ln, Florissant, MO 63033For SaleMLS ID #26038767, Robert Salmons, Entera Realty, LLC. MARIS
- $225,0003 bd3 ba1.2k sqft4423 Caracalla Dr, Florissant, MO 63033For SaleMLS ID #26034485, Robert Salmons, Entera Realty, LLC. MARIS
- $209,9003 bd2 ba1.2k sqft3 Wickham Fen Rd, Florissant, MO 63033For SaleMLS ID #26051836, Robert Salmons, Entera Realty, LLC. MARIS
- $139,9003 bd2 ba1.3k sqft11154 Mammoth Dr, Saint Louis, MO 63136For SaleMLS ID #26042152, Terry Lynn Jackson, Trelora Realty, Inc. MARIS
- $214,9004 bd3 ba1.2k sqft5172 Priorybrook Rd, Florissant, MO 63033For SaleMLS ID #26049848, Robert Salmons, Entera Realty, LLC. MARIS
- $140,0003 bd2 ba1k sqft2512 Netherton Dr, Saint Louis, MO 63136For SaleMLS ID #26035811, Beatrice C Covington, Emmanuel Jamar Realty Group. MARIS
- $229,9003 bd2 ba1.3k sqft3 Nordell Ct, Florissant, MO 63033For SaleMLS ID #26052414, Robert Salmons, Entera Realty, LLC. MARIS
- $208,0003 bd2 ba1.4k sqft12810 Verwood Dr, Florissant, MO 63033For SaleMLS ID #26047445, Robert Salmons, Entera Realty, LLC. MARIS
- $169,9003 bd2 ba1.3k sqft1820 Violet Dr, Florissant, MO 63031New ConstructionMLS ID #26042730, Robert Salmons, Entera Realty, LLC. MARIS
- $169,9003 bd2 ba1k sqft3110 Sabrina Ln, Florissant, MO 63031New ConstructionMLS ID #26047448, Robert Salmons, Entera Realty, LLC. MARIS
