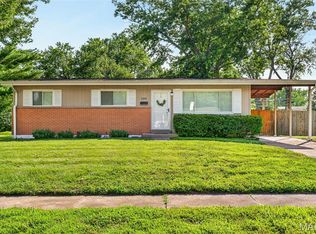
Move-in ready 3-bedroom, 1.5-bathroom home located in the desirable Florissant Gardens 3 neighborhood. This north-facing residence welcomes you with an open floor plan that seamlessly connects the living spaces, featuring beautiful hardwood and vinyl laminate flooring throughout. The updated kitchen serves as a stylish heart of the home, boasting sleek granite countertops and modern stainless steel appliances.
The primary bedroom offers a comfortable retreat complete with a large walk-in closet and its own primary bathroom. Providing incredible versatility, the home includes a finished and partially finished basement, perfect for extra living space, a media room, or a play area. Step outside to a fully fenced backyard that offers a secure space for outdoor entertaining, gardening, or pets. The property also features a convenient attached garage.
Conveniently situated in Florissant, this property offers a prime location with easy access to major highways, local schools, shopping, and a variety of dining options.
Schedule your private showing today!
Active
Listed by: Entera Realty, LLC • Robert Salmons • 888-216-6364
Price cut: $5K (8/13)
$169,900
1820 Violet Dr, Florissant, MO 63031
3beds
1,362sqft
Single Family Residence
Built in 1961
7,501 Square Feet Lot
$170,700 Zestimate®
$125/sqft
$-- HOA
What's special
Fully fenced backyardSleek granite countertopsConvenient attached garageOpen floor planUpdated kitchenModern stainless steel appliancesPrimary bathroom
- 56 days
- 437
- 36
Likely to sell faster than
Zillow last checked:
Listing updated:
Listed by:
Robert Salmons 888-216-6364,
Entera Realty, LLC
Source: MARIS,MLS#: 26042730 Originating MLS: St. Louis Association of REALTORS
Originating MLS: St. Louis Association of REALTORSFacts & features
Interior
Bedrooms & bathrooms
- Bedrooms: 3
- Bathrooms: 2
- Full bathrooms: 1
- 1/2 bathrooms: 1
- Main level bathrooms: 2
- Main level bedrooms: 3
Primary bedroom
- Level: First
- Area: 168
- Dimensions: 12x14
Bedroom 2
- Level: First
- Area: 100
- Dimensions: 10x10
Bedroom 3
- Level: First
- Area: 100
- Dimensions: 10x10
Living room
- Level: First
- Area: 182
- Dimensions: 13x14
Heating
- Forced Air, Natural Gas
Cooling
- Central Air, Electric
Appliances
- Included: Dishwasher, Disposal, Range, Gas Water Heater
- Laundry: Laundry Room
Features
- Eat-in Kitchen, Kitchen/Dining Room Combo, Pantry
- Flooring: Hardwood, Laminate, Vinyl
- Basement: Full,Partial,Sleeping Area
- Has fireplace: No
Interior area
- Total structure area: 1,362
- Total interior livable area: 1,362 sqft
- Finished area above ground: 1,362
Property
Parking
- Total spaces: 1
- Parking features: Attached
- Carport spaces: 1
Features
- Levels: One
- Patio & porch: Patio, Porch
- Exterior features: Awning(s), Garden, Rain Gutters
- Has view: Yes
- View description: City
Lot
- Size: 7,501 Square Feet
- Dimensions: 62 x 121 x 62 x 121
- Features: Level
Details
- Parcel number: 07K640591
- Special conditions: Standard
Construction
Type & style
- Home type: SingleFamily
- Architectural style: Traditional
- Property subtype: Single Family Residence
Materials
- Vinyl Siding
- Foundation: Slab
- Roof: Composition
Condition
- To Be Built
- New construction: Yes
- Year built: 1961
Utilities & green energy
- Electric: Other
- Sewer: Public Sewer
- Water: Public
- Utilities for property: Underground Utilities
Community & HOA
Community
- Subdivision: Florissant Gardens 3
HOA
- Has HOA: No
Location
- Region: Florissant
Financial & listing details
- Price per square foot: $125/sqft
- Tax assessed value: $179,100
- Annual tax amount: $2,971
- Date on market: 7/10/2026
- Cumulative days on market: 56 days
- Listing terms: Cash,Conventional,FHA,VA Loan
- Road surface type: Asphalt
Estimated market value
$170,700
$162,000 - $179,000
$1,685/mo
Price history
| Date | Event | Price |
|---|---|---|
| 8/13/2026 | Price change | $169,900-2.9%$125/sqft |
Source:  MARIS #26042730 Report a problem MARIS #26042730 Report a problem | ||
| 7/10/2026 | Listed for sale | $174,900+2.9%$128/sqft |
Source: MARIS #26042730 Report a problem | ||
| 6/3/2025 | Listing removed | $1,550$1/sqft |
Source: Zillow Rentals Report a problem | ||
| 5/21/2025 | Listed for rent | $1,550+6.2%$1/sqft |
Source: Zillow Rentals Report a problem | ||
| 4/21/2023 | Listing removed | -- |
Source: Zillow Rentals Report a problem | ||
| 4/7/2023 | Listed for rent | $1,460$1/sqft |
Source: Zillow Rentals Report a problem | ||
| 2/17/2023 | Listing removed | -- |
Source: Zillow Rentals Report a problem | ||
| 1/11/2023 | Price change | $1,460-2.7%$1/sqft |
Source: Zillow Rentals Report a problem | ||
| 12/20/2022 | Price change | $1,500+1%$1/sqft |
Source: Zillow Rentals Report a problem | ||
| 12/7/2022 | Listed for rent | $1,485$1/sqft |
Source: Zillow Rentals Report a problem | ||
| 10/11/2022 | Listing removed | -- |
Source: Zillow Rental Network Premium Report a problem | ||
| 9/22/2022 | Price change | $1,485-5.1%$1/sqft |
Source: Zillow Rental Network Premium Report a problem | ||
| 9/15/2022 | Price change | $1,565-5.2%$1/sqft |
Source: Zillow Rental Network Premium Report a problem | ||
| 8/8/2022 | Price change | $1,650+10.4%$1/sqft |
Source: Zillow Rental Network Premium Report a problem | ||
| 4/19/2022 | Price change | $1,495-2%$1/sqft |
Source: Zillow Rental Network Premium Report a problem | ||
| 4/7/2022 | Price change | $1,525-3.2%$1/sqft |
Source: Zillow Rental Network Premium Report a problem | ||
| 3/1/2022 | Price change | $1,575-6%$1/sqft |
Source: Zillow Rental Network Premium Report a problem | ||
| 2/22/2022 | Price change | $1,675+4.7%$1/sqft |
Source: Zillow Rental Network Premium Report a problem | ||
| 2/10/2022 | Listed for rent | $1,600+73%$1/sqft |
Source: Zillow Rental Network Premium Report a problem | ||
| 12/1/2021 | Sold | -- |
Source: MARIS #21080174 Report a problem | ||
| 11/9/2021 | Contingent | $169,900$125/sqft |
Source: MARIS #21080174 Report a problem | ||
| 11/7/2021 | Listed for sale | $169,900$125/sqft |
Source: MARIS #21080174 Report a problem | ||
| 9/21/2021 | Sold | -- |
Source: MARIS #21060928 Report a problem | ||
| 7/31/2018 | Listing removed | $925$1/sqft |
Source: Ultimate Realty Report a problem | ||
| 5/15/2018 | Listed for rent | $925$1/sqft |
Source: Ultimate Realty Report a problem | ||
| 8/20/2015 | Sold | -- |
Source: Public Record Report a problem | ||
Public tax history
| Year | Property taxes | Tax assessment |
|---|---|---|
| 2025 | $2,971 +7.5% | $34,030 +10% |
| 2024 | $2,764 +0.1% | $30,950 |
| 2023 | $2,760 +9.2% | $30,950 +22.6% |
| 2022 | $2,527 +29.7% | $25,250 +27% |
| 2021 | $1,948 +8.7% | $19,880 +15.5% |
| 2020 | $1,793 +16.5% | $17,210 |
| 2019 | $1,539 | $17,210 +25% |
| 2018 | $1,539 | $13,770 |
| 2017 | $1,539 +0.1% | $13,770 +2.5% |
| 2016 | $1,538 +1.1% | $13,430 |
| 2015 | $1,521 | $13,430 -13.5% |
| 2014 | $1,521 -8.7% | $15,520 |
| 2013 | $1,666 | $15,520 -6.7% |
| 2012 | -- | $16,640 |
| 2011 | -- | $16,640 -11% |
| 2010 | $1,860 +6.1% | $18,690 |
| 2009 | $1,753 +11.4% | $18,690 +1.1% |
| 2008 | $1,574 +6.8% | $18,480 |
| 2007 | $1,474 | $18,480 +12.8% |
| 2006 | $1,474 +2.4% | $16,380 |
| 2005 | $1,440 +39.2% | $16,380 +23.8% |
| 2003 | $1,034 +4.8% | $13,230 +7.4% |
| 2002 | $987 +7.2% | $12,320 |
| 2001 | $921 | $12,320 |
Find assessor info on the county website
Monthly payment
Est. payment
Payment breakdown
Explore the cost of this home by adjusting the details. Changes won't be saved.Climate risks
Neighborhood: 63031
Nearby schools
Schools provided by the listing agent
- Elementary: Walker Elem.
- Middle: Northwest Middle
- High: Hazelwood West High
Source: MARIS. This data may not be complete. We recommend contacting the local school district to confirm school assignments for this home.

Similar homes
- $164,9003 bd2 ba1.1k sqft2250 Rivoli Pl, Florissant, MO 63031For Sale

 MLS ID #26051506, Robert Salmons, Entera Realty, LLC. MARIS
 - $174,9003 bd2 ba1.1k sqft1105 5th Plz, Florissant, MO 63031For Sale
 MLS ID #26040495, Robert Salmons, Entera Realty, LLC. MARIS
 - $174,9003 bd3 ba1.1k sqft2535 Black Pine Ct, Florissant, MO 63031For Sale
 MLS ID #26041192, Robert Salmons, Entera Realty, LLC. MARIS
 - $174,9003 bd1 ba1.5k sqft200 Falcon Dr, Florissant, MO 63031For Sale
 MLS ID #26042726, Ashleigh Bolar, Keller Williams Marquee. MARIS
 - $184,9003 bd3 ba1.4k sqft1375 Jackson Ln, Florissant, MO 63031For SaleMLS ID #26041542, Robert Salmons, Entera Realty, LLC. MARIS
- $169,9003 bd2 ba1k sqft3110 Sabrina Ln, Florissant, MO 63031New ConstructionMLS ID #26047448, Robert Salmons, Entera Realty, LLC. MARIS
- $184,9003 bd2 ba1.2k sqft840 Babler Dr, Florissant, MO 63031For SaleMLS ID #26038210, Robert Salmons, Entera Realty, LLC. MARIS
- $174,9004 bd2 ba1.2k sqft850 Campion Ln, Florissant, MO 63031For SaleMLS ID #26043060, Robert Salmons, Entera Realty, LLC. MARIS
- $169,9003 bd1 ba912 sqft2942 Chance Dr, Florissant, MO 63031For SaleMLS ID #26044219, Brandon L Barbier, Full Scope Home Services, Inc.. MARIS
- $204,9004 bd3 ba1.5k sqft1530 Loveland Dr, Florissant, MO 63031For SaleMLS ID #26049554, Robert Salmons, Entera Realty, LLC. MARIS
- $184,9003 bd2 ba1k sqft570 Saint Christina Ln, Florissant, MO 63031For SaleMLS ID #26039106, Robert Salmons, Entera Realty, LLC. MARIS
- $165,0003 bd2 ba1.5k sqft2195 Somerset Dr, Florissant, MO 63033For SaleMLS ID #26024672, Jay Cammon, Three Doors LLC. MARIS
- $174,9003 bd2 ba960 sqft1180 Kostka Ln, Florissant, MO 63031For SaleMLS ID #26021902, Robert Salmons, Entera Realty, LLC. MARIS
- $190,0003 bd2 ba1.4k sqft2065 Tahoe Dr, Florissant, MO 63031For SaleMLS ID #26052551, Joshua A Hunt, Keller Williams Realty West. MARIS
- $169,9003 bd2 ba1.3k sqft3625 Hambletonian Dr, Florissant, MO 63033For SaleMLS ID #26038823, Terry Lynn Jackson, Trelora Realty, Inc. MARIS
- $179,9003 bd2 ba1.4k sqft1180 Elder Dr, Florissant, MO 63033For SaleMLS ID #26053451, Robyn M Canada, Magnolia Real Estate. MARIS
- $184,9003 bd2 ba1.6k sqft1160 S Lafayette St, Florissant, MO 63031For SaleMLS ID #26027908, Robert Salmons, Entera Realty, LLC. MARIS
- $204,9003 bd2 ba1.7k sqft2180 David Dr, Florissant, MO 63031For SaleMLS ID #26047909, Robert Salmons, Entera Realty, LLC. MARIS
- $189,9003 bd2 ba1.2k sqft3145 Chicory Creek Ln, Florissant, MO 63031For SaleMLS ID #26025825, Robert Salmons, Entera Realty, LLC. MARIS
- $207,0003 bd3 ba1.7k sqft14 Olvera Cir, Florissant, MO 63031For SaleMLS ID #26025590, Angela E Johnson, Redfin Corporation. MARIS
