Welcome to this 3-bedroom, 1.5-bathroom home perfectly positioned in the North Pointe 5 neighborhood. This residence features a classic traditional floor plan, offering distinct and comfortable living spaces that flow naturally from room to room. The well-appointed kitchen boasts beautiful granite countertops paired with black appliances, creating a highly functional and stylish space for your daily cooking needs. Downstairs, an unfinished basement provides excellent storage capacity or a blank slate for your future expansion ideas. Step outside to enjoy a fully fenced-in backyard, offering a great private space for outdoor activities or weekend relaxation. Ideally situated, this property offers excellent convenience with its close proximity to everyday essentials, including local shops, grocery stores, and restaurants. Schedule your private showing today!
Active
Listed by: Entera Realty, LLC • Robert Salmons • 888-216-6364
$179,900
1105 5th Plz, Florissant, MO 63031
3beds
1,104sqft
:
Get pre-qualified$1,258/mo
Single Family Residence
Built in 1965
7,501 Square Feet Lot
$180,700 Zestimate®
$163/sqft
$-- HOA
What's special
Fully fenced-in backyardBeautiful granite countertopsWell-appointed kitchenBlack appliancesClassic traditional floor plan
- 38 days |
- 220 |
- 17 |
Zillow last checked:
Listing updated:
Listed by:
Robert Salmons 888-216-6364,
Entera Realty, LLC
Source: MARIS,MLS#: 26040495 Originating MLS: St. Louis Association of REALTORS
Originating MLS: St. Louis Association of REALTORSFacts & features
Interior
Bedrooms & bathrooms
- Bedrooms: 3
- Bathrooms: 2
- Full bathrooms: 1
- 1/2 bathrooms: 1
- Main level bathrooms: 2
- Main level bedrooms: 3
Primary bedroom
- Level: Main
- Area: 144
- Dimensions: 12x12
Bedroom 2
- Level: Main
- Area: 132
- Dimensions: 12x11
Bedroom 3
- Level: Main
- Area: 120
- Dimensions: 12x10
Family room
- Level: Main
- Area: 378
- Dimensions: 27x14
Kitchen
- Level: Main
- Area: 252
- Dimensions: 21x12
Living room
- Level: Main
- Area: 255
- Dimensions: 17x15
Heating
- Electric, Forced Air, Natural Gas
Cooling
- Attic Fan, Ceiling Fan(s), Central Air, Electric
Appliances
- Included: Dishwasher, Range, Refrigerator
Features
- Breakfast Bar, Custom Cabinetry, High Speed Internet, Kitchen Island, Pantry
- Flooring: Hardwood
- Has basement: No
- Has fireplace: No
Interior area
- Total structure area: 1,104
- Total interior livable area: 1,104 sqft
- Finished area above ground: 1,104
Property
Parking
- Total spaces: 2
- Parking features: Attached
- Carport spaces: 2
Features
- Levels: One
- Patio & porch: Patio, Porch
- Exterior features: Rain Gutters
- Has view: Yes
- View description: City
Lot
- Size: 7,501 Square Feet
- Dimensions: 59 x 123 x 61 x 126
- Features: Near Public Transit
Details
- Parcel number: 06J130861
- Special conditions: Standard
Construction
Type & style
- Home type: SingleFamily
- Architectural style: Traditional
- Property subtype: Single Family Residence
Materials
- Brick, Vinyl Siding
- Roof: Composition
Condition
- Year built: 1965
Utilities & green energy
- Electric: Other
- Sewer: Septic Tank
- Water: Public
- Utilities for property: Underground Utilities
Community & HOA
Community
- Security: Smoke Detector(s)
- Subdivision: North Pointe 5
HOA
- Has HOA: No
Location
- Region: Florissant
Financial & listing details
- Price per square foot: $163/sqft
- Tax assessed value: $160,200
- Annual tax amount: $2,663
- Date on market: 6/29/2026
- Cumulative days on market: 39 days
- Listing terms: Cash,Conventional,FHA,VA Loan
Estimated market value
$180,700
$172,000 - $190,000
$1,590/mo
Price history
| Date | Event | Price |
|---|---|---|
| 6/30/2026 | Listed for sale | $179,900+38.4%$163/sqft |
Source:  MARIS #26040495 Report a problem MARIS #26040495 Report a problem | ||
| 11/2/2022 | Listing removed | -- |
Source: Zillow Rental Network Premium Report a problem | ||
| 10/27/2022 | Listed for rent | $1,350-11.8%$1/sqft |
Source: Zillow Rental Network Premium Report a problem | ||
| 10/11/2022 | Listing removed | -- |
Source: Zillow Rental Network Premium Report a problem | ||
| 8/5/2022 | Listed for rent | $1,530$1/sqft |
Source: Zillow Rental Network Premium Report a problem | ||
| 3/17/2022 | Sold | -- |
Source: MARIS #22005567 Report a problem | ||
| 2/18/2022 | Pending sale | $130,000$118/sqft |
Source: MARIS #22005567 Report a problem | ||
Public tax history
| Year | Property taxes | Tax assessment |
|---|---|---|
| 2025 | $2,663 -0.1% | $30,440 +2% |
| 2024 | $2,665 +0.1% | $29,830 |
| 2023 | $2,662 +13.4% | $29,830 +27.4% |
| 2022 | $2,347 +2.7% | $23,420 |
| 2021 | $2,286 +16.7% | $23,420 +24.4% |
| 2020 | $1,959 +13.3% | $18,830 |
| 2019 | $1,729 | $18,830 +21.5% |
| 2018 | $1,729 | $15,500 |
| 2017 | $1,729 +0.1% | $15,500 +4.6% |
| 2016 | $1,727 +3.1% | $14,820 -0.1% |
| 2015 | $1,676 | $14,840 |
| 2014 | $1,676 +5.1% | $14,840 |
| 2013 | $1,594 | $14,840 -8.7% |
| 2012 | -- | $16,260 |
| 2011 | -- | $16,260 -19% |
| 2010 | $1,999 +6.1% | $20,080 |
| 2009 | $1,883 -5.4% | $20,080 -14.1% |
| 2008 | $1,991 +21.1% | $23,370 |
| 2007 | $1,643 | $23,370 +28% |
| 2006 | $1,643 +2.4% | $18,260 |
| 2005 | $1,605 +45.5% | $18,260 +28.6% |
| 2003 | $1,103 +4.8% | $14,200 +7.9% |
| 2002 | $1,053 +9.7% | $13,160 |
| 2001 | $959 | $13,160 |
Find assessor info on the county website
Monthly payment
Est. payment
Payment breakdown
Explore the cost of this home by adjusting the details. Changes won't be saved.Climate risks
Neighborhood: 63031
Nearby schools
GreatSchools rating
- 3/10Cold Water Elementary SchoolGrades: PK-5Distance: 0.6 mi
- 2/10North Middle SchoolGrades: 6-8Distance: 2.7 mi
- 2/10Hazelwood Central High SchoolGrades: 9-12Distance: 1.2 mi
Schools provided by the listing agent
- Elementary: Cold Water Elem.
- Middle: North Middle
- High: Hazelwood Central High
Source: MARIS. This data may not be complete. We recommend contacting the local school district to confirm school assignments for this home.
- $176,0004 bd2 ba1.2k sqft1125 5th Plz, Florissant, MO 63031Off Market
- $163,5003 bd2 ba1k sqft1095 5th Plz, Florissant, MO 63031Off Market
- $--3 bd1 ba960 sqft2478 Carousel Ct, Florissant, MO 63031Sold
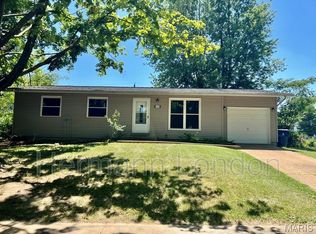
- $191,5003 bd3 ba1k sqft1135 5th Plz, Florissant, MO 63031Off Market
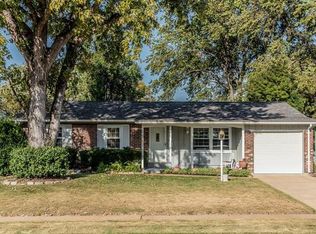
- $173,9003 bd2 ba1.1k sqft1075 5th Plz, Florissant, MO 63031Off Market
- $--3 bd2 ba960 sqft2468 Carousel Ct, Florissant, MO 63031Sold
- $154,1003 bd1 ba960 sqft2488 Carousel Ct, Florissant, MO 63031Off Market
- $172,6004 bd2 ba912 sqft1090 5th Plz, Florissant, MO 63031Off Market
A local agent can set up tours, give advice and negotiate with sellers.
Similar homes
- $184,9003 bd3 ba1.4k sqft365 Naomi Ave, Florissant, MO 63031For Sale

 MLS ID #26049851, Robert Salmons, Entera Realty, LLC. MARIS
 - $179,9003 bd3 ba1.1k sqft2535 Black Pine Ct, Florissant, MO 63031For Sale
 MLS ID #26041192, Robert Salmons, Entera Realty, LLC. MARIS
 - $184,9003 bd3 ba1.4k sqft1375 Jackson Ln, Florissant, MO 63031For Sale
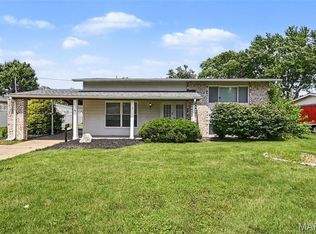 MLS ID #26041542, Robert Salmons, Entera Realty, LLC. MARIS
 - $204,9004 bd3 ba1.5k sqft1530 Loveland Dr, Florissant, MO 63031For Sale
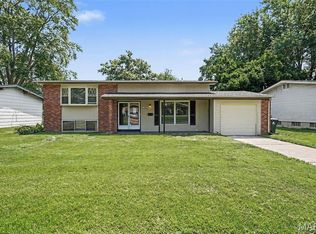 MLS ID #26049554, Robert Salmons, Entera Realty, LLC. MARIS
 - $174,9003 bd2 ba1.3k sqft1820 Violet Dr, Florissant, MO 63031New ConstructionMLS ID #26042730, Robert Salmons, Entera Realty, LLC. MARIS
- $169,9003 bd2 ba1k sqft3110 Sabrina Ln, Florissant, MO 63031New ConstructionMLS ID #26047448, Robert Salmons, Entera Realty, LLC. MARIS
- $182,5003 bd2 ba1k sqft1845 Violet Dr, Florissant, MO 63031For SaleMLS ID #26021907, Robert Salmons, Entera Realty, LLC. MARIS
- $174,9003 bd1 ba1.5k sqft200 Falcon Dr, Florissant, MO 63031For SaleMLS ID #26042726, Ashleigh Bolar, Keller Williams Marquee. MARIS
- $184,9003 bd1 ba912 sqft2942 Chance Dr, Florissant, MO 63031For SaleMLS ID #26044219, Brandon L Barbier, Full Scope Home Services, Inc.. MARIS
- $189,9003 bd2 ba1.2k sqft840 Babler Dr, Florissant, MO 63031For SaleMLS ID #26038210, Robert Salmons, Entera Realty, LLC. MARIS
- $152,0003 bd3 ba960 sqft810 Carmelita Ln, Florissant, MO 63031For SaleMLS ID #26049553, Kimberli Armstrong, Legacy Realty & Associates, LLC. MARIS
- $184,9003 bd2 ba1k sqft570 Saint Christina Ln, Florissant, MO 63031For SaleMLS ID #26039106, Robert Salmons, Entera Realty, LLC. MARIS
- $174,9004 bd2 ba1.2k sqft850 Campion Ln, Florissant, MO 63031For SaleMLS ID #26043060, Robert Salmons, Entera Realty, LLC. MARIS
- $189,9003 bd2 ba1.2k sqft3145 Chicory Creek Ln, Florissant, MO 63031For SaleMLS ID #26025825, Robert Salmons, Entera Realty, LLC. MARIS
- $174,9003 bd2 ba960 sqft1180 Kostka Ln, Florissant, MO 63031For SaleMLS ID #26021902, Robert Salmons, Entera Realty, LLC. MARIS
- $199,9003 bd2 ba1.1k sqft2322 Battlefield Dr, Florissant, MO 63031For SaleMLS ID #26034135, Robert Salmons, Entera Realty, LLC. MARIS
- $179,9003 bd2 ba1.2k sqft30 Saint Edward Ln, Florissant, MO 63033For SaleMLS ID #26038767, Robert Salmons, Entera Realty, LLC. MARIS
- $184,9003 bd2 ba1.3k sqft3625 Hambletonian Dr, Florissant, MO 63033For SaleMLS ID #26038823, Terry Lynn Jackson, Trelora Realty, Inc. MARIS
- $149,9003 bd1 ba912 sqft1325 Estes Dr, Florissant, MO 63031For SaleMLS ID #26041677, Jeff S Garner, Garner Realty & Development, Inc.. MARIS
- $204,9003 bd2 ba1.1k sqft4057 Fox Island Dr, Florissant, MO 63034For SaleMLS ID #26041547, Robert Salmons, Entera Realty, LLC. MARIS
