This three-bedroom, three-bathroom home is situated in the desirable Pleasant Hollow 2 neighborhood.
This home features a classic traditional floorplan that provides distinct, comfortable spaces for everyday living. The inviting living room is anchored by a cozy fireplace, creating a warm and welcoming focal point. Moving into the kitchen, you will find durable granite countertops perfectly complemented by a modern mix of black and stainless steel appliances. The primary suite includes an attached bathroom for your privacy and convenience. Step out back to enjoy a fully fenced-in yard, offering a fantastic space for outdoor relaxation or entertaining.
Conveniently located, this property offers quick and easy access to local shopping, dining, parks, and schools.
Schedule your private showing today!
Active
Listed by: Entera Realty, LLC • Robert Salmons • 888-216-6364
Price cut: $5K (8/13)
$174,900
2535 Black Pine Ct, Florissant, MO 63031
3beds
1,189sqft
Single Family Residence
Built in 1972
7,954 Square Feet Lot
$174,900 Zestimate®
$147/sqft
$14/mo HOA
What's special
Cozy fireplaceFully fenced-in yardDurable granite countertopsClassic traditional floorplan
- 41 days |
- 888 |
- 77 |
Likely to sell faster than
Zillow last checked:
Listing updated:
Listed by:
Robert Salmons 888-216-6364,
Entera Realty, LLC
Source: MARIS,MLS#: 26041192 Originating MLS: St. Louis Association of REALTORS
Originating MLS: St. Louis Association of REALTORSFacts & features
Interior
Bedrooms & bathrooms
- Bedrooms: 3
- Bathrooms: 3
- Full bathrooms: 3
- Main level bathrooms: 3
- Main level bedrooms: 3
Bedroom
- Level: Main
- Area: 168
- Dimensions: 12x14
Bedroom 2
- Level: Main
- Area: 121
- Dimensions: 11x11
Bedroom 3
- Level: Main
- Area: 110
- Dimensions: 11x10
Kitchen
- Level: Main
Living room
- Level: Main
- Area: 182
- Dimensions: 13x14
Heating
- Electric, Forced Air
Cooling
- Central Air, Electric
Appliances
- Included: Dishwasher, Microwave, Range Hood, Refrigerator
Features
- Ceiling Fan(s), Stone Counters
- Flooring: Concrete, Hardwood, Tile
- Basement: Partially Finished
- Has fireplace: No
Interior area
- Total structure area: 1,189
- Total interior livable area: 1,189 sqft
- Finished area above ground: 1,189
Property
Parking
- Parking features: Garage - Attached
- Has attached garage: Yes
Features
- Levels: One
- Exterior features: Lighting
- Fencing: Back Yard
- Has view: Yes
- View description: City
Lot
- Size: 7,954 Square Feet
- Dimensions: 108 x 24 x 24 x 112 x 76 x 80
- Features: Level
Details
- Parcel number: 06K630733
- Special conditions: Standard
Construction
Type & style
- Home type: SingleFamily
- Architectural style: Traditional
- Property subtype: Single Family Residence
Materials
- Brick
- Foundation: Slab
- Roof: Composition,Shingle
Condition
- Year built: 1972
Utilities & green energy
- Electric: Other
- Sewer: Public Sewer
- Water: Public
- Utilities for property: Cable Connected, Electricity Available, Water Available
Community & HOA
Community
- Subdivision: Pleasant Hollow 2
HOA
- Has HOA: Yes
- Amenities included: None
- Services included: None
- HOA fee: $170 annually
- HOA name: Pleasant Hollow HOA
Location
- Region: Florissant
Financial & listing details
- Price per square foot: $147/sqft
- Tax assessed value: $194,000
- Annual tax amount: $3,148
- Date on market: 7/7/2026
- Cumulative days on market: 41 days
- Listing terms: Cash,Conventional,FHA,VA Loan
- Electric utility on property: Yes
- Road surface type: Asphalt
Estimated market value
$174,900
$166,000 - $184,000
$1,717/mo
Price history
| Date | Event | Price |
|---|---|---|
| 8/13/2026 | Price change | $174,900-2.8%$147/sqft |
Source:  MARIS #26041192 Report a problem MARIS #26041192 Report a problem | ||
| 7/7/2026 | Listed for sale | $179,900+20.7%$151/sqft |
Source: MARIS #26041192 Report a problem | ||
| 5/10/2023 | Listing removed | -- |
Source: Zillow Rentals Report a problem | ||
| 5/8/2023 | Listed for rent | $1,325-11.7%$1/sqft |
Source: Zillow Rentals Report a problem | ||
| 8/11/2022 | Listing removed | -- |
Source: Zillow Rental Network Premium Report a problem | ||
| 7/22/2022 | Listed for rent | $1,500-1.6%$1/sqft |
Source: Zillow Rental Network Premium Report a problem | ||
| 4/1/2022 | Listing removed | -- |
Source: Zillow Rental Network Premium Report a problem | ||
| 2/27/2022 | Listed for rent | $1,525$1/sqft |
Source: Zillow Rental Network Premium Report a problem | ||
| 10/14/2021 | Sold | -- |
Source: MARIS #21067418 Report a problem | ||
| 10/6/2021 | Pending sale | $149,000$125/sqft |
Source: MARIS #21067418 Report a problem | ||
| 9/23/2021 | Contingent | $149,000$125/sqft |
Source: MARIS #21067418 Report a problem | ||
| 9/21/2021 | Listed for sale | $149,000+24.3%$125/sqft |
Source: MARIS #21067418 Report a problem | ||
| 12/31/2018 | Sold | -- |
Source: MARIS #18090983 Report a problem | ||
| 11/21/2018 | Pending sale | $119,900$101/sqft |
Source: Core Realty #18090983 Report a problem | ||
| 11/19/2018 | Listed for sale | $119,900+14.2%$101/sqft |
Source: Core Investment Realty #18090983 Report a problem | ||
| 7/20/2018 | Sold | -- |
Source: Public Record Report a problem | ||
| 6/25/2017 | Listing removed | $105,000$88/sqft |
Source: Charlene Flowers Real Estate #17007813 Report a problem | ||
| 3/6/2017 | Price change | $105,000-4.5%$88/sqft |
Source: Charlene Flowers Real Estate #17007813 Report a problem | ||
| 2/7/2017 | Listed for sale | $110,000+86.4%$93/sqft |
Source: Charlene Flowers Real Estate #17007813 Report a problem | ||
| 6/3/2015 | Listing removed | $59,000$50/sqft |
Source: One West Associates, Inc. #15026937 Report a problem | ||
| 5/17/2015 | Pending sale | $59,000$50/sqft |
Source: One West Associates, Inc. #15026937 Report a problem | ||
| 5/12/2015 | Listed for sale | $59,000$50/sqft |
Source: One West Associates, Inc. #15026937 Report a problem | ||
Public tax history
| Year | Property taxes | Tax assessment |
|---|---|---|
| 2025 | $3,148 +10.1% | $36,860 +12.6% |
| 2024 | $2,858 +0.1% | $32,730 |
| 2023 | $2,855 +23.3% | $32,730 +38.7% |
| 2022 | $2,314 +1.5% | $23,600 |
| 2021 | $2,281 +18.4% | $23,600 +27.5% |
| 2020 | $1,926 +18.7% | $18,510 |
| 2019 | $1,623 | $18,510 +27.4% |
| 2018 | $1,623 | $14,530 |
| 2017 | $1,623 +0.1% | $14,530 -2.9% |
| 2016 | $1,621 -4.2% | $14,970 |
| 2015 | $1,692 | $14,970 -5% |
| 2014 | $1,692 +0.1% | $15,750 |
| 2013 | $1,690 | $15,750 -9.9% |
| 2012 | -- | $17,480 |
| 2011 | -- | $17,480 -15.4% |
| 2010 | $2,058 +6.1% | $20,670 |
| 2009 | $1,939 +3.4% | $20,670 -6.1% |
| 2008 | $1,876 +13% | $22,020 |
| 2007 | $1,660 | $22,020 +19.3% |
| 2006 | $1,660 +2.4% | $18,450 |
| 2005 | $1,622 +55.9% | $18,450 +39.6% |
| 2003 | $1,040 +4.8% | $13,220 +6.7% |
| 2002 | $993 +7.8% | $12,390 |
| 2001 | $921 | $12,390 |
Find assessor info on the county website
Monthly payment
Est. payment
Payment breakdown
Explore the cost of this home by adjusting the details. Changes won't be saved.Climate risks
Neighborhood: 63031
Nearby schools
GreatSchools rating
- 2/10Walker Elementary SchoolGrades: PK-5Distance: 0.8 mi
- 3/10Northwest Middle SchoolGrades: 6-8Distance: 0.5 mi
- 3/10Hazelwood West High SchoolGrades: 9-12Distance: 3.5 mi
Schools provided by the listing agent
- Elementary: Walker Elem.
- Middle: Northwest Middle
- High: Hazelwood West High
Source: MARIS. This data may not be complete. We recommend contacting the local school district to confirm school assignments for this home.
- $169,7003 bd2 ba1.1k sqft2525 Black Pine Ct, Florissant, MO 63031Off Market
- $163,8003 bd2 ba1.1k sqft2515 Black Pine Ct, Florissant, MO 63031Off Market
- $--3 bd2 ba1.1k sqft2562 Saddle Ridge Dr, Florissant, MO 63031Sold

- $173,7003 bd3 ba1.1k sqft2524 Black Pine Ct, Florissant, MO 63031Off Market
- $151,0003 bd2 ba1.1k sqft2552 Saddle Ridge Dr, Florissant, MO 63031Off Market
- $167,5003 bd2 ba1.1k sqft1772 Saddle Ridge Dr, Florissant, MO 63031Off Market
- $189,2003 bd2 ba1.5k sqft1752 Saddle Ridge Dr, Florissant, MO 63031Off Market
- $166,0003 bd1 ba1k sqft1742 Saddle Ridge Dr, Florissant, MO 63031Off Market
A local agent can set up tours, give advice and negotiate with sellers.
A local lender can help you make sure your offer is ready when you are.
Similar homes
- $184,9003 bd3 ba1.4k sqft1375 Jackson Ln, Florissant, MO 63031For Sale
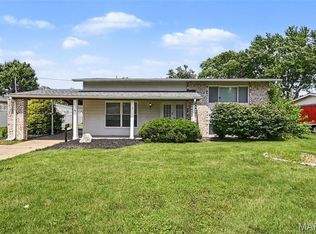
 MLS ID #26041542, Robert Salmons, Entera Realty, LLC. MARIS
 - $169,9003 bd2 ba1k sqft3110 Sabrina Ln, Florissant, MO 63031New Construction
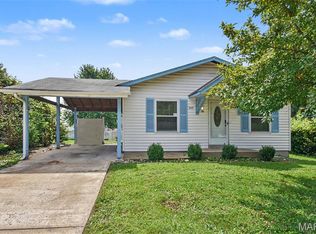 MLS ID #26047448, Robert Salmons, Entera Realty, LLC. MARIS
 - $174,9003 bd2 ba1.1k sqft1105 5th Plz, Florissant, MO 63031For Sale
 MLS ID #26040495, Robert Salmons, Entera Realty, LLC. MARIS
 - $164,9003 bd2 ba1.1k sqft2250 Rivoli Pl, Florissant, MO 63031For Sale
 MLS ID #26051506, Robert Salmons, Entera Realty, LLC. MARIS
 - $204,9004 bd3 ba1.5k sqft1530 Loveland Dr, Florissant, MO 63031For SaleMLS ID #26049554, Robert Salmons, Entera Realty, LLC. MARIS
- $195,0003 bd2 ba978 sqft13 Sunridge Ln, Florissant, MO 63031For SaleMLS ID #26034426, Jamie Speckhard, The Hermann London Group LLC. MARIS
- $169,9003 bd2 ba1.3k sqft1820 Violet Dr, Florissant, MO 63031New ConstructionMLS ID #26042730, Robert Salmons, Entera Realty, LLC. MARIS
- $174,9003 bd1 ba912 sqft2942 Chance Dr, Florissant, MO 63031For SaleMLS ID #26044219, Brandon L Barbier, Full Scope Home Services, Inc.. MARIS
- $177,9003 bd2 ba1k sqft1845 Violet Dr, Florissant, MO 63031For SaleMLS ID #26021907, Robert Salmons, Entera Realty, LLC. MARIS
- $174,9003 bd1 ba1.5k sqft200 Falcon Dr, Florissant, MO 63031For SaleMLS ID #26042726, Ashleigh Bolar, Keller Williams Marquee. MARIS
- $194,9003 bd2 ba1.1k sqft2322 Battlefield Dr, Florissant, MO 63031For SaleMLS ID #26034135, Robert Salmons, Entera Realty, LLC. MARIS
- $174,9004 bd2 ba1.2k sqft850 Campion Ln, Florissant, MO 63031For SaleMLS ID #26043060, Robert Salmons, Entera Realty, LLC. MARIS
- $185,0003 bd2 ba1.5k sqft390 S Saint Charles St, Florissant, MO 63031For SaleMLS ID #26049456, Casey Milton, Worth Clark Realty. MARIS
- $184,9003 bd2 ba1.2k sqft840 Babler Dr, Florissant, MO 63031For SaleMLS ID #26038210, Robert Salmons, Entera Realty, LLC. MARIS
- $174,9003 bd2 ba960 sqft1180 Kostka Ln, Florissant, MO 63031For SaleMLS ID #26021902, Robert Salmons, Entera Realty, LLC. MARIS
- $189,9003 bd2 ba1.2k sqft3145 Chicory Creek Ln, Florissant, MO 63031For SaleMLS ID #26025825, Robert Salmons, Entera Realty, LLC. MARIS
- $184,9003 bd2 ba1k sqft570 Saint Christina Ln, Florissant, MO 63031For SaleMLS ID #26039106, Robert Salmons, Entera Realty, LLC. MARIS
- $152,0003 bd3 ba960 sqft810 Carmelita Ln, Florissant, MO 63031For SaleMLS ID #26049553, Kimberli Armstrong, Legacy Realty & Associates, LLC. MARIS
- $204,9003 bd2 ba1.7k sqft2180 David Dr, Florissant, MO 63031For SaleMLS ID #26047909, Robert Salmons, Entera Realty, LLC. MARIS
- $235,0003 bd2 ba936 sqft1496 El Camino Dr, Florissant, MO 63031For SaleMLS ID #26045100, Kelli D Gorla, DRG - Delhougne Realty Group. MARIS
