Welcome home! This well-maintained ranch offers comfortable one-level living with a bright, inviting layout and plenty of natural light throughout. The spacious living room flows into an eat-in kitchen featuring white cabinetry, stainless steel appliances and plenty of room to gather. Updated lighting and fresh, neutral finishes make the home feel clean and move-in ready, while the bedrooms offer comfortable space and ceiling fans.
The updated bathroom features modern finishes, a stylish vanity and a tiled tub surround. Outside, you'll find a fully fenced backyard with plenty of room to relax, entertain, garden or let the pups run. The covered carport and patio area add even more functional outdoor space.
Cute, clean and ready for its next owner—schedule your showing today!
Active
Listed by: Keller Williams Marquee • Ashleigh Bolar • 314-322-2639
$174,900
200 Falcon Dr, Florissant, MO 63031
3beds
1,554sqft
Single Family Residence
Built in 1962
9,125 Square Feet Lot
$-- Zestimate®
$113/sqft
$-- HOA
What's special
Fully fenced backyardComfortable one-level livingModern finishesCovered carportUpdated bathroomUpdated lightingFresh neutral finishes
- 37 days
- 239
- 22
Zillow last checked:
Listing updated:
Listed by:
Ashleigh Bolar 314-322-2639,
Keller Williams Marquee
Source: MARIS,MLS#: 26042726 Originating MLS: St. Louis Association of REALTORS
Originating MLS: St. Louis Association of REALTORSFacts & features
Interior
Bedrooms & bathrooms
- Bedrooms: 3
- Bathrooms: 1
- Full bathrooms: 1
- Main level bathrooms: 1
- Main level bedrooms: 3
Heating
- Natural Gas
Cooling
- Electric
Appliances
- Included: Range, Free-Standing Gas Range
Features
- Ceiling Fan(s), Eat-in Kitchen
- Flooring: Carpet, Laminate
- Basement: Finished,Sleeping Area
- Has fireplace: No
Interior area
- Total structure area: 1,554
- Total interior livable area: 1,554 sqft
- Finished area above ground: 1,025
- Finished area below ground: 529
Property
Parking
- Total spaces: 1
- Parking features: Carport
- Carport spaces: 1
Features
- Levels: One
Lot
- Size: 9,125 Square Feet
- Dimensions: 117 x 78
- Features: Corner Lot
Details
- Parcel number: 07J520306
- Special conditions: Standard
Construction
Type & style
- Home type: SingleFamily
- Architectural style: Ranch
- Property subtype: Single Family Residence
Materials
- Concrete
- Roof: Architectural Shingle
Condition
- Year built: 1962
Utilities & green energy
- Electric: 220 Volts
- Sewer: Public Sewer
- Water: Public
- Utilities for property: Electricity Connected, Natural Gas Connected, Sewer Connected, Water Connected
Community & HOA
Community
- Subdivision: Flamingo Park 10
HOA
- Has HOA: No
Location
- Region: Florissant
Financial & listing details
- Price per square foot: $113/sqft
- Tax assessed value: $154,300
- Annual tax amount: $2,567
- Date on market: 7/9/2026
- Cumulative days on market: 37 days
- Listing terms: Cash,Conventional,FHA,VA Loan
- Ownership: Private
- Electric utility on property: Yes
Estimated market value
Not available
Estimated sales range
Not available
Not available
Price history
| Date | Event | Price |
|---|---|---|
| 7/29/2026 | Listed for sale | $174,900$113/sqft |
Source:  MARIS #26042726 Report a problem MARIS #26042726 Report a problem | ||
| 7/10/2026 | Pending sale | $174,900$113/sqft |
Source: MARIS #26042726 Report a problem | ||
| 7/9/2026 | Listed for sale | $174,900+75.1%$113/sqft |
Source: MARIS #26042726 Report a problem | ||
| 6/27/2019 | Sold | -- |
Source: MARIS #19016336 Report a problem | ||
| 3/17/2019 | Pending sale | $99,900$64/sqft |
Source: Realty ONE Group - Trademark #19016336 Report a problem | ||
| 3/15/2019 | Listed for sale | $99,900$64/sqft |
Source: Realty ONE Group - Trademark #19016336 Report a problem | ||
| 10/5/2012 | Listing removed | $99,900$64/sqft |
Source: Owner Report a problem | ||
| 6/8/2012 | Listed for sale | $99,900-9.1%$64/sqft |
Source: Owner Report a problem | ||
| 8/11/2011 | Listing removed | $109,900$71/sqft |
Source: Owner Report a problem | ||
| 7/26/2011 | Price change | $109,900-90%$71/sqft |
Source: Reachoo LLC Report a problem | ||
| 7/22/2011 | Listed for sale | $1,099,000+794.2%$707/sqft |
Source: Reachoo LLC Report a problem | ||
| 3/24/2011 | Listing removed | $122,900$79/sqft |
Source: Owner Report a problem | ||
| 12/1/2009 | Price change | $122,900+2.5%$79/sqft |
Source: Owner Report a problem | ||
| 6/12/2009 | Listed for sale | $119,900$77/sqft |
Source: MissouriHomeOwner.com Report a problem | ||
| 10/14/2008 | Sold | -- |
Source: Public Record Report a problem | ||
| 7/6/2007 | Sold | -- |
Source: Public Record Report a problem | ||
Public tax history
| Year | Property taxes | Tax assessment |
|---|---|---|
| 2025 | $2,567 +7.8% | $29,320 +10.3% |
| 2024 | $2,381 +0.1% | $26,580 |
| 2023 | $2,377 +16.8% | $26,580 +31.3% |
| 2022 | $2,035 +2.7% | $20,240 |
| 2021 | $1,983 +21% | $20,240 +28.8% |
| 2020 | $1,639 +12.2% | $15,710 |
| 2019 | $1,460 | $15,710 +20.4% |
| 2018 | $1,460 | $13,050 |
| 2017 | $1,460 +0.1% | $13,050 +12.3% |
| 2016 | $1,459 +10.5% | $11,620 |
| 2015 | $1,320 | $11,620 -33.6% |
| 2014 | $1,320 -29.6% | $17,500 |
| 2013 | $1,875 | $17,500 +13% |
| 2012 | -- | $15,490 |
| 2011 | -- | $15,490 -12.3% |
| 2010 | $1,759 +6.1% | $17,670 |
| 2009 | $1,657 +10.1% | $17,670 |
| 2008 | $1,505 -0.3% | $17,670 -24.6% |
| 2007 | $1,510 | $23,450 +39.7% |
| 2006 | $1,510 +2.4% | $16,780 |
| 2005 | $1,475 +36.8% | $16,780 +23.3% |
| 2003 | $1,078 +4.8% | $13,610 +5.9% |
| 2002 | $1,029 +12.7% | $12,850 |
| 2001 | $913 | $12,850 |
Find assessor info on the county website
Monthly payment
Est. payment
Payment breakdown
Explore the cost of this home by adjusting the details. Changes won't be saved.Climate risks
Neighborhood: 63031
Nearby schools
Schools provided by the listing agent
- Elementary: Jana Elem.
- Middle: Northwest Middle
- High: Hazelwood West High
Source: MARIS. This data may not be complete. We recommend contacting the local school district to confirm school assignments for this home.
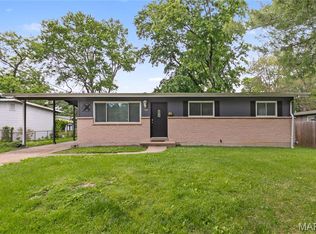
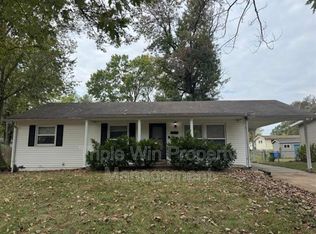

Similar homes
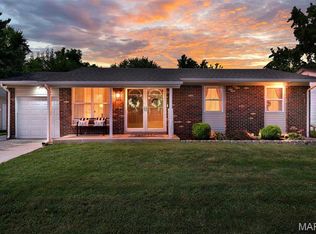
- $174,0003 bd2 ba1.2k sqft875 5th Plz, Florissant, MO 63031For Sale
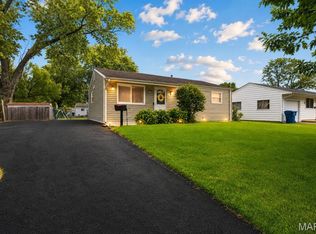
 MLS ID #26048750, Ceji M LeMelle, EXP Realty, LLC. MARIS
 - $169,9003 bd2 ba1.3k sqft1820 Violet Dr, Florissant, MO 63031New Construction
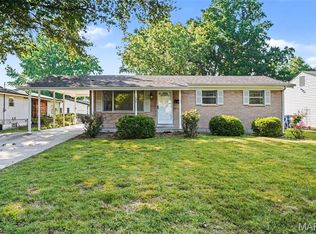 MLS ID #26042730, Robert Salmons, Entera Realty, LLC. MARIS
 - $200,0003 bd2 ba1.8k sqft3027 Luxury Dr, Florissant, MO 63031For Sale
 MLS ID #26054286, Jessica C Vargas, Nettwork Global. MARIS
 - $174,9004 bd2 ba1.2k sqft850 Campion Ln, Florissant, MO 63031For Sale
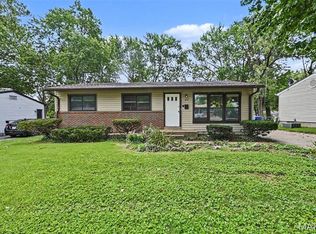 MLS ID #26043060, Robert Salmons, Entera Realty, LLC. MARIS
 - $169,9503 bd1 ba1k sqft1770 Tahoe Dr, Florissant, MO 63031For SaleMLS ID #26055450, Igal Alon, STL Smart Realty. MARIS
- $184,9003 bd2 ba1.2k sqft840 Babler Dr, Florissant, MO 63031For SaleMLS ID #26038210, Robert Salmons, Entera Realty, LLC. MARIS
- $179,9003 bd2 ba1.4k sqft1180 Elder Dr, Florissant, MO 63033For SaleMLS ID #26053451, Robyn M Canada, Magnolia Real Estate. MARIS
- $165,0003 bd1 ba892 sqft730 Babler Dr, Florissant, MO 63031For SaleMLS ID #26021053, Anthony D McGhee, Hero Realty, LLC. MARIS
- $174,9003 bd2 ba960 sqft1180 Kostka Ln, Florissant, MO 63031For SaleMLS ID #26021902, Robert Salmons, Entera Realty, LLC. MARIS
- $190,0003 bd2 ba1.4k sqft2065 Tahoe Dr, Florissant, MO 63031For SaleMLS ID #26052551, Joshua A Hunt, Keller Williams Realty West. MARIS
- $165,0003 bd2 ba1.5k sqft2195 Somerset Dr, Florissant, MO 63033For SaleMLS ID #26024672, Jay Cammon, Three Doors LLC. MARIS
- $169,9003 bd2 ba1.3k sqft3625 Hambletonian Dr, Florissant, MO 63033For SaleMLS ID #26038823, Terry Lynn Jackson, Trelora Realty, Inc. MARIS
- $189,9003 bd2 ba1.7k sqft1150 Kostka Ln, Florissant, MO 63031For SaleMLS ID #26032933, Robert Salmons, Entera Realty, LLC. MARIS
- $174,9003 bd2 ba1.2k sqft30 Saint Edward Ln, Florissant, MO 63033For SaleMLS ID #26038767, Robert Salmons, Entera Realty, LLC. MARIS
- $207,0003 bd3 ba1.7k sqft14 Olvera Cir, Florissant, MO 63031For SaleMLS ID #26025590, Angela E Johnson, Redfin Corporation. MARIS
- $189,9003 bd2 ba1.2k sqft3145 Chicory Creek Ln, Florissant, MO 63031For SaleMLS ID #26025825, Robert Salmons, Entera Realty, LLC. MARIS
- $204,9003 bd2 ba1.7k sqft2180 David Dr, Florissant, MO 63031For SaleMLS ID #26047909, Robert Salmons, Entera Realty, LLC. MARIS
- $209,9003 bd2 ba1.7k sqft1540 Leisure Dr, Florissant, MO 63031For SaleMLS ID #26049644, Angela E Johnson, Redfin Corporation. MARIS
- $210,0003 bd2 ba1.7k sqft3608 Whispering Woods Dr, Florissant, MO 63031For SaleMLS ID #26051821, Alicia L Johnson, Coldwell Banker Premier Group. MARIS
- $189,0004 bd2 ba1.6k sqft1455 Burnside Ct, Florissant, MO 63031For SaleMLS ID #25022898, Michael A Zouglas, REO Xpress, LLC. MARIS
