This well-maintained 4-bedroom, 2-bathroom ranch offers the perfect blend of space, functionality, and outdoor living. Situated on a large, level, fully fenced lot, this home provides plenty of room for entertaining, gardening, or relaxing in privacy.
Enjoy the convenience of a 2-car attached garage, a spacious layout ideal for families or guests, and the ease of single-level living. With four bedrooms, there’s flexibility for a home office, playroom, or guest suite.
Located in a quiet, established neighborhood close to schools, shopping, and parks, this home is ready for your personal touch.
Don’t miss out—schedule your private showing today!
*The seller reserves the right to accept the offer of their choice regardless of the order in which they are received, counter offered, or presented from a multiple offer situation.
Active
Listed by: REO Xpress, LLC • Michael A Zouglas • 314-916-4116
Price cut: $14K (9/22)
$175,000
1455 Burnside Ct, Florissant, MO 63031
4beds
1,615sqft
Single Family Residence
Built in 1968
8,228 Square Feet Lot
$-- Zestimate®
$108/sqft
$13/mo HOA
What's special
- 486 days
- 799
- 78
Zillow last checked:
Listing updated:
Listed by:
Michael A Zouglas 314-916-4116,
REO Xpress, LLC
Source: MARIS,MLS#: 25022898 Originating MLS: St. Louis Association of REALTORS
Originating MLS: St. Louis Association of REALTORSFacts & features
Interior
Bedrooms & bathrooms
- Bedrooms: 4
- Bathrooms: 2
- Full bathrooms: 2
- Main level bathrooms: 2
- Main level bedrooms: 4
Heating
- Natural Gas
Cooling
- Central Air, Electric
Appliances
- Included: Gas Water Heater
Features
- Basement: Full
- Number of fireplaces: 1
- Fireplace features: Living Room
Interior area
- Total structure area: 1,615
- Total interior livable area: 1,615 sqft
- Finished area above ground: 1,615
Property
Parking
- Total spaces: 2
- Parking features: Attached, Garage
- Attached garage spaces: 2
Features
- Levels: One
Lot
- Size: 8,228 Square Feet
- Dimensions: 120 x 68 x 119 x 74
- Features: Level
Details
- Parcel number: 05J420369
- Special conditions: Standard
Construction
Type & style
- Home type: SingleFamily
- Architectural style: Ranch
- Property subtype: Single Family Residence
Materials
- Frame
Condition
- Year built: 1968
Utilities & green energy
- Sewer: Public Sewer
- Water: Public
Community & HOA
Community
- Subdivision: Wedgwood Green Heritage Hill 2
HOA
- Has HOA: Yes
- Amenities included: Other
- Services included: Other
- HOA fee: $150 annually
- HOA name: Wedgewood Green Heritage Hill
Location
- Region: Florissant
Financial & listing details
- Price per square foot: $108/sqft
- Tax assessed value: $207,700
- Annual tax amount: $3,199
- Date on market: 6/7/2025
- Cumulative days on market: 486 days
- Listing terms: Cash,Conventional,FHA
- Ownership: Private
Estimated market value
Not available
Estimated sales range
Not available
Not available
Price history
| Date | Event | Price |
|---|---|---|
| 9/22/2026 | Price change | $175,000-7.4%$108/sqft |
Source:  MARIS #25022898 Report a problem MARIS #25022898 Report a problem | ||
| 8/13/2026 | Listed for sale | $189,000-5.5%$117/sqft |
Source: MARIS #25022898 Report a problem | ||
| 12/5/2025 | Price change | $199,900-4.8%$124/sqft |
Source: MARIS #25022898 Report a problem | ||
| 11/13/2025 | Price change | $210,000-4.5%$130/sqft |
Source: MARIS #25022898 Report a problem | ||
| 10/31/2025 | Listed for sale | $220,000$136/sqft |
Source: MARIS #25022898 Report a problem | ||
| 10/24/2025 | Pending sale | $220,000$136/sqft |
Source: MARIS #25022898 Report a problem | ||
| 10/17/2025 | Price change | $220,000-4.3%$136/sqft |
Source: MARIS #25022898 Report a problem | ||
| 9/9/2025 | Price change | $230,000-3.8%$142/sqft |
Source: MARIS #25022898 Report a problem | ||
| 7/11/2025 | Price change | $239,000-2.4%$148/sqft |
Source: MARIS #25022898 Report a problem | ||
| 6/8/2025 | Listed for sale | $245,000+145%$152/sqft |
Source: MARIS #25022898 Report a problem | ||
| 1/17/2019 | Listing removed | $1,300$1/sqft |
Source: Conrex Property Management Report a problem | ||
| 12/11/2018 | Price change | $1,300-7.1%$1/sqft |
Source: Conrex Property Management Report a problem | ||
| 11/29/2018 | Price change | $1,400-6.7%$1/sqft |
Source: Conrex Property Management Report a problem | ||
| 10/24/2018 | Listed for rent | $1,500$1/sqft |
Source: Conrex Property Management Report a problem | ||
| 5/8/2018 | Sold | -- |
Source: MARIS #17096720 Report a problem | ||
| 4/9/2018 | Pending sale | $100,000$62/sqft |
Source: MORE, REALTORS #17096720 Report a problem | ||
| 4/6/2018 | Listed for sale | $100,000$62/sqft |
Source: MORE, REALTORS #17096720 Report a problem | ||
| 3/15/2018 | Pending sale | $100,000$62/sqft |
Source: MORE, REALTORS #17096720 Report a problem | ||
| 3/3/2018 | Price change | $100,000-9.1%$62/sqft |
Source: MORE, REALTORS #17096720 Report a problem | ||
| 2/17/2018 | Price change | $110,000-4.3%$68/sqft |
Source: MORE, REALTORS #17096720 Report a problem | ||
| 1/27/2018 | Price change | $115,000-4.2%$71/sqft |
Source: MORE, REALTORS #17096720 Report a problem | ||
| 12/26/2017 | Listed for sale | $120,000+20.1%$74/sqft |
Source: MORE, REALTORS #17096720 Report a problem | ||
| 1/30/2014 | Listing removed | $99,900$62/sqft |
Source: Prudential Select Properties #13060005 Report a problem | ||
| 10/30/2013 | Listed for sale | $99,900$62/sqft |
Source: Prudential Select Properties #13060005 Report a problem | ||
Public tax history
| Year | Property taxes | Tax assessment |
|---|---|---|
| 2025 | $3,368 +5.3% | $39,460 +7.6% |
| 2024 | $3,199 +0.1% | $36,670 |
| 2023 | $3,195 +17.3% | $36,670 +31.8% |
| 2022 | $2,723 +1.5% | $27,820 |
| 2021 | $2,684 -1.5% | $27,820 +5.7% |
| 2020 | $2,726 +6.6% | $26,310 |
| 2019 | $2,558 | $26,310 +18.8% |
| 2018 | $2,558 +4% | $22,150 |
| 2017 | $2,459 +0.1% | $22,150 -1.6% |
| 2016 | $2,457 -2.9% | $22,520 |
| 2015 | $2,531 | $22,520 +13.5% |
| 2014 | $2,531 +19.2% | $19,850 |
| 2013 | $2,123 | $19,850 -5.8% |
| 2012 | -- | $21,070 |
| 2011 | -- | $21,070 -19.6% |
| 2010 | $2,608 +6.1% | $26,200 |
| 2009 | $2,458 -2.5% | $26,200 -11.5% |
| 2008 | $2,520 +13.5% | $29,590 |
| 2007 | $2,221 | $29,590 +19.9% |
| 2006 | $2,221 +2.4% | $24,680 |
| 2005 | $2,169 +53.2% | $24,680 +31.5% |
| 2003 | $1,416 +4.8% | $18,770 +10.5% |
| 2002 | $1,351 +7.6% | $16,990 |
| 2001 | $1,256 | $16,990 |
Find assessor info on the county website
Monthly payment
Est. payment
Payment breakdown
Explore the cost of this home by adjusting the details. Changes won't be saved.Climate risks
Neighborhood: 63031
Nearby schools
Schools provided by the listing agent
- Elementary: Brown Elem.
- Middle: Central Middle
- High: Hazelwood Central High
Source: MARIS. This data may not be complete. We recommend contacting the local school district to confirm school assignments for this home.
Similar homes
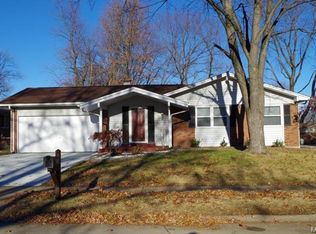
- $179,9003 bd2 ba1.1k sqft735 Starlet Dr, Florissant, MO 63031For Sale

 MLS ID #26063956, Robert Salmons, Entera Realty, LLC. MARIS
 - $209,9004 bd2 ba1.4k sqft2511 Rhapsody Ln, Florissant, MO 63031For Sale
 MLS ID #26058857, Robert Salmons, Entera Realty, LLC. MARIS
 - $169,9004 bd2 ba1.2k sqft850 Campion Ln, Florissant, MO 63031For Sale
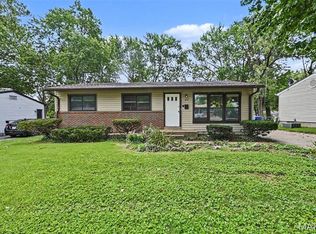 MLS ID #26043060, Robert Salmons, Entera Realty, LLC. MARIS
 - $189,9003 bd2 ba1.2k sqft3145 Chicory Creek Ln, Florissant, MO 63031For Sale
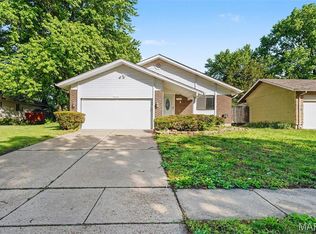 MLS ID #26025825, Robert Salmons, Entera Realty, LLC. MARIS
 - $164,9003 bd2 ba1.3k sqft1820 Violet Dr, Florissant, MO 63031New ConstructionMLS ID #26042730, Robert Salmons, Entera Realty, LLC. MARIS
- $174,9004 bd2 ba1.4k sqft2540 Churchill Downs Dr, Florissant, MO 63033For SaleMLS ID #26056602, Sandra Boll, Coldwell Banker Realty - Gundaker. MARIS
- $159,9003 bd2 ba1.5k sqft2465 Kingsford Dr, Florissant, MO 63031For SaleMLS ID #26058144, Vicki J Testerman, Mainstay Brokerage, LLC. MARIS
- $164,9003 bd2 ba1.1k sqft1105 5th Plz, Florissant, MO 63031For SaleMLS ID #26040495, Robert Salmons, Entera Realty, LLC. MARIS
- $214,9003 bd2 ba1.7k sqft1106 Borden Dr, Florissant, MO 63031For SaleMLS ID #26058093, Robert Salmons, Entera Realty, LLC. MARIS
- $189,9003 bd2 ba1.2k sqft1785 Bobbinray Ave, Florissant, MO 63031For SaleMLS ID #26063959, Robert Salmons, Entera Realty, LLC. MARIS
- $195,0003 bd2 ba1.9k sqft1030 Lees Ln, Florissant, MO 63031For SaleMLS ID #26053093, Angela M Kenney, EXP Realty, LLC. MARIS
- $159,9003 bd2 ba1k sqft3110 Sabrina Ln, Florissant, MO 63031New ConstructionMLS ID #26047448, Robert Salmons, Entera Realty, LLC. MARIS
- $179,9003 bd2 ba1.2k sqft840 Babler Dr, Florissant, MO 63031For SaleMLS ID #26038210, Robert Salmons, Entera Realty, LLC. MARIS
- $199,9003 bd2 ba1.7k sqft2180 David Dr, Florissant, MO 63031For SaleMLS ID #26047909, Robert Salmons, Entera Realty, LLC. MARIS
- $179,9003 bd2 ba1k sqft570 Saint Christina Ln, Florissant, MO 63031For SaleMLS ID #26039106, Robert Salmons, Entera Realty, LLC. MARIS
- $169,9003 bd2 ba1.3k sqft1610 Gallant Fox Dr, Florissant, MO 63033For SaleMLS ID #26050734, Vicki J Testerman, Mainstay Brokerage, LLC. MARIS
- $209,9003 bd2 ba1.1k sqft1550 Bristol Dr, Florissant, MO 63031For SaleMLS ID #26046640, April Santos, RedKey Realty Leaders. MARIS
- $194,9003 bd2 ba1k sqft1265 Mallard Ln, Florissant, MO 63031For SaleMLS ID #26025823, Robert Salmons, Entera Realty, LLC. MARIS
- $214,9005 bd3 ba2k sqft1405 Del Rey Dr, Florissant, MO 63031For SaleMLS ID #26052419, Robert Salmons, Entera Realty, LLC. MARIS
- $194,9003 bd2 ba1.1k sqft4057 Fox Island Dr, Florissant, MO 63034For SaleMLS ID #26041547, Robert Salmons, Entera Realty, LLC. MARIS
