Welcome to this move-in ready three-bedroom, two-bathroom home located in the desirable Flamingo Park neighborhood. This residence features an curated floor plan that connects your primary living spaces with an effortless flow. The kitchen comes equipped with elegant countertops and sleek appliances. Adding to the home's functional space is a primary bedroom with an ensuite primary bathroom, a partially finished basement offering versatile extra living area, and a fully fenced backyard perfect for outdoor privacy and recreation. Conveniently situated in Florissant, this property offers easy access to highways, amenities, schools, shopping, dining options, the airport, and St. Louis City.
Schedule your private showing today!
Active
Listed by: Entera Realty, LLC • Robert Salmons • 888-216-6364
$179,900
735 Starlet Dr, Florissant, MO 63031
3beds
1,118sqft
Single Family Residence
Built in 1963
7,527 Square Feet Lot
$179,100 Zestimate®
$161/sqft
$-- HOA
What's special
- 36 days
- 185
- 21
Likely to sell faster than
Zillow last checked:
Listing updated:
Listed by:
Robert Salmons 888-216-6364,
Entera Realty, LLC
Source: MARIS,MLS#: 26063956 Originating MLS: St. Louis Association of REALTORS
Facts & features
Interior
Bedrooms & bathrooms
- Bedrooms: 3
- Bathrooms: 2
- Full bathrooms: 2
- Main level bathrooms: 2
- Main level bedrooms: 3
Primary bedroom
- Level: Main
- Area: 132
- Dimensions: 12x11
Bedroom 2
- Level: Main
- Area: 121
- Dimensions: 11x11
Bedroom 3
- Level: Main
- Area: 121
- Dimensions: 11x11
Kitchen
- Level: Main
- Area: 108
- Dimensions: 12x9
Living room
- Level: Main
- Area: 372
- Dimensions: 31x12
Heating
- Natural Gas
Cooling
- Central Air
Appliances
- Included: Cooktop, Dishwasher, Microwave, Refrigerator
Features
- High Speed Internet, Separate Dining, Solid Surface Countertop(s)
- Flooring: Carpet, Laminate, Vinyl
- Basement: Finished
- Has fireplace: No
Interior area
- Total structure area: 1,118
- Total interior livable area: 1,118 sqft
- Finished area above ground: 1,118
Property
Parking
- Total spaces: 1
- Parking features: Attached, Carport
- Carport spaces: 1
Features
- Levels: One
- Exterior features: Lighting, Rain Gutters
- Fencing: Fenced
- Has view: Yes
- View description: City
Lot
- Size: 7,527 Square Feet
- Dimensions: 105 x 69 x 105 x 69
- Features: Level
Details
- Parcel number: 06J120730
- Special conditions: Standard
Construction
Type & style
- Home type: SingleFamily
- Architectural style: Traditional
- Property subtype: Single Family Residence
Materials
- Vinyl Siding
- Foundation: Slab
- Roof: Composition,Shingle
Condition
- Year built: 1963
Utilities & green energy
- Electric: Other
- Sewer: Public Sewer
- Water: Public
- Utilities for property: Electricity Available, Natural Gas Available, Water Available
Community & HOA
Community
- Subdivision: Flamingo Park 11 Sec 2
HOA
- Has HOA: No
Location
- Region: Florissant
Financial & listing details
- Price per square foot: $161/sqft
- Tax assessed value: $161,000
- Annual tax amount: $2,676
- Date on market: 10/6/2026
- Cumulative days on market: 36 days
- Listing terms: Cash,Conventional,FHA,VA Loan
- Electric utility on property: Yes
- Road surface type: Asphalt
Estimated market value
$179,100
$170,000 - $188,000
$1,639/mo
Price history
| Date | Event | Price |
|---|---|---|
| 10/6/2026 | Listed for sale | $179,900+24.1%$161/sqft |
Source:  MARIS #26063956 Report a problem | ||
| 7/28/2022 | Listing removed | -- |
Source: Zillow Rental Network Premium Report a problem | ||
| 7/25/2022 | Price change | $1,395-12.3%$1/sqft |
Source: Zillow Rental Network Premium Report a problem | ||
| 4/12/2022 | Listed for rent | $1,590$1/sqft |
Source: Zillow Rental Network Premium Report a problem | ||
| 11/23/2021 | Pending sale | $145,000$130/sqft |
Source: MARIS #21075710 Report a problem | ||
| 11/19/2021 | Sold | -- |
Source: MARIS #21075710 Report a problem | ||
| 10/26/2021 | Contingent | $145,000$130/sqft |
Source: MARIS #21075710 Report a problem | ||
| 10/21/2021 | Listed for sale | $145,000$130/sqft |
Source: MARIS #21075710 Report a problem | ||
| 4/2/2001 | Sold | -- |
Source: Public Record Report a problem | ||
Public tax history
| Year | Property taxes | Tax assessment |
|---|---|---|
| 2025 | $2,676 +5.3% | $30,590 +7.7% |
| 2024 | $2,541 +0.1% | $28,410 |
| 2023 | $2,538 +16.2% | $28,410 +30.6% |
| 2022 | $2,184 +2.7% | $21,760 |
| 2021 | $2,128 +11.1% | $21,760 +18.2% |
| 2020 | $1,916 +17.7% | $18,410 |
| 2019 | $1,627 | $18,410 +26.4% |
| 2018 | $1,627 | $14,570 |
| 2017 | $1,627 +0.1% | $14,570 +0.9% |
| 2016 | $1,625 -0.5% | $14,440 |
| 2015 | $1,633 | $14,440 -7.8% |
| 2014 | $1,633 -2.8% | $15,660 |
| 2013 | $1,680 | $15,660 -5.6% |
| 2012 | -- | $16,590 |
| 2011 | -- | $16,590 -16.5% |
| 2010 | $1,977 +6.1% | $19,860 |
| 2009 | $1,863 -9.2% | $19,860 -17.6% |
| 2008 | $2,053 +21.5% | $24,100 |
| 2007 | $1,689 | $24,100 +28.4% |
| 2006 | $1,689 +2.4% | $18,770 |
| 2005 | $1,650 +45% | $18,770 +31.7% |
| 2003 | $1,137 +4.8% | $14,250 +4.9% |
| 2002 | $1,085 +10.9% | $13,580 |
| 2001 | $978 | $13,580 |
Find assessor info on the county website
Monthly payment
Est. payment
Payment breakdown
Explore the cost of this home by adjusting the details. Changes won't be saved.Climate risks
Neighborhood: 63031
Nearby schools
Schools provided by the listing agent
- Elementary: Walker Elem.
- Middle: Northwest Middle
- High: Hazelwood West High
Source: MARIS. This data may not be complete. We recommend contacting the local school district to confirm school assignments for this home.


Similar homes
- $179,9003 bd3 ba1.4k sqft1375 Jackson Ln, Florissant, MO 63031For Sale
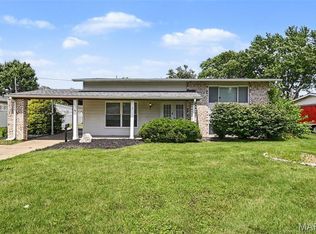
 MLS ID #26041542, Robert Salmons, Entera Realty, LLC. MARIS
- $184,9003 bd2 ba1.2k sqft1785 Bobbinray Ave, Florissant, MO 63031For Sale
 MLS ID #26063959, Robert Salmons, Entera Realty, LLC. MARIS
- $164,9003 bd2 ba1.1k sqft1105 5th Plz, Florissant, MO 63031For Sale
 MLS ID #26040495, Robert Salmons, Entera Realty, LLC. MARIS
- $187,4003 bd2 ba1.5k sqft1260 Bobolink Dr, Florissant, MO 63031For Sale
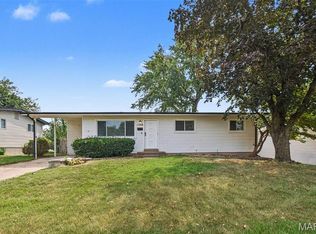 MLS ID #26060436, Robert Salmons, Entera Realty, LLC. MARIS
- $164,9003 bd2 ba1.3k sqft1820 Violet Dr, Florissant, MO 63031New ConstructionMLS ID #26042730, Robert Salmons, Entera Realty, LLC. MARIS
- $177,5003 bd2 ba1.2k sqft840 Babler Dr, Florissant, MO 63031For SaleMLS ID #26038210, Robert Salmons, Entera Realty, LLC. MARIS
- $169,9003 bd3 ba1.1k sqft2535 Black Pine Ct, Florissant, MO 63031For SaleMLS ID #26041192, Robert Salmons, Entera Realty, LLC. MARIS
- $184,9003 bd2 ba1.1k sqft2322 Battlefield Dr, Florissant, MO 63031For SaleMLS ID #26034135, Robert Salmons, Entera Realty, LLC. MARIS
- $179,9003 bd2 ba1k sqft570 Saint Christina Ln, Florissant, MO 63031For SaleMLS ID #26039106, Robert Salmons, Entera Realty, LLC. MARIS
- $194,9003 bd2 ba1k sqft1265 Mallard Ln, Florissant, MO 63031For SaleMLS ID #26025823, Robert Salmons, Entera Realty, LLC. MARIS
- $154,9003 bd1 ba1k sqft2295 Liberty Dr, Florissant, MO 63031For SaleMLS ID #26062974, Robert Salmons, Entera Realty, LLC. MARIS
- $189,9003 bd2 ba1.2k sqft3145 Chicory Creek Ln, Florissant, MO 63031For SaleMLS ID #26025825, Robert Salmons, Entera Realty, LLC. MARIS
- $199,9004 bd3 ba1.5k sqft1530 Loveland Dr, Florissant, MO 63031For SaleMLS ID #26049554, Robert Salmons, Entera Realty, LLC. MARIS
- $184,9003 bd2 ba1.6k sqft1160 S Lafayette St, Florissant, MO 63031For SaleMLS ID #26027908, Robert Salmons, Entera Realty, LLC. MARIS
- $194,9003 bd3 ba1.1k sqft2523 Auburnhill Ct, Florissant, MO 63031For SaleMLS ID #26040797, Robert Salmons, Entera Realty, LLC. MARIS
- $159,9003 bd2 ba1k sqft3110 Sabrina Ln, Florissant, MO 63031New ConstructionMLS ID #26047448, Robert Salmons, Entera Realty, LLC. MARIS
- $153,0003 bd2 ba1k sqft125 W Saint Anthony Ln, Florissant, MO 63031For SaleMLS ID #26058312, Alexis Eldredge, Ryse Realty Group. MARIS
- $164,9003 bd2 ba960 sqft1180 Kostka Ln, Florissant, MO 63031For SaleMLS ID #26021902, Robert Salmons, Entera Realty, LLC. MARIS
- $149,9003 bd2 ba1.6k sqft2541 Courtyard Pl, Florissant, MO 63031For SaleMLS ID #26064529, Michelle E Woodland-Lidster, Mainstay Brokerage, LLC. MARIS
- $169,0004 bd2 ba1.6k sqft1455 Burnside Ct, Florissant, MO 63031For SaleMLS ID #25022898, Michael A Zouglas, REO Xpress, LLC. MARIS
