Move-in ready four-bedroom, 1.5-bathroom home in the desirable De Smet neighborhood of Florissant, Missouri. This home features an open floor plan that flows beautifully through a mix of tile, carpet, and vinyl/laminate flooring. The kitchen is stylishly equipped with quartz countertops and black appliances, making it a functional space for everyday living and entertaining. The primary bedroom serves as a comfortable retreat, complete with a large walk-in closet and its own primary bathroom.
Additional living space awaits in the finished, partially finished basement, offering great versatility for your lifestyle needs. Step outside to a fully fenced backyard, providing a secure and private outdoor area.
Ideally located with no HOA fees, this property is just five minutes from everyday essentials and local schools, while offering an easy commute to major employers and St. Louis Lambert International Airport.
Schedule your private showing today!
Active
Listed by: Entera Realty, LLC • Robert Salmons
$179,900
850 Campion Ln, Florissant, MO 63031
4beds
1,212sqft
:
Get pre-qualified$1,258/mo
Single Family Residence
Built in 1959
7,744 Square Feet Lot
$179,200 Zestimate®
$148/sqft
$-- HOA
What's special
- 24 days |
- 587 |
- 48 |
Likely to sell faster than
Zillow last checked:
Listing updated:
Listed by:
Robert Salmons 888-216-6364,
Entera Realty, LLC
Source: MARIS,MLS#: 26043060 Originating MLS: St. Louis Association of REALTORS
Originating MLS: St. Louis Association of REALTORSFacts & features
Interior
Bedrooms & bathrooms
- Bedrooms: 4
- Bathrooms: 2
- Full bathrooms: 1
- 1/2 bathrooms: 1
- Main level bathrooms: 2
- Main level bedrooms: 4
Primary bedroom
- Level: Main
- Area: 168
- Dimensions: 12x14
Bedroom 2
- Level: Main
- Area: 110
- Dimensions: 11x10
Bedroom 3
- Level: Main
- Area: 100
- Dimensions: 10x10
Bedroom 4
- Level: Main
- Area: 121
- Dimensions: 11x11
Living room
- Level: Main
- Area: 182
- Dimensions: 13x14
Heating
- Electric, Forced Air
Cooling
- Ceiling Fan(s), Central Air, Electric
Appliances
- Included: Dishwasher, Range, Refrigerator
Features
- Open Floorplan
- Basement: Finished
- Has fireplace: No
Interior area
- Total structure area: 1,212
- Total interior livable area: 1,212 sqft
- Finished area above ground: 1,212
Property
Features
- Levels: One
- Has view: Yes
- View description: City
Lot
- Size: 7,744 Square Feet
- Dimensions: 131 x 61 x 126 x 61
- Features: Corner Lot
Details
- Parcel number: 08K421351
- Special conditions: Standard
Construction
Type & style
- Home type: SingleFamily
- Architectural style: Ranch
- Property subtype: Single Family Residence
Materials
- Brick, Vinyl Siding
- Roof: Composition,Shingle
Condition
- Year built: 1959
Utilities & green energy
- Electric: Other
- Sewer: Public Sewer
- Water: Public
- Utilities for property: Cable Connected, Electricity Available, Sewer Available, Water Available
Community & HOA
Community
- Subdivision: De Smet 4
HOA
- Has HOA: No
Location
- Region: Florissant
Financial & listing details
- Price per square foot: $148/sqft
- Tax assessed value: $162,500
- Annual tax amount: $2,700
- Date on market: 7/10/2026
- Listing terms: Cash,Conventional,FHA,VA Loan
- Electric utility on property: Yes
- Road surface type: Asphalt
Estimated market value
$179,200
$170,000 - $188,000
$1,726/mo
Price history
| Date | Event | Price |
|---|---|---|
| 7/10/2026 | Listed for sale | $179,900$148/sqft |
Source:  MARIS #26043060 Report a problem MARIS #26043060 Report a problem | ||
| 11/7/2021 | Listing removed | -- |
Source: Zillow Rental Network Premium Report a problem | ||
| 9/8/2021 | Listed for rent | $1,495$1/sqft |
Source: Zillow Rental Network Premium Report a problem | ||
| 7/8/2021 | Sold | -- |
Source: MARIS #21040505 Report a problem | ||
Public tax history
| Year | Property taxes | Tax assessment |
|---|---|---|
| 2025 | $2,700 +6.6% | $30,870 +9% |
| 2024 | $2,534 +0.1% | $28,330 |
| 2023 | $2,531 +22.7% | $28,330 +38.1% |
| 2022 | $2,063 +2.7% | $20,520 |
| 2021 | $2,009 +1.6% | $20,520 +7.9% |
| 2020 | $1,977 +17.3% | $19,010 |
| 2019 | $1,685 | $19,010 +25.9% |
| 2018 | $1,685 | $15,100 |
| 2017 | $1,685 +0.1% | $15,100 -2.1% |
| 2016 | $1,684 -3.4% | $15,430 |
| 2015 | $1,743 | $15,430 |
| 2014 | $1,743 +5.2% | $15,430 |
| 2013 | $1,656 | $15,430 -14.4% |
| 2012 | -- | $18,030 |
| 2011 | -- | $18,030 -8.4% |
| 2010 | $1,960 +6.1% | $19,690 |
| 2009 | $1,847 -0.8% | $19,690 -9.9% |
| 2008 | $1,861 +10.8% | $21,850 |
| 2007 | $1,679 | $21,850 +17.1% |
| 2006 | $1,679 +2.4% | $18,660 |
| 2005 | $1,640 +43.1% | $18,660 +26.5% |
| 2003 | $1,146 +4.8% | $14,750 +7.7% |
| 2002 | $1,094 +23.3% | $13,690 |
| 2001 | $887 | $13,690 |
Find assessor info on the county website
Monthly payment
Est. payment
Payment breakdown
Explore the cost of this home by adjusting the details. Changes won't be saved.Climate risks
Neighborhood: 63031
Nearby schools
GreatSchools rating
- 5/10Mcnair Elementary SchoolGrades: PK-5Distance: 0.4 mi
- 3/10West Middle SchoolGrades: 6-8Distance: 3.3 mi
- 3/10Hazelwood West High SchoolGrades: 9-12Distance: 1.7 mi
Schools provided by the listing agent
- Elementary: Mcnair Elem.
- Middle: West Middle
- High: Hazelwood West High
Source: MARIS. This data may not be complete. We recommend contacting the local school district to confirm school assignments for this home.
- $152,4003 bd1 ba972 sqft910 Campion Ln, Florissant, MO 63031Off Market
- $--3 bd2 ba1.6k sqft840 Campion Ln, Florissant, MO 63031Sold

- $158,8003 bd1 ba960 sqft920 Campion Ln, Florissant, MO 63031Off Market
- $193,0004 bd1 ba2.1k sqft905 Claver Ln, Florissant, MO 63031Off Market
- $192,2003 bd2 ba1.4k sqft855 Claver Ln, Florissant, MO 63031Off Market
- $154,7003 bd1 ba1k sqft830 Campion Ln, Florissant, MO 63031Off Market
- $184,5003 bd2 ba960 sqft915 Claver Ln, Florissant, MO 63031Off Market
- $158,4003 bd1 ba1.1k sqft845 Claver Ln, Florissant, MO 63031Off Market
A local agent can set up tours, give advice and negotiate with sellers.
A local lender can help you make sure your offer is ready when you are.
Similar homes
- $174,9003 bd2 ba960 sqft1180 Kostka Ln, Florissant, MO 63031For Sale
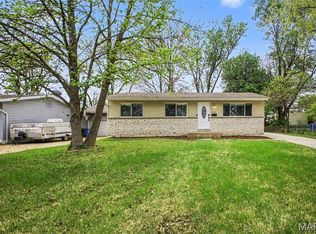
 MLS ID #26021902, Robert Salmons, Entera Realty, LLC. MARIS
 - $189,9003 bd2 ba1.7k sqft1150 Kostka Ln, Florissant, MO 63031For Sale
 MLS ID #26032933, Robert Salmons, Entera Realty, LLC. MARIS
 - $174,9003 bd2 ba1.3k sqft1820 Violet Dr, Florissant, MO 63031New Construction
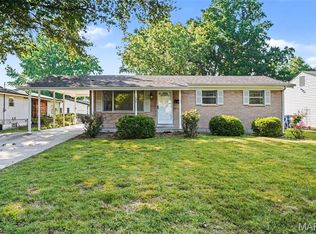 MLS ID #26042730, Robert Salmons, Entera Realty, LLC. MARIS
 - $174,9003 bd1 ba1.5k sqft200 Falcon Dr, Florissant, MO 63031For Sale
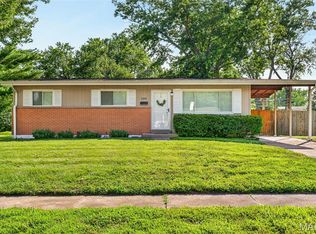 MLS ID #26042726, Ashleigh Bolar, Keller Williams Marquee. MARIS
 - $184,9003 bd3 ba1.4k sqft1375 Jackson Ln, Florissant, MO 63031For SaleMLS ID #26041542, Robert Salmons, Entera Realty, LLC. MARIS
- $179,9003 bd3 ba1.1k sqft2535 Black Pine Ct, Florissant, MO 63031For SaleMLS ID #26041192, Robert Salmons, Entera Realty, LLC. MARIS
- $179,9003 bd2 ba1.1k sqft1105 5th Plz, Florissant, MO 63031For SaleMLS ID #26040495, Robert Salmons, Entera Realty, LLC. MARIS
- $204,9003 bd2 ba1.7k sqft2180 David Dr, Florissant, MO 63031For SaleMLS ID #26047909, Robert Salmons, Entera Realty, LLC. MARIS
- $175,0003 bd3 ba1.6k sqft2470 Palm Dr, Florissant, MO 63031For SaleMLS ID #26032641, Lauren E Johnson, Lux Properties. MARIS
- $169,9003 bd2 ba1k sqft3110 Sabrina Ln, Florissant, MO 63031New ConstructionMLS ID #26047448, Robert Salmons, Entera Realty, LLC. MARIS
- $182,5003 bd2 ba1k sqft1845 Violet Dr, Florissant, MO 63031For SaleMLS ID #26021907, Robert Salmons, Entera Realty, LLC. MARIS
- $189,9003 bd2 ba1.2k sqft840 Babler Dr, Florissant, MO 63031For SaleMLS ID #26038210, Robert Salmons, Entera Realty, LLC. MARIS
- $189,9003 bd2 ba1k sqft570 Saint Christina Ln, Florissant, MO 63031For SaleMLS ID #26039106, Robert Salmons, Entera Realty, LLC. MARIS
- $204,9003 bd2 ba1.7k sqft1725 Yaqui Dr, Florissant, MO 63031For SaleMLS ID #26037014, Robert Salmons, Entera Realty, LLC. MARIS
- $184,9003 bd2 ba1.6k sqft1160 S Lafayette St, Florissant, MO 63031For SaleMLS ID #26027908, Robert Salmons, Entera Realty, LLC. MARIS
- $169,9004 bd2 ba1.2k sqft8429 Jacklin Ave, Hazelwood, MO 63042For SaleMLS ID #26047907, Robert Salmons, Entera Realty, LLC. MARIS
- $249,0004 bd2 ba1.2k sqft275 Paul Ave, Florissant, MO 63031For SaleMLS ID #26044494, Morgan R Teague, Morgan Teague Real Estate, LLC. MARIS
- $184,9003 bd2 ba1.3k sqft3625 Hambletonian Dr, Florissant, MO 63033For SaleMLS ID #26038823, Terry Lynn Jackson, Trelora Realty, Inc. MARIS
- $179,9003 bd2 ba1.2k sqft30 Saint Edward Ln, Florissant, MO 63033For SaleMLS ID #26038767, Robert Salmons, Entera Realty, LLC. MARIS
- $189,9003 bd2 ba1.2k sqft3145 Chicory Creek Ln, Florissant, MO 63031For SaleMLS ID #26025825, Robert Salmons, Entera Realty, LLC. MARIS
