Update home ready for you unpack! New roof, refinished flooring, new kitchen, granite countertops, custom tile bathrooms and more! Partially finished basement with a large room for recreation and an additional room.
Active
Listed by: Morgan Teague Real Estate, LLC • Morgan R Teague • 314-662-3841
Price cut: $11K (7/30)
$249,000
275 Paul Ave, Florissant, MO 63031
4beds
1,210sqft
Single Family Residence
Built in 1959
7,501 Square Feet Lot
$-- Zestimate®
$206/sqft
$-- HOA
What's special
Partially finished basementRefinished flooringGranite countertopsLarge room for recreationNew roofNew kitchenCustom tile bathrooms
- 40 days
- 149
- 6
Zillow last checked:
Listing updated:
Listed by:
Morgan R Teague 314-662-3841,
Morgan Teague Real Estate, LLC
Source: MARIS,MLS#: 26044494 Originating MLS: St. Louis Association of REALTORS
Originating MLS: St. Louis Association of REALTORSFacts & features
Interior
Bedrooms & bathrooms
- Bedrooms: 4
- Bathrooms: 2
- Full bathrooms: 2
- Main level bathrooms: 2
- Main level bedrooms: 4
Heating
- Forced Air
Cooling
- Central Air
Appliances
- Included: Stainless Steel Appliance(s), Disposal, Electric Range, Refrigerator
Features
- Flooring: Hardwood, Laminate, Tile
- Basement: Partially Finished,Full
- Has fireplace: No
Interior area
- Total structure area: 1,210
- Total interior livable area: 1,210 sqft
- Finished area above ground: 1,210
- Finished area below ground: 750
Property
Parking
- Total spaces: 1
- Parking features: Carport
- Carport spaces: 1
Features
- Levels: One
Lot
- Size: 7,501 Square Feet
- Features: Back Yard
Details
- Parcel number: 07K140255
- Special conditions: Standard
Construction
Type & style
- Home type: SingleFamily
- Architectural style: Ranch
- Property subtype: Single Family Residence
Materials
- Brick, Vinyl Siding
- Roof: Architectural Shingle
Condition
- Year built: 1959
Utilities & green energy
- Electric: Ameren
- Sewer: Public Sewer
- Water: Public
- Utilities for property: Electricity Connected, Natural Gas Connected, Sewer Connected, Water Connected
Community & HOA
Community
- Subdivision: Bobbinray 2
HOA
- Has HOA: No
Location
- Region: Florissant
Financial & listing details
- Price per square foot: $206/sqft
- Tax assessed value: $158,200
- Annual tax amount: $2,630
- Date on market: 7/12/2026
- Cumulative days on market: 40 days
- Listing terms: Cash,Conventional,FHA,VA Loan
- Electric utility on property: Yes
Estimated market value
Not available
Estimated sales range
Not available
Not available
Price history
| Date | Event | Price |
|---|---|---|
| 7/30/2026 | Price change | $249,000-4.2%$206/sqft |
Source:  MARIS #26044494 Report a problem MARIS #26044494 Report a problem | ||
| 7/13/2026 | Listed for sale | $260,000$215/sqft |
Source: MARIS #26044494 Report a problem | ||
| 5/7/2026 | Sold | -- |
Source: Public Record Report a problem | ||
| 1/14/2026 | Sold | -- |
Source: Public Record Report a problem | ||
| 10/20/1999 | Sold | -- |
Source: Public Record Report a problem | ||
Public tax history
| Year | Property taxes | Tax assessment |
|---|---|---|
| 2025 | $2,630 +2.3% | $30,060 +4.5% |
| 2024 | $2,572 +0.1% | $28,760 |
| 2023 | $2,568 +15.5% | $28,760 +29.8% |
| 2022 | $2,224 +2.7% | $22,160 |
| 2021 | $2,166 +8.2% | $22,160 +15.1% |
| 2020 | $2,002 +12.2% | $19,250 |
| 2019 | $1,784 | $19,250 +20.3% |
| 2018 | $1,784 | $16,000 |
| 2017 | $1,784 +0.1% | $16,000 -4% |
| 2016 | $1,782 -5.2% | $16,660 |
| 2015 | $1,880 | $16,660 -2% |
| 2014 | $1,880 +3.2% | $17,000 |
| 2013 | $1,822 | $17,000 -10.1% |
| 2012 | -- | $18,900 |
| 2011 | -- | $18,900 -14.5% |
| 2010 | $2,200 +6.1% | $22,100 |
| 2009 | $2,073 +2.8% | $22,100 -6.6% |
| 2008 | $2,016 +35.5% | $23,670 |
| 2007 | $1,487 | $23,670 +43.2% |
| 2006 | $1,487 +2.4% | $16,530 |
| 2005 | $1,453 +20.9% | $16,530 +16.7% |
| 2003 | $1,202 +4.8% | $14,170 -1.4% |
| 2002 | $1,147 +13.6% | $14,370 |
| 2001 | $1,009 | $14,370 |
Find assessor info on the county website
Monthly payment
Est. payment
Payment breakdown
Explore the cost of this home by adjusting the details. Changes won't be saved.Climate risks
Neighborhood: 63031
Nearby schools
Schools provided by the listing agent
- Elementary: Lawson Elem.
- Middle: Northwest Middle
- High: Hazelwood West High
Source: MARIS. This data may not be complete. We recommend contacting the local school district to confirm school assignments for this home.

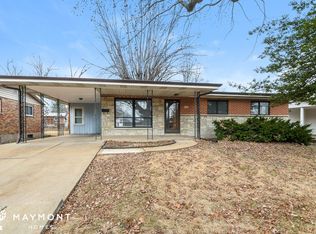

Similar homes
- $250,0003 bd2 ba1.6k sqft160 Saint Patrick Ln, Florissant, MO 63031For Sale
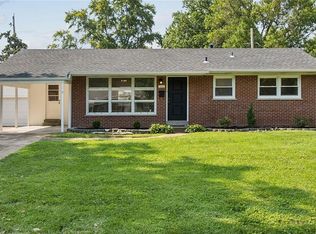
 MLS ID #26049103, Laurie B Wuestling, Coldwell Banker Realty - Gundaker. MARIS
 - $235,0003 bd2 ba936 sqft1496 El Camino Dr, Florissant, MO 63031For Sale
 MLS ID #26045100, Kelli D Gorla, DRG - Delhougne Realty Group. MARIS
 - $204,9004 bd3 ba1.5k sqft1530 Loveland Dr, Florissant, MO 63031For Sale
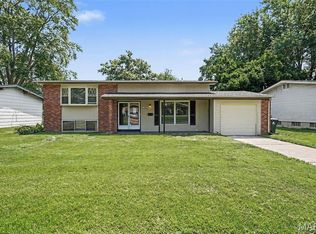 MLS ID #26049554, Robert Salmons, Entera Realty, LLC. MARIS
 - $204,9003 bd2 ba1.7k sqft2180 David Dr, Florissant, MO 63031For Sale
 MLS ID #26047909, Robert Salmons, Entera Realty, LLC. MARIS
 - $174,9004 bd2 ba1.2k sqft850 Campion Ln, Florissant, MO 63031For SaleMLS ID #26043060, Robert Salmons, Entera Realty, LLC. MARIS
- $195,0003 bd2 ba978 sqft13 Sunridge Ln, Florissant, MO 63031For SaleMLS ID #26034426, Jamie Speckhard, The Hermann London Group LLC. MARIS
- $204,9003 bd2 ba1k sqft1265 Mallard Ln, Florissant, MO 63031For SaleMLS ID #26025823, Robert Salmons, Entera Realty, LLC. MARIS
- $190,0003 bd2 ba1.4k sqft2065 Tahoe Dr, Florissant, MO 63031For SaleMLS ID #26052551, Joshua A Hunt, Keller Williams Realty West. MARIS
- $235,0003 bd2 ba1.4k sqft1610 Saint Anthony Ln, Florissant, MO 63033For SaleMLS ID #26055221, Peter Lu, EXP Realty, LLC. MARIS
- $229,9004 bd2 ba1.5k sqft11200 Saint Clement Ln, Saint Ann, MO 63074For SaleMLS ID #26055914, Robert R White, Alexander Realty Inc. MARIS
- $270,0004 bd3 ba1.5k sqft2910 Wellington Dr, Florissant, MO 63033For SaleMLS ID #26041082, Shirley N Graves, Graves and Associates Development Group, LLC. MARIS
- $184,9003 bd2 ba1.2k sqft840 Babler Dr, Florissant, MO 63031For SaleMLS ID #26038210, Robert Salmons, Entera Realty, LLC. MARIS
- $224,9004 bd2 ba1.5k sqft1440 Burning Tree Dr, Florissant, MO 63033For SaleMLS ID #26030866, Robert Salmons, Entera Realty, LLC. MARIS
- $239,9004 bd2 ba1.5k sqft3027 Westminster Dr, Florissant, MO 63033For SaleMLS ID #26015705, Michael A Zouglas, REO Xpress, LLC. MARIS
- $199,9003 bd2 ba1.7k sqft1725 Yaqui Dr, Florissant, MO 63031For SaleMLS ID #26037014, Robert Salmons, Entera Realty, LLC. MARIS
- $229,9003 bd2 ba1.5k sqft3665 Santiago Dr, Florissant, MO 63033For SaleMLS ID #26047143, Robert Salmons, Entera Realty, LLC. MARIS
- $184,9003 bd3 ba1.4k sqft1375 Jackson Ln, Florissant, MO 63031For SaleMLS ID #26041542, Robert Salmons, Entera Realty, LLC. MARIS
- $199,9003 bd3 ba1.1k sqft2523 Auburnhill Ct, Florissant, MO 63031For SaleMLS ID #26040797, Robert Salmons, Entera Realty, LLC. MARIS
- $194,9003 bd2 ba1.1k sqft2322 Battlefield Dr, Florissant, MO 63031For SaleMLS ID #26034135, Robert Salmons, Entera Realty, LLC. MARIS
