Welcome to 160 Saint Patrick Lane! This beautifully renovated brick home offers an exceptional combination of finished living space, major system improvements, and parking and storage that's difficult to find.
Inside, the bright, completely renovated kitchen features new cabinetry, countertops, stainless steel appliances, luxury vinyl plank flooring, modern lighting, hardware, and updated plumbing and electrical. The main bathroom has also been completely remodeled, with new flooring, vanity, fixtures, lighting, and plumbing.
The finished lower level adds tremendous flexibility with a spacious family room, full second bathroom, and large bonus room with a closet ideal for a home office, workout room, hobby space, or guest accommodations.
What truly sets this home apart is how much work has been completed beyond the finishes you can see. Extensive deteriorated underground cast-iron plumbing beneath the basement floor was replaced, plumbing and electrical systems were substantially updated, kitchen and main-bath wiring was replaced, outlets and switches were replaced throughout the home, foundation cracks were professionally repaired, and basement drainage improvements include drain tile and a sump pump. New flooring, lighting, paint, trim, fixtures, and finishes complete the renovation throughout the home.
Outside, the approximately 660-square-foot detached garage, covered carport, and two driveways provide outstanding parking, workshop, recreational-equipment, and storage flexibility. Whether you have multiple vehicles, enjoy weekend projects, need room for a trailer, or simply want extra garage space, this property offers possibilities that are increasingly hard to find.
The private backyard provides even more room to enjoy the property, with refreshed landscaping and a fire pit that's ready for relaxing evenings and entertaining.
This is much more than a cosmetic renovation. It's a thoughtfully updated home with flexible finished space, exceptional parking and storage, and significant improvements to the major systems buyers rarely see but benefit from every day. Move in and enjoy this stunning home.
Active
Listed by: Coldwell Banker Realty - Gundaker • Laurie B Wuestling • 314-503-5544
Price cut: $14.9K (8/27)
$250,000
160 Saint Patrick Ln, Florissant, MO 63031
3beds
1,662sqft
Single Family Residence
Built in 1955
8,720 Square Feet Lot
$250,100 Zestimate®
$150/sqft
$-- HOA
What's special
Private backyardFire pit for entertainingNew countertopsCovered carportDetached garageModern lighting and hardwareStainless steel appliances
- 40 days
- 455
- 34
Zillow last checked:
Listing updated:
Listed by:
Laurie B Wuestling 314-503-5544,
Coldwell Banker Realty - Gundaker,
Sarah E Suschank 314-201-3621,
Coldwell Banker Realty - Gundaker
Source: MARIS,MLS#: 26049103 Originating MLS: St. Louis Association of REALTORS
Originating MLS: St. Louis Association of REALTORSFacts & features
Interior
Bedrooms & bathrooms
- Bedrooms: 3
- Bathrooms: 2
- Full bathrooms: 2
- Main level bathrooms: 1
- Main level bedrooms: 3
Heating
- Forced Air
Cooling
- Central Air
Features
- Has basement: Yes
- Has fireplace: No
Interior area
- Total structure area: 1,662
- Total interior livable area: 1,662 sqft
- Finished area above ground: 1,025
- Finished area below ground: 637
Video & virtual tour
Property
Parking
- Total spaces: 3
- Parking features: Garage, Carport
- Garage spaces: 2
- Carport spaces: 1
- Covered spaces: 3
Features
- Levels: One
Lot
- Size: 8,720 Square Feet
- Dimensions: 80 x 109
- Features: Level
Details
- Parcel number: 09J430131
- Special conditions: Standard
Construction
Type & style
- Home type: SingleFamily
- Architectural style: Ranch
- Property subtype: Single Family Residence
Materials
- Brick, Frame
Condition
- Year built: 1955
Utilities & green energy
- Electric: Ameren
- Sewer: Public Sewer
- Water: Public
- Utilities for property: Cable Available, Electricity Connected, Natural Gas Available, Phone Available, Sewer Connected, Water Connected
Community & HOA
Community
- Subdivision: West Duchesne Hills
HOA
- Has HOA: No
Location
- Region: Florissant
Financial & listing details
- Price per square foot: $150/sqft
- Tax assessed value: $165,100
- Annual tax amount: $2,383
- Date on market: 7/30/2026
- Cumulative days on market: 40 days
- Listing terms: Cash,Conventional,FHA,VA Loan
- Electric utility on property: Yes
Estimated market value
$250,100
$238,000 - $263,000
$3,103/mo
Price history
| Date | Event | Price |
|---|---|---|
| 8/27/2026 | Price change | $250,000-5.6%$150/sqft |
Source:  MARIS #26049103 Report a problem MARIS #26049103 Report a problem | ||
| 8/21/2026 | Price change | $264,900-3.7%$159/sqft |
Source: MARIS #26049103 Report a problem | ||
| 7/30/2026 | Listed for sale | $275,000$165/sqft |
Source: MARIS #26049103 Report a problem | ||
| 11/10/2025 | Sold | -- |
Source: Public Record Report a problem | ||
| 8/5/1999 | Sold | -- |
Source: Public Record Report a problem | ||
Public tax history
| Year | Property taxes | Tax assessment |
|---|---|---|
| 2025 | $2,383 +13.6% | $31,370 +16% |
| 2024 | $2,098 +0.3% | $27,040 |
| 2023 | $2,090 +6.3% | $27,040 +21% |
| 2022 | $1,966 +1.7% | $22,350 |
| 2021 | $1,933 +2.6% | $22,350 +9% |
| 2020 | $1,884 +30.7% | $20,500 |
| 2019 | $1,441 | $20,500 +44.1% |
| 2018 | $1,441 | $14,230 |
| 2017 | $1,441 +0.5% | $14,230 -2% |
| 2016 | $1,434 -4.4% | $14,520 |
| 2015 | $1,500 | $14,520 -15.6% |
| 2014 | $1,500 -13.1% | $17,200 |
| 2013 | $1,726 | $17,200 -10.9% |
| 2012 | -- | $19,300 |
| 2011 | -- | $19,300 -4.4% |
| 2010 | $1,711 +6.2% | $20,190 |
| 2009 | $1,612 -11% | $20,190 -14.3% |
| 2008 | $1,811 +21.9% | $23,560 |
| 2007 | $1,485 | $23,560 +34.5% |
| 2006 | $1,485 -0.3% | $17,520 |
| 2005 | $1,490 +13.4% | $17,520 +16.7% |
| 2003 | $1,314 +2.6% | $15,010 |
| 2002 | $1,280 +15.7% | $15,010 |
| 2001 | $1,106 | $15,010 |
Find assessor info on the county website
Monthly payment
Est. payment
Payment breakdown
Explore the cost of this home by adjusting the details. Changes won't be saved.Climate risks
Neighborhood: 63031
Nearby schools
Schools provided by the listing agent
- Elementary: Combs Elem.
- Middle: Cross Keys Middle
- High: Mccluer North High
Source: MARIS. This data may not be complete. We recommend contacting the local school district to confirm school assignments for this home.
- $181,0003 bd2 ba1.1k sqft170 Saint Patrick Ln, Florissant, MO 63031Off Market
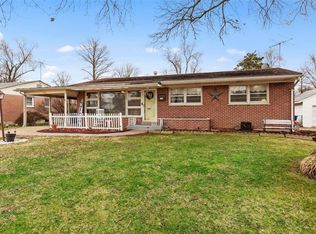
- $150,0003 bd1 ba1k sqft860 S Lafayette St, Florissant, MO 63031Off Market
- $183,8003 bd3 ba1.2k sqft165 W Saint Anthony Ln, Florissant, MO 63031Off Market
- $206,7003 bd2 ba1.1k sqft900 S Lafayette St, Florissant, MO 63031Off Market
Similar homes
- $249,0004 bd2 ba1.2k sqft275 Paul Ave, Florissant, MO 63031For Sale

 MLS ID #26044494, Morgan R Teague, Morgan Teague Real Estate, LLC. MARIS
 - $235,0003 bd2 ba1.4k sqft1610 Saint Anthony Ln, Florissant, MO 63033For Sale
 MLS ID #26055221, Peter Lu, EXP Realty, LLC. MARIS
 - $184,9003 bd2 ba1.6k sqft1160 S Lafayette St, Florissant, MO 63031For Sale
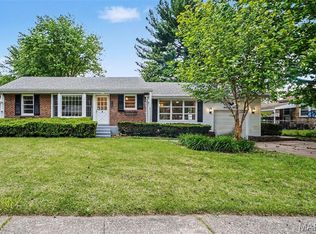 MLS ID #26027908, Robert Salmons, Entera Realty, LLC. MARIS
 - $235,0003 bd2 ba936 sqft1496 El Camino Dr, Florissant, MO 63031For Sale
 MLS ID #26045100, Kelli D Gorla, DRG - Delhougne Realty Group. MARIS
 - $229,0003 bd2 ba1k sqft1800 Apple Blossom Ct, Florissant, MO 63031For SaleMLS ID #26042628, Steven J Feldewert, American Landmark Realty. MARIS
- $184,9003 bd2 ba1k sqft570 Saint Christina Ln, Florissant, MO 63031For SaleMLS ID #26039106, Robert Salmons, Entera Realty, LLC. MARIS
- $204,9003 bd2 ba1.7k sqft2180 David Dr, Florissant, MO 63031For SaleMLS ID #26047909, Robert Salmons, Entera Realty, LLC. MARIS
- $207,0003 bd3 ba1.7k sqft14 Olvera Cir, Florissant, MO 63031For SaleMLS ID #26025590, Angela E Johnson, Redfin Corporation. MARIS
- $204,9004 bd3 ba1.5k sqft1530 Loveland Dr, Florissant, MO 63031For SaleMLS ID #26049554, Robert Salmons, Entera Realty, LLC. MARIS
- $229,9003 bd2 ba1.5k sqft3665 Santiago Dr, Florissant, MO 63033For SaleMLS ID #26047143, Robert Salmons, Entera Realty, LLC. MARIS
- $229,9004 bd2 ba1.5k sqft11200 Saint Clement Ln, Saint Ann, MO 63074For SaleMLS ID #26055914, Robert R White, Alexander Realty Inc. MARIS
- $230,0003 bd2 ba1.3k sqft4302 Fee Fee Rd, Bridgeton, MO 63044For SaleMLS ID #26046296, Mitchell M Peters, Campbell House & Home. MARIS
- $199,9003 bd2 ba1.7k sqft1725 Yaqui Dr, Florissant, MO 63031For SaleMLS ID #26037014, Robert Salmons, Entera Realty, LLC. MARIS
- $184,9003 bd3 ba1.4k sqft1375 Jackson Ln, Florissant, MO 63031For SaleMLS ID #26041542, Robert Salmons, Entera Realty, LLC. MARIS
- $229,9003 bd2 ba1.3k sqft3 Nordell Ct, Florissant, MO 63033For SaleMLS ID #26052414, Robert Salmons, Entera Realty, LLC. MARIS
- $190,0003 bd2 ba1.4k sqft2065 Tahoe Dr, Florissant, MO 63031For SaleMLS ID #26052551, Joshua A Hunt, Keller Williams Realty West. MARIS
- $189,9003 bd2 ba1.7k sqft1150 Kostka Ln, Florissant, MO 63031For SaleMLS ID #26032933, Robert Salmons, Entera Realty, LLC. MARIS
- $204,9003 bd2 ba1k sqft1265 Mallard Ln, Florissant, MO 63031For SaleMLS ID #26025823, Robert Salmons, Entera Realty, LLC. MARIS
- $179,9003 bd2 ba1.4k sqft1180 Elder Dr, Florissant, MO 63033For SaleMLS ID #26053451, Robyn M Canada, Magnolia Real Estate. MARIS
