This 3-bedroom, 2-bathroom ranch-style home is located in the desirable San Fernando Hills neighborhood. Situated on an oversized corner lot, this residence offers strong curb appeal with a charming front patio and additional yard space specifically suited for boat or RV parking.
Active
Listed by: Entera Realty, LLC • Robert Salmons • 888-216-6364
Price cut: $5K (7/30)
$184,900
1160 S Lafayette St, Florissant, MO 63031
3beds
1,674sqft
Single Family Residence
Built in 1953
9,448 Square Feet Lot
$185,900 Zestimate®
$110/sqft
$-- HOA
What's special
Strong curb appealAdditional yard spaceCharming front patioOversized corner lot
- 91 days
- 773
- 73
Zillow last checked:
Listing updated:
Listed by:
Robert Salmons 888-216-6364,
Entera Realty, LLC
Source: MARIS,MLS#: 26027908 Originating MLS: St. Louis Association of REALTORS
Originating MLS: St. Louis Association of REALTORSFacts & features
Interior
Bedrooms & bathrooms
- Bedrooms: 3
- Bathrooms: 2
- Full bathrooms: 2
- Main level bathrooms: 2
- Main level bedrooms: 3
Primary bedroom
- Level: Main
- Area: 192
- Dimensions: 12x16
Bedroom 2
- Level: Main
- Area: 140
- Dimensions: 14x10
Bedroom 3
- Level: Main
- Area: 110
- Dimensions: 11x10
Family room
- Level: Main
- Area: 528
- Dimensions: 24x22
Kitchen
- Level: Main
- Area: 156
- Dimensions: 12x13
Heating
- Baseboard, Forced Air, Natural Gas
Cooling
- Central Air, Electric, Wall/Window Unit(s)
Appliances
- Included: Range, Range Hood, Refrigerator
Features
- Breakfast Room, Center Hall Floorplan, Custom Cabinetry, Eat-in Kitchen, Entrance Foyer, Kitchen/Dining Room Combo, Open Floorplan, Pantry, Shower
- Flooring: Carpet, Concrete, Hardwood
- Has basement: No
- Has fireplace: No
Interior area
- Total structure area: 1,674
- Total interior livable area: 1,674 sqft
- Finished area above ground: 1,674
Property
Parking
- Total spaces: 1
- Parking features: Off Street
- Attached garage spaces: 1
Features
- Levels: One
- Patio & porch: Patio, Porch
- Exterior features: Lighting, Rain Gutters
- Has view: Yes
- View description: City
Lot
- Size: 9,448 Square Feet
- Dimensions: 68 x 86 x 121 x 123
- Features: Level
Details
- Parcel number: 09J410090
- Special conditions: Standard
Construction
Type & style
- Home type: SingleFamily
- Architectural style: Traditional
- Property subtype: Single Family Residence
Materials
- Brick Veneer
- Roof: Composition,Shingle
Condition
- Year built: 1953
Utilities & green energy
- Electric: Other
- Sewer: Public Sewer
- Water: Public
- Utilities for property: Water Available
Community & HOA
Community
- Subdivision: San Fernando Hills 2
HOA
- Has HOA: No
Location
- Region: Florissant
Financial & listing details
- Price per square foot: $110/sqft
- Tax assessed value: $177,800
- Annual tax amount: $2,563
- Date on market: 5/11/2026
- Cumulative days on market: 91 days
- Listing terms: Cash,Conventional,FHA,VA Loan
- Road surface type: Asphalt
Estimated market value
$185,900
$177,000 - $195,000
$1,667/mo
Price history
| Date | Event | Price |
|---|---|---|
| 7/30/2026 | Price change | $184,900-2.6%$110/sqft |
Source:  MARIS #26027908 Report a problem MARIS #26027908 Report a problem | ||
| 7/13/2026 | Listed for sale | $189,900$113/sqft |
Source: MARIS #26027908 Report a problem | ||
| 7/9/2026 | Pending sale | $189,900$113/sqft |
Source: MARIS #26027908 Report a problem | ||
| 6/25/2026 | Listed for sale | $189,900$113/sqft |
Source: MARIS #26027908 Report a problem | ||
| 6/18/2026 | Pending sale | $189,900$113/sqft |
Source: MARIS #26027908 Report a problem | ||
| 5/11/2026 | Listed for sale | $189,900+31%$113/sqft |
Source: MARIS #26027908 Report a problem | ||
| 11/29/2021 | Listing removed | -- |
Source: Zillow Rental Network Premium Report a problem | ||
| 10/3/2021 | Listed for rent | $1,450$1/sqft |
Source: Zillow Rental Network Premium Report a problem | ||
| 8/12/2021 | Sold | -- |
Source: MARIS #21046980 Report a problem | ||
| 7/12/2021 | Pending sale | $145,000$87/sqft |
Source: MARIS #21046980 Report a problem | ||
| 7/8/2021 | Listed for sale | $145,000$87/sqft |
Source: MARIS #21046980 Report a problem | ||
Public tax history
| Year | Property taxes | Tax assessment |
|---|---|---|
| 2025 | $2,563 +4.3% | $33,790 +6.3% |
| 2024 | $2,457 +0.4% | $31,790 |
| 2023 | $2,449 +19.4% | $31,790 +36.1% |
| 2022 | $2,052 +1.7% | $23,350 |
| 2021 | $2,017 +7.4% | $23,350 +14.2% |
| 2020 | $1,878 -5% | $20,440 |
| 2019 | $1,977 | $20,440 +4.1% |
| 2018 | $1,977 | $19,630 |
| 2017 | $1,977 +0.5% | $19,630 +2.9% |
| 2016 | $1,967 +0.2% | $19,080 |
| 2015 | $1,962 | $19,080 +14% |
| 2014 | $1,962 +16.8% | $16,740 |
| 2013 | $1,681 | $16,740 -15.1% |
| 2012 | -- | $19,710 |
| 2011 | -- | $19,710 -5.5% |
| 2010 | $1,767 +6.2% | $20,850 |
| 2009 | $1,664 -13.9% | $20,850 -17.1% |
| 2008 | $1,934 +29.8% | $25,160 |
| 2007 | $1,490 | $25,160 +43.2% |
| 2006 | $1,490 -0.3% | $17,570 |
| 2005 | $1,495 -2.9% | $17,570 +8.1% |
| 2003 | $1,539 +2.6% | $16,260 -7.8% |
| 2002 | $1,500 +36.8% | $17,640 |
| 2001 | $1,096 | $17,640 |
Find assessor info on the county website
Monthly payment
Est. payment
Payment breakdown
Explore the cost of this home by adjusting the details. Changes won't be saved.Climate risks
Neighborhood: 63031
Nearby schools
Schools provided by the listing agent
- Elementary: Wedgwood Elem.
- Middle: Cross Keys Middle
- High: Mccluer High
Source: MARIS. This data may not be complete. We recommend contacting the local school district to confirm school assignments for this home.

Similar homes
- $184,9003 bd2 ba1k sqft570 Saint Christina Ln, Florissant, MO 63031For Sale

 MLS ID #26039106, Robert Salmons, Entera Realty, LLC. MARIS
 - $190,0003 bd2 ba1.4k sqft2065 Tahoe Dr, Florissant, MO 63031For Sale
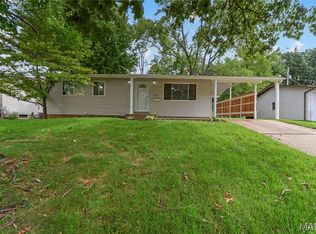 MLS ID #26052551, Joshua A Hunt, Keller Williams Realty West. MARIS
 - $184,9003 bd3 ba1.4k sqft1375 Jackson Ln, Florissant, MO 63031For Sale
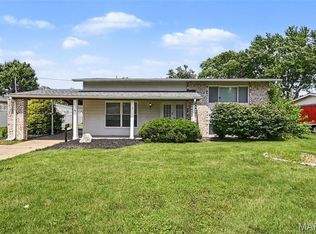 MLS ID #26041542, Robert Salmons, Entera Realty, LLC. MARIS
 - $189,9003 bd2 ba1.7k sqft1150 Kostka Ln, Florissant, MO 63031For Sale
 MLS ID #26032933, Robert Salmons, Entera Realty, LLC. MARIS
 - $179,9003 bd2 ba1.4k sqft1180 Elder Dr, Florissant, MO 63033For SaleMLS ID #26053451, Robyn M Canada, Magnolia Real Estate. MARIS
- $184,9003 bd2 ba1.2k sqft840 Babler Dr, Florissant, MO 63031For SaleMLS ID #26038210, Robert Salmons, Entera Realty, LLC. MARIS
- $195,0003 bd2 ba978 sqft13 Sunridge Ln, Florissant, MO 63031For SaleMLS ID #26034426, Jamie Speckhard, The Hermann London Group LLC. MARIS
- $199,9003 bd2 ba1.7k sqft1725 Yaqui Dr, Florissant, MO 63031For SaleMLS ID #26037014, Robert Salmons, Entera Realty, LLC. MARIS
- $174,9003 bd1 ba1.5k sqft200 Falcon Dr, Florissant, MO 63031For SaleMLS ID #26042726, Ashleigh Bolar, Keller Williams Marquee. MARIS
- $204,9003 bd2 ba1.7k sqft2180 David Dr, Florissant, MO 63031For SaleMLS ID #26047909, Robert Salmons, Entera Realty, LLC. MARIS
- $174,9003 bd2 ba1.2k sqft30 Saint Edward Ln, Florissant, MO 63033For SaleMLS ID #26038767, Robert Salmons, Entera Realty, LLC. MARIS
- $169,9003 bd2 ba1.3k sqft1820 Violet Dr, Florissant, MO 63031New ConstructionMLS ID #26042730, Robert Salmons, Entera Realty, LLC. MARIS
- $174,9004 bd2 ba1.2k sqft850 Campion Ln, Florissant, MO 63031For SaleMLS ID #26043060, Robert Salmons, Entera Realty, LLC. MARIS
- $174,9003 bd2 ba1.1k sqft1105 5th Plz, Florissant, MO 63031For SaleMLS ID #26040495, Robert Salmons, Entera Realty, LLC. MARIS
- $204,9004 bd3 ba1.5k sqft1530 Loveland Dr, Florissant, MO 63031For SaleMLS ID #26049554, Robert Salmons, Entera Realty, LLC. MARIS
- $189,9003 bd2 ba1.2k sqft3145 Chicory Creek Ln, Florissant, MO 63031For SaleMLS ID #26025825, Robert Salmons, Entera Realty, LLC. MARIS
- $184,9003 bd2 ba1.8k sqft8142 January Ave, Saint Louis, MO 63134For SaleMLS ID #26053612, Adam Kustra, Intersection Real Estate. MARIS
- $174,9003 bd2 ba960 sqft1180 Kostka Ln, Florissant, MO 63031For SaleMLS ID #26021902, Robert Salmons, Entera Realty, LLC. MARIS
- $185,0003 bd2 ba1k sqft2470 Jenkee Dr, Florissant, MO 63031For SaleMLS ID #26044273, Rachel R Winckowski, RedKey Realty Leaders. MARIS
- $174,9003 bd3 ba1.1k sqft2535 Black Pine Ct, Florissant, MO 63031For SaleMLS ID #26041192, Robert Salmons, Entera Realty, LLC. MARIS
