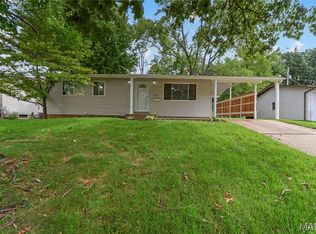
This exceptional 3-bedroom, 2-bathroom ranch-style home is in pristine, move-in ready condition, offering an incredible layout that efficiently expands your usable living space. Enjoy the absolute ease of main-level living with three comfortable bedrooms and an upgraded kitchen beautifully outfitted with premium granite countertops and a sleek suite of stainless steel appliances. A true highlight of this property is the finished basement, which boasts a recreation room perfect for a cozy home theater, game space, or private office, alongside a highly convenient attached full bathroom. Complete with an attached 1-car garage providing secure parking and excellent extra storage, this turn-key residence offers the perfect blend of single-story convenience and extra lower-level functionality without the hassle of immediate renovations.
Active
Listed by: Entera Realty, LLC • Robert Salmons • 888-216-6364
Price cut: $5K (8/13)
$199,900
1725 Yaqui Dr, Florissant, MO 63031
3beds
1,756sqft
Single Family Residence
Built in 1962
7,457 Square Feet Lot
$200,300 Zestimate®
$114/sqft
$-- HOA
What's special
Finished basementMain-level livingPremium granite countertopsThree comfortable bedroomsUpgraded kitchen
- 68 days |
- 396 |
- 38 |
Likely to sell faster than
Zillow last checked:
Listing updated:
Listed by:
Robert Salmons 888-216-6364,
Entera Realty, LLC
Source: MARIS,MLS#: 26037014 Originating MLS: St. Louis Association of REALTORS
Originating MLS: St. Louis Association of REALTORSFacts & features
Interior
Bedrooms & bathrooms
- Bedrooms: 3
- Bathrooms: 2
- Full bathrooms: 2
- Main level bathrooms: 2
- Main level bedrooms: 3
Bedroom
- Features: Floor Covering: Wood
- Level: Main
- Area: 182
- Dimensions: 13x14
Bedroom 2
- Features: Floor Covering: Wood
- Level: Main
- Area: 110
- Dimensions: 11x10
Bedroom 3
- Features: Floor Covering: Wood
- Level: Main
- Area: 121
- Dimensions: 11x11
Living room
- Features: Floor Covering: Wood
- Level: Main
- Area: 182
- Dimensions: 13x14
Heating
- Forced Air, Natural Gas
Cooling
- Central Air
Appliances
- Included: Dishwasher, Microwave, Range, Refrigerator
Features
- Smart Thermostat
- Flooring: Hardwood
- Basement: Finished
- Has fireplace: No
Interior area
- Total structure area: 1,756
- Total interior livable area: 1,756 sqft
- Finished area above ground: 956
- Finished area below ground: 800
Property
Parking
- Total spaces: 1
- Parking features: Attached
- Attached garage spaces: 1
Features
- Levels: One
- Fencing: Back Yard
- Has view: Yes
- View description: City
Lot
- Size: 7,457 Square Feet
- Dimensions: 111 x 67 x 112 x 66
- Features: Level
Details
- Parcel number: 08L621264
- Special conditions: Standard
Construction
Type & style
- Home type: SingleFamily
- Architectural style: Traditional
- Property subtype: Single Family Residence
Materials
- Vinyl Siding
- Roof: Composition
Condition
- Year built: 1962
Utilities & green energy
- Electric: Other
- Sewer: Public Sewer
- Water: Public
- Utilities for property: Cable Connected, Electricity Connected, Water Connected
Community & HOA
Community
- Subdivision: Tahoe 5
HOA
- Has HOA: No
Location
- Region: Florissant
Financial & listing details
- Price per square foot: $114/sqft
- Tax assessed value: $164,600
- Annual tax amount: $2,735
- Date on market: 6/16/2026
- Cumulative days on market: 68 days
- Listing terms: Cash,Conventional,FHA,VA Loan
- Electric utility on property: Yes
Estimated market value
$200,300
$190,000 - $210,000
$1,785/mo
Price history
| Date | Event | Price |
|---|---|---|
| 8/13/2026 | Price change | $199,900-2.4%$114/sqft |
Source:  MARIS #26037014 Report a problem MARIS #26037014 Report a problem | ||
| 6/16/2026 | Listed for sale | $204,900+36.6%$117/sqft |
Source: MARIS #26037014 Report a problem | ||
| 12/21/2022 | Listing removed | -- |
Source: Zillow Rentals Report a problem | ||
| 12/20/2022 | Price change | $1,375-3.5%$1/sqft |
Source: Zillow Rentals Report a problem | ||
| 4/20/2022 | Price change | $1,425-1.4%$1/sqft |
Source: Zillow Rental Network Premium Report a problem | ||
| 3/1/2022 | Price change | $1,445+1.4%$1/sqft |
Source: Zillow Rental Network Premium Report a problem | ||
| 2/22/2022 | Price change | $1,425-5%$1/sqft |
Source: Zillow Rental Network Premium Report a problem | ||
| 2/4/2022 | Listed for rent | $1,500$1/sqft |
Source: Zillow Rental Network Premium Report a problem | ||
| 11/3/2021 | Sold | -- |
Source: MARIS #21071810 Report a problem | ||
| 10/7/2021 | Pending sale | $149,999$85/sqft |
Source: MARIS #21071810 Report a problem | ||
| 10/7/2021 | Listed for sale | $149,999+50.1%$85/sqft |
Source: MARIS #21071810 Report a problem | ||
| 2/16/2012 | Sold | -- |
Source: MARIS #11053805 Report a problem | ||
| 11/11/2011 | Listed for sale | $99,900+72.2%$57/sqft |
Source: Custom Service Realty, LLC #11053805 Report a problem | ||
| 6/9/2011 | Sold | -- |
Source: Public Record Report a problem | ||
| 1/28/2011 | Listing removed | $58,000$33/sqft |
Source: RE/MAX Properties West #10067108 Report a problem | ||
| 12/24/2010 | Listed for sale | $58,000-52.4%$33/sqft |
Source: RE/MAX Properties West #10067108 Report a problem | ||
| 10/18/2010 | Sold | -- |
Source: Public Record Report a problem | ||
| 3/11/2010 | Sold | -- |
Source: Public Record Report a problem | ||
| 10/29/2008 | Sold | -- |
Source: Public Record Report a problem | ||
| 7/23/2008 | Sold | -- |
Source: Public Record Report a problem | ||
| 4/5/2008 | Listed for sale | $121,900$69/sqft |
Source: Century 21 #80019752 Report a problem | ||
| 4/5/2006 | Sold | -- |
Source: Public Record Report a problem | ||
Public tax history
| Year | Property taxes | Tax assessment |
|---|---|---|
| 2025 | $2,735 0% | $31,280 +2.1% |
| 2024 | $2,736 +0.1% | $30,640 |
| 2023 | $2,733 +16.9% | $30,640 +31.3% |
| 2022 | $2,338 +2.7% | $23,330 |
| 2021 | $2,278 +8.3% | $23,330 +15.3% |
| 2020 | $2,104 +9.4% | $20,240 |
| 2019 | $1,924 | $20,240 +17.2% |
| 2018 | $1,924 | $17,270 |
| 2017 | $1,924 +0.1% | $17,270 |
| 2016 | $1,921 -1.3% | $17,270 |
| 2015 | $1,948 | $17,270 +11.3% |
| 2014 | $1,948 +17% | $15,510 |
| 2013 | $1,665 | $15,510 +38.4% |
| 2012 | -- | $11,210 |
| 2011 | -- | $11,210 -46.5% |
| 2010 | $2,084 +6.1% | $20,940 |
| 2009 | $1,964 +2.9% | $20,940 -6.5% |
| 2008 | $1,908 +14.1% | $22,400 |
| 2007 | $1,672 | $22,400 +20.6% |
| 2006 | $1,672 +2.4% | $18,580 |
| 2005 | $1,633 +45% | $18,580 +32.7% |
| 2003 | $1,126 +4.8% | $14,000 +4.2% |
| 2002 | $1,074 +12% | $13,440 |
| 2001 | $959 | $13,440 |
Find assessor info on the county website
Monthly payment
Est. payment
Payment breakdown
Explore the cost of this home by adjusting the details. Changes won't be saved.Climate risks
Neighborhood: 63031
Nearby schools
GreatSchools rating
- 3/10Russell Elementary SchoolGrades: PK-5Distance: 0.3 mi
- 3/10West Middle SchoolGrades: 6-8Distance: 2.8 mi
- 3/10Hazelwood West High SchoolGrades: 9-12Distance: 1.2 mi
Schools provided by the listing agent
- Elementary: Russell Elem.
- Middle: West Middle
- High: Hazelwood West High
Source: MARIS. This data may not be complete. We recommend contacting the local school district to confirm school assignments for this home.
- $170,9003 bd1 ba1k sqft1735 Yaqui Dr, Florissant, MO 63031Off Market
- $176,4003 bd2 ba956 sqft1715 Yaqui Dr, Florissant, MO 63031Off Market
- $150,1003 bd1 ba956 sqft1720 Tahoe Dr, Florissant, MO 63031Off Market
- $154,2003 bd1 ba1k sqft1745 Yaqui Dr, Florissant, MO 63031Off Market
- $169,8003 bd1 ba956 sqft1730 Tahoe Dr, Florissant, MO 63031Off Market
- $206,5003 bd1 ba1.4k sqft1700 Tahoe Dr, Florissant, MO 63031Off Market
- $184,3003 bd1 ba1k sqft1705 Yaqui Dr, Florissant, MO 63031Off Market
- $152,4003 bd1 ba962 sqft1740 Yaqui Dr, Florissant, MO 63031Off Market
A local agent can set up tours, give advice and negotiate with sellers.
A local lender can help you make sure your offer is ready when you are.
Similar homes
- $199,9003 bd2 ba1.4k sqft2065 Tahoe Dr, Florissant, MO 63031For Sale
 MLS ID #26052551, Joshua A Hunt, Keller Williams Realty West. MARIS
 - $204,9003 bd2 ba1.7k sqft2180 David Dr, Florissant, MO 63031For Sale
 MLS ID #26047909, Robert Salmons, Entera Realty, LLC. MARIS
 - $189,9003 bd2 ba1.7k sqft1150 Kostka Ln, Florissant, MO 63031For Sale
 MLS ID #26032933, Robert Salmons, Entera Realty, LLC. MARIS
 - $195,0003 bd2 ba978 sqft13 Sunridge Ln, Florissant, MO 63031For Sale
 MLS ID #26034426, Jamie Speckhard, The Hermann London Group LLC. MARIS
 - $184,9003 bd3 ba1.4k sqft365 Naomi Ave, Florissant, MO 63031For SaleMLS ID #26049851, Robert Salmons, Entera Realty, LLC. MARIS
- $204,9004 bd3 ba1.5k sqft1530 Loveland Dr, Florissant, MO 63031For SaleMLS ID #26049554, Robert Salmons, Entera Realty, LLC. MARIS
- $184,9003 bd3 ba1.4k sqft1375 Jackson Ln, Florissant, MO 63031For SaleMLS ID #26041542, Robert Salmons, Entera Realty, LLC. MARIS
- $174,9004 bd2 ba1.2k sqft850 Campion Ln, Florissant, MO 63031For SaleMLS ID #26043060, Robert Salmons, Entera Realty, LLC. MARIS
- $174,9003 bd2 ba960 sqft1180 Kostka Ln, Florissant, MO 63031For SaleMLS ID #26021902, Robert Salmons, Entera Realty, LLC. MARIS
- $204,9003 bd2 ba1k sqft1265 Mallard Ln, Florissant, MO 63031For SaleMLS ID #26025823, Robert Salmons, Entera Realty, LLC. MARIS
- $184,9003 bd2 ba1.6k sqft1160 S Lafayette St, Florissant, MO 63031For SaleMLS ID #26027908, Robert Salmons, Entera Realty, LLC. MARIS
- $194,9003 bd2 ba1.1k sqft2322 Battlefield Dr, Florissant, MO 63031For SaleMLS ID #26034135, Robert Salmons, Entera Realty, LLC. MARIS
- $184,9003 bd2 ba1.2k sqft840 Babler Dr, Florissant, MO 63031For SaleMLS ID #26038210, Robert Salmons, Entera Realty, LLC. MARIS
- $174,0003 bd2 ba1.2k sqft875 5th Plz, Florissant, MO 63031For SaleMLS ID #26048750, Ceji M LeMelle, EXP Realty, LLC. MARIS
- $184,9003 bd2 ba1k sqft570 Saint Christina Ln, Florissant, MO 63031For SaleMLS ID #26039106, Robert Salmons, Entera Realty, LLC. MARIS
- $194,9003 bd2 ba1.3k sqft985 Belmont Ter, Florissant, MO 63033For SaleMLS ID #26032935, Robert Salmons, Entera Realty, LLC. MARIS
- $197,9003 bd2 ba1.1k sqft6706 Vineland Dr, Hazelwood, MO 63042For SaleMLS ID #26039478, Robert Salmons, Entera Realty, LLC. MARIS
- $174,9003 bd2 ba1.1k sqft1105 5th Plz, Florissant, MO 63031For SaleMLS ID #26040495, Robert Salmons, Entera Realty, LLC. MARIS
- $164,9003 bd2 ba1.1k sqft2250 Rivoli Pl, Florissant, MO 63031For SaleMLS ID #26051506, Robert Salmons, Entera Realty, LLC. MARIS
- $169,9003 bd2 ba1.3k sqft1820 Violet Dr, Florissant, MO 63031New ConstructionMLS ID #26042730, Robert Salmons, Entera Realty, LLC. MARIS
