Move-in ready three-bedroom, two-bathroom traditional home in the sought-after Paddock Hills neighborhood. This beautifully designed residence features a traditional floor plan with a lovely living room that flows seamlessly into the rest of the home, all complemented by durable vinyl and laminate flooring throughout. The kitchen is fully equipped with sleek stainless steel appliances and stunning granite countertops, making it both a stylish and highly functional space.
The primary bedroom serves as a comfortable retreat, complete with its own private bathroom and a large walk-in closet. Downstairs, an unfinished basement provides excellent additional storage or potential for future customization. Step outside to enjoy a fully fenced-in backyard, offering a private outdoor space perfect for relaxing or entertaining. Conveniently located near shopping, schools, parks, and major commuter routes, this home offers both comfort and accessibility.
Schedule your private showing today!
Active
Listed by: Entera Realty, LLC • Robert Salmons
Price cut: $5K (7/10)
$194,900
985 Belmont Ter, Florissant, MO 63033
3beds
1,350sqft
:
Get pre-qualified$1,324/mo
Single Family Residence
Built in 1956
0.27 Acres Lot
$194,400 Zestimate®
$144/sqft
$-- HOA
What's special
Fully fenced-in backyardStunning granite countertopsTraditional floor planSleek stainless steel appliancesLarge walk-in closet
- 54 days |
- 336 |
- 27 |
Zillow last checked:
Listing updated:
Listed by:
Robert Salmons 888-216-6364,
Entera Realty, LLC
Source: MARIS,MLS#: 26032935 Originating MLS: St. Louis Association of REALTORS
Originating MLS: St. Louis Association of REALTORSFacts & features
Interior
Bedrooms & bathrooms
- Bedrooms: 3
- Bathrooms: 2
- Full bathrooms: 2
- Main level bathrooms: 2
- Main level bedrooms: 3
Primary bedroom
- Features: Floor Covering: Laminate
- Level: Main
- Area: 130
- Dimensions: 13x10
Bedroom 2
- Features: Floor Covering: Laminate
- Level: Main
- Area: 110
- Dimensions: 11x10
Bedroom 3
- Features: Floor Covering: Laminate
- Level: Main
- Area: 121
- Dimensions: 11x11
Kitchen
- Features: Floor Covering: Laminate
- Level: Main
- Area: 80
- Dimensions: 10x8
Living room
- Features: Floor Covering: Wood
- Level: Main
- Area: 190
- Dimensions: 19x10
Heating
- Forced Air, Natural Gas
Cooling
- Central Air, Electric
Appliances
- Included: Dishwasher, Exhaust Fan, Electric Range, Refrigerator
- Laundry: In Basement
Features
- Smart Thermostat
- Flooring: Laminate, Vinyl
- Basement: Finished
- Has fireplace: No
Interior area
- Total structure area: 1,350
- Total interior livable area: 1,350 sqft
- Finished area above ground: 1,350
Property
Features
- Levels: One
- Patio & porch: Patio
- Exterior features: Rain Gutters, Storage
- Fencing: Back Yard
- Has view: Yes
- View description: City
Lot
- Size: 0.27 Acres
- Dimensions: 168 x 114 x 146 x 23 x 21 x 23
- Features: Adjoins Wooded Area, Corner Lot, Cul-De-Sac, Level
Details
- Additional structures: None
- Parcel number: 08J341205
- Special conditions: Standard
Construction
Type & style
- Home type: SingleFamily
- Architectural style: Traditional
- Property subtype: Single Family Residence
Materials
- Brick
- Roof: Composition
Condition
- Year built: 1956
Utilities & green energy
- Electric: Other
- Sewer: Public Sewer
- Water: Public
- Utilities for property: Cable Available, Electricity Connected, Natural Gas Connected, Water Available
Community & HOA
Community
- Subdivision: Paddock Hills
HOA
- Has HOA: No
Location
- Region: Florissant
Financial & listing details
- Price per square foot: $144/sqft
- Tax assessed value: $174,100
- Annual tax amount: $2,510
- Date on market: 6/2/2026
- Cumulative days on market: 54 days
- Listing terms: Cash,Conventional,FHA,VA Loan
- Electric utility on property: Yes
- Road surface type: Asphalt, Paved
Estimated market value
$194,400
$185,000 - $204,000
$1,600/mo
Price history
| Date | Event | Price |
|---|---|---|
| 7/10/2026 | Price change | $194,900-2.5%$144/sqft |
Source:  MARIS #26032935 Report a problem MARIS #26032935 Report a problem | ||
| 6/3/2026 | Listed for sale | $199,900+33.3%$148/sqft |
Source: MARIS #26032935 Report a problem | ||
| 10/7/2022 | Listing removed | -- |
Source: Zillow Rental Network Premium Report a problem | ||
| 8/23/2022 | Listed for rent | $1,395$1/sqft |
Source: Zillow Rental Network Premium Report a problem | ||
| 11/19/2021 | Sold | -- |
Source: MARIS #21065155 Report a problem | ||
| 9/23/2021 | Pending sale | $150,000$111/sqft |
Source: MARIS #21065155 Report a problem | ||
| 9/17/2021 | Listed for sale | $150,000$111/sqft |
Source:  Berkshire Hathaway HomeServices Select Properties #21065155 Report a problem Berkshire Hathaway HomeServices Select Properties #21065155 Report a problem | ||
| 11/17/2006 | Sold | -- |
Source: Public Record Report a problem | ||
| 8/9/2006 | Sold | -- |
Source: Public Record Report a problem | ||
Public tax history
| Year | Property taxes | Tax assessment |
|---|---|---|
| 2025 | $2,510 +13.8% | $33,080 +16.2% |
| 2024 | $2,205 +0.3% | $28,460 |
| 2023 | $2,197 +12.6% | $28,460 +28.3% |
| 2022 | $1,952 +1.7% | $22,190 |
| 2021 | $1,919 +6.1% | $22,190 +12.8% |
| 2020 | $1,810 +6% | $19,680 |
| 2019 | $1,707 | $19,680 +16.4% |
| 2018 | $1,707 | $16,910 |
| 2017 | $1,707 +0.5% | $16,910 +4.1% |
| 2016 | $1,698 +1.4% | $16,250 |
| 2015 | $1,675 | $16,250 -10.4% |
| 2014 | $1,675 -7.9% | $18,130 |
| 2013 | $1,818 | $18,130 +5% |
| 2012 | -- | $17,270 |
| 2011 | -- | $17,270 -15.4% |
| 2010 | $1,727 +6% | $20,410 |
| 2009 | $1,629 -10.7% | $20,410 -14.4% |
| 2008 | $1,824 +7.1% | $23,850 |
| 2007 | $1,703 | $23,850 +18.2% |
| 2006 | $1,703 -0.3% | $20,180 |
| 2005 | $1,709 +30.1% | $20,180 +29.7% |
| 2003 | $1,313 +2.6% | $15,560 +3.3% |
| 2002 | $1,279 +17% | $15,070 |
| 2001 | $1,093 | $15,070 |
Find assessor info on the county website
Monthly payment
Est. payment
Payment breakdown
Explore the cost of this home by adjusting the details. Changes won't be saved.Climate risks
Neighborhood: 63033
Nearby schools
GreatSchools rating
- 4/10Robinwood Elementary SchoolGrades: 3-5Distance: 0.8 mi
- 4/10Cross Keys Middle SchoolGrades: 7-8Distance: 1.2 mi
- 2/10Mccluer North High SchoolGrades: 9-12Distance: 0.3 mi
Schools provided by the listing agent
- Elementary: Wedgwood Elem.
- Middle: Cross Keys Middle
- High: Mccluer High
Source: MARIS. This data may not be complete. We recommend contacting the local school district to confirm school assignments for this home.
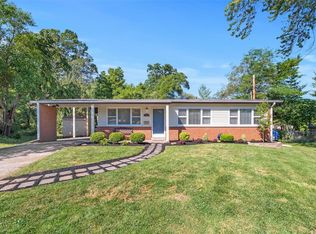
- $197,2004 bd2 ba1.2k sqft995 Belmont Ter, Florissant, MO 63033Off Market
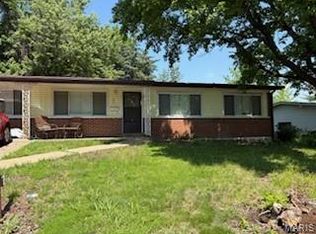
- $--4 bd2 ba1.8k sqft945 Paddock Dr, Florissant, MO 63033Sold
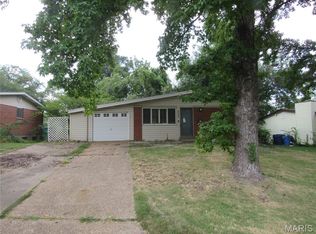
- $--3 bd2 ba1k sqft2425 Johnstown Dr, Florissant, MO 63033Sold
- $190,2003 bd2 ba1.4k sqft965 Paddock Dr, Florissant, MO 63033Off Market
- $--4 bd3 ba1.2k sqft2415 Johnstown Dr, Florissant, MO 63033Sold
- $227,7003 bd2 ba1.6k sqft1005 Belmont Ter, Florissant, MO 63033Off Market
- $188,3003 bd2 ba-- sqft2405 Johnstown Dr, Florissant, MO 63033Off Market
- $--3 bd2 ba1.7k sqft1025 Belmont Ter, Florissant, MO 63033Sold
A local agent can set up tours, give advice and negotiate with sellers.
A local lender can help you make sure your offer is ready when you are.
Similar homes
- $194,9003 bd3 ba1k sqft2560 Suffolk Pl, Florissant, MO 63033For Sale

 MLS ID #26037013, Robert Salmons, Entera Realty, LLC. MARIS
 - $184,9003 bd2 ba1.3k sqft3625 Hambletonian Dr, Florissant, MO 63033For Sale
 MLS ID #26038823, Terry Lynn Jackson, Trelora Realty, Inc. MARIS
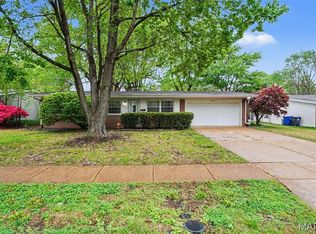
 - $209,9003 bd3 ba1.3k sqft2675 Narraganset Dr, Florissant, MO 63033For Sale
 MLS ID #26021908, Robert Salmons, Entera Realty, LLC. MARIS
 - $214,9003 bd2 ba1.3k sqft3265 Classic Dr, Florissant, MO 63033For Sale
 MLS ID #26039477, Robert Salmons, Entera Realty, LLC. MARIS
 - $179,9003 bd2 ba1.2k sqft30 Saint Edward Ln, Florissant, MO 63033For SaleMLS ID #26038767, Robert Salmons, Entera Realty, LLC. MARIS
- $199,9005 bd2 ba1.8k sqft2010 E Humes Ln, Florissant, MO 63033For SaleMLS ID #26026315, Jenn Kohm, Coldwell Banker Realty - Gundaker. MARIS
- $224,9004 bd2 ba1.5k sqft1440 Burning Tree Dr, Florissant, MO 63033For SaleMLS ID #26030866, Robert Salmons, Entera Realty, LLC. MARIS
- $189,9003 bd2 ba1k sqft570 Saint Christina Ln, Florissant, MO 63031For SaleMLS ID #26039106, Robert Salmons, Entera Realty, LLC. MARIS
- $164,9003 bd2 ba1k sqft1145 Cheyenne Dr, Florissant, MO 63033For SaleMLS ID #26029335, Robert Salmons, Entera Realty, LLC. MARIS
- $203,0003 bd2 ba1.1k sqft11952 Cato Dr, Florissant, MO 63033For SaleMLS ID #26034489, Robert Salmons, Entera Realty, LLC. MARIS
- $189,9003 bd2 ba1.6k sqft1160 S Lafayette St, Florissant, MO 63031For SaleMLS ID #26027908, Robert Salmons, Entera Realty, LLC. MARIS
- $199,9003 bd2 ba1.5k sqft14 Tamma Ln, Hazelwood, MO 63042For SaleMLS ID #26046908, Christoph A Dewald, EXP Realty, LLC. MARIS
- $192,0003 bd2 ba1.3k sqft4366 Sulla Dr, Florissant, MO 63033For SaleMLS ID #26016950, Robert Salmons, Entera Realty, LLC. MARIS
- $204,9004 bd2 ba1.8k sqft90 Brightmoor Dr, Florissant, MO 63033For SaleMLS ID #26006967, Robert Salmons, Entera Realty, LLC. MARIS
- $182,0003 bd2 ba1.2k sqft4413 Remus Dr, Florissant, MO 63033For SaleMLS ID #26034133, Robert Salmons, Entera Realty, LLC. MARIS
- $179,9003 bd2 ba1.4k sqft11790 New Halls Ferry Rd, Florissant, MO 63033For SaleMLS ID #26034669, Emmy Crawford, Coldwell Banker Realty - Gundaker. MARIS
- $189,9003 bd2 ba1.2k sqft840 Babler Dr, Florissant, MO 63031For SaleMLS ID #26038210, Robert Salmons, Entera Realty, LLC. MARIS
- $203,0003 bd2 ba1.4k sqft4393 Caracalla Dr, Florissant, MO 63033For SaleMLS ID #26016944, Robert Salmons, Entera Realty, LLC. MARIS
- $184,9003 bd3 ba1.4k sqft1375 Jackson Ln, Florissant, MO 63031For SaleMLS ID #26041542, Robert Salmons, Entera Realty, LLC. MARIS
- $189,9003 bd2 ba1.7k sqft1150 Kostka Ln, Florissant, MO 63031For SaleMLS ID #26032933, Robert Salmons, Entera Realty, LLC. MARIS
