This move-in-ready three-bedroom, two-bathroom, home features a classic, traditional floor plan that offers dedicated, well-defined spaces for everyday living. The property boasts two living spaces, a functional kitchen with ample storage space and generously sized bedrooms. Below the main level, an unfinished basement provides a blank canvas with ample room for storage or future expansion, and the exterior boasts a private, fully fenced-in backyard that offers a secure space for outdoor enjoyment. Schedule your showings today!
Active
Listed by: Entera Realty, LLC • Robert Salmons
Price cut: $1.8K (7/2)
$203,000
11952 Cato Dr, Florissant, MO 63033
3beds
1,171sqft
:
Get pre-qualified$1,392/mo
Single Family Residence
Built in 1965
7,679 Square Feet Lot
$199,200 Zestimate®
$173/sqft
$13/mo HOA
What's special
Private fully fenced-in backyardGenerously sized bedroomsTwo living spacesClassic traditional floor plan
- 56 days |
- 104 |
- 3 |
Zillow last checked:
Listing updated:
Listed by:
Robert Salmons 888-216-6364,
Entera Realty, LLC
Source: MARIS,MLS#: 26034489 Originating MLS: St. Louis Association of REALTORS
Originating MLS: St. Louis Association of REALTORSFacts & features
Interior
Bedrooms & bathrooms
- Bedrooms: 3
- Bathrooms: 2
- Full bathrooms: 2
- Main level bathrooms: 2
- Main level bedrooms: 3
Primary bedroom
- Level: Main
- Area: 143
- Dimensions: 11x13
Bedroom 2
- Level: Main
- Area: 110
- Dimensions: 10x11
Bedroom 3
- Level: Main
- Area: 90
- Dimensions: 9x10
Heating
- Natural Gas
Cooling
- Central Air
Appliances
- Included: Electric Cooktop, Range Hood, Refrigerator
- Laundry: In Basement
Features
- Ceiling Fan(s), Eat-in Kitchen
- Flooring: Carpet, Concrete, Vinyl
- Basement: Storage Space,Unfinished
- Number of fireplaces: 1
- Fireplace features: Living Room
Interior area
- Total structure area: 1,171
- Total interior livable area: 1,171 sqft
- Finished area above ground: 1,171
Property
Parking
- Total spaces: 1
- Parking features: Garage
- Attached garage spaces: 1
Features
- Levels: One
- Patio & porch: Covered, Front Porch, Patio
- Exterior features: Rain Gutters
- Fencing: Back Yard
Lot
- Size: 7,679 Square Feet
- Dimensions: 117 x 69 x 115 x 68
- Features: Level
Details
- Parcel number: 09G421401
- Special conditions: Standard
Construction
Type & style
- Home type: SingleFamily
- Architectural style: Ranch
- Property subtype: Single Family Residence
- Attached to another structure: Yes
Materials
- Brick, Metal Siding
- Foundation: Slab
- Roof: Composition,Shingle
Condition
- Year built: 1965
Utilities & green energy
- Electric: Other
- Sewer: Public Sewer
- Water: Public
- Utilities for property: Electricity Connected, Natural Gas Connected, Water Connected
Community & HOA
Community
- Subdivision: Seven Hills 3
HOA
- Has HOA: Yes
- Amenities included: Other
- Services included: Other
- HOA fee: $150 annually
- HOA name: Seven Hills Subdivision Association
Location
- Region: Florissant
Financial & listing details
- Price per square foot: $173/sqft
- Tax assessed value: $161,100
- Annual tax amount: $2,634
- Date on market: 6/8/2026
- Cumulative days on market: 56 days
- Listing terms: Cash,Conventional,FHA,VA Loan
- Electric utility on property: Yes
- Road surface type: Asphalt, Paved
Estimated market value
$199,200
$189,000 - $209,000
$1,713/mo
Price history
| Date | Event | Price |
|---|---|---|
| 7/2/2026 | Price change | $203,000-0.9%$173/sqft |
Source:  MARIS #26034489 Report a problem MARIS #26034489 Report a problem | ||
| 6/8/2026 | Listed for sale | $204,750$175/sqft |
Source: MARIS #26034489 Report a problem | ||
| 6/6/2025 | Listing removed | $1,620$1/sqft |
Source: Zillow Rentals Report a problem | ||
| 5/20/2025 | Listed for rent | $1,620$1/sqft |
Source: Zillow Rentals Report a problem | ||
| 5/9/2025 | Listing removed | $1,620$1/sqft |
Source: Zillow Rentals Report a problem | ||
| 5/1/2025 | Price change | $1,620-1.8%$1/sqft |
Source: Zillow Rentals Report a problem | ||
| 4/24/2025 | Price change | $1,650-2.1%$1/sqft |
Source: Zillow Rentals Report a problem | ||
| 4/16/2025 | Listed for rent | $1,685$1/sqft |
Source: Zillow Rentals Report a problem | ||
| 4/8/2025 | Listing removed | $1,685$1/sqft |
Source: Zillow Rentals Report a problem | ||
| 4/3/2025 | Price change | $1,685-1.7%$1/sqft |
Source: Zillow Rentals Report a problem | ||
| 3/27/2025 | Price change | $1,715-1.7%$1/sqft |
Source: Zillow Rentals Report a problem | ||
| 3/8/2025 | Listed for rent | $1,745+10.1%$1/sqft |
Source: Zillow Rentals Report a problem | ||
| 3/20/2024 | Listing removed | -- |
Source: Zillow Rentals Report a problem | ||
| 3/12/2024 | Listed for rent | $1,585+11.2%$1/sqft |
Source: Zillow Rentals Report a problem | ||
| 10/15/2020 | Listing removed | $1,425$1/sqft |
Source: FirstKey Homes Corporate Report a problem | ||
| 10/9/2020 | Price change | $1,425-1.4%$1/sqft |
Source: FirstKey Homes Corporate Report a problem | ||
| 9/4/2020 | Price change | $1,445-1.4%$1/sqft |
Source: FirstKey Homes Corporate Report a problem | ||
| 8/28/2020 | Listed for rent | $1,465+11.4%$1/sqft |
Source: FirstKey Homes Corporate Report a problem | ||
| 9/13/2018 | Listing removed | $1,315$1/sqft |
Source: FirstKey Homes Corporate Report a problem | ||
| 8/13/2018 | Price change | $1,315-1.9%$1/sqft |
Source: FirstKey Homes Corporate Report a problem | ||
| 7/25/2018 | Listed for rent | $1,340+3.1%$1/sqft |
Source: FirstKey Homes Corporate Report a problem | ||
| 6/18/2017 | Listing removed | $1,300$1/sqft |
Source: FirstKey Homes Report a problem | ||
| 4/19/2017 | Listed for rent | $1,300+4%$1/sqft |
Source: FirstKey Homes Report a problem | ||
| 12/12/2015 | Listing removed | $1,250$1/sqft |
Source: FirstKey Mortgage, LLC Report a problem | ||
| 12/4/2015 | Listed for rent | $1,250$1/sqft |
Source: FirstKey Mortgage, LLC Report a problem | ||
| 8/30/2013 | Sold | -- |
Source: MARIS #13022149 Report a problem | ||
| 6/7/2002 | Sold | -- |
Source: Public Record Report a problem | ||
Public tax history
| Year | Property taxes | Tax assessment |
|---|---|---|
| 2025 | $2,634 +8.4% | $30,610 +14.9% |
| 2024 | $2,430 +0.4% | $26,640 |
| 2023 | $2,421 +4.5% | $26,640 +17.6% |
| 2022 | $2,316 +5.6% | $22,650 |
| 2021 | $2,193 +9.8% | $22,650 +18% |
| 2020 | $1,997 +1% | $19,190 |
| 2019 | $1,977 | $19,190 +7.4% |
| 2018 | $1,977 | $17,860 |
| 2017 | $1,977 +0.1% | $17,860 +18.8% |
| 2016 | $1,975 +16.6% | $15,030 |
| 2015 | $1,693 | $15,030 |
| 2014 | $1,693 +1.9% | $15,030 -5.9% |
| 2013 | $1,662 | $15,980 -5.4% |
| 2012 | -- | $16,890 |
| 2011 | -- | $16,890 -16.4% |
| 2010 | $2,021 +6.7% | $20,200 |
| 2009 | $1,894 -5.1% | $20,200 -14.5% |
| 2008 | $1,997 +22.5% | $23,620 |
| 2007 | $1,630 | $23,620 +30.4% |
| 2006 | $1,630 +2.4% | $18,110 |
| 2005 | $1,591 +31.5% | $18,110 +25.4% |
| 2003 | $1,210 +5.1% | $14,440 +0.1% |
| 2002 | $1,151 +13.3% | $14,430 |
| 2001 | $1,016 | $14,430 |
Find assessor info on the county website
Monthly payment
Est. payment
Payment breakdown
Explore the cost of this home by adjusting the details. Changes won't be saved.Climate risks
Neighborhood: 63033
Nearby schools
GreatSchools rating
- 4/10Jury Elementary SchoolGrades: PK-5Distance: 0.5 mi
- 4/10Central Middle SchoolGrades: 6-8Distance: 1.8 mi
- 2/10Hazelwood Central High SchoolGrades: 9-12Distance: 4.2 mi
Schools provided by the listing agent
- Elementary: Jury Elem.
- Middle: Central Middle
- High: Hazelwood Central High
Source: MARIS. This data may not be complete. We recommend contacting the local school district to confirm school assignments for this home.
- $181,2003 bd2 ba1k sqft11942 Cato Dr, Florissant, MO 63033Off Market
- $--3 bd2 ba1.3k sqft11962 Cato Dr, Florissant, MO 63033Sold
- $179,4003 bd2 ba1.2k sqft4433 Caracalla Dr, Florissant, MO 63033Off Market
- $225,0003 bd3 ba1.2k sqft4423 Caracalla Dr, Florissant, MO 63033For Sale
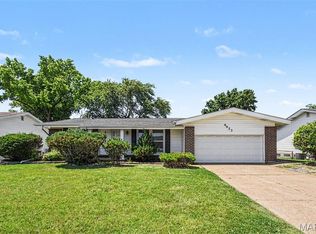
- $171,6003 bd1 ba1.3k sqft11972 Cato Dr, Florissant, MO 63033Off Market
- $--3 bd2 ba1.2k sqft11932 Cato Dr, Florissant, MO 63033Sold
- $188,2003 bd1 ba1.6k sqft4443 Caracalla Dr, Florissant, MO 63033Off Market
- $188,3003 bd2 ba1.2k sqft4413 Caracalla Dr, Florissant, MO 63033Off Market
A local agent can set up tours, give advice and negotiate with sellers.
A local lender can help you make sure your offer is ready when you are.
Similar homes
- $203,0003 bd2 ba1.4k sqft4393 Caracalla Dr, Florissant, MO 63033For Sale
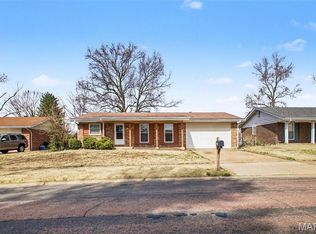
 MLS ID #26016944, Robert Salmons, Entera Realty, LLC. MARIS
 - $182,0003 bd2 ba1.2k sqft4413 Remus Dr, Florissant, MO 63033For Sale
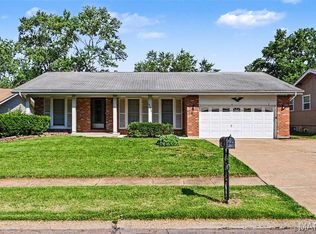 MLS ID #26034133, Robert Salmons, Entera Realty, LLC. MARIS
 - $225,0003 bd3 ba1.2k sqft4423 Caracalla Dr, Florissant, MO 63033For SaleMLS ID #26034485, Robert Salmons, Entera Realty, LLC. MARIS
- $192,0003 bd2 ba1.3k sqft4366 Sulla Dr, Florissant, MO 63033For Sale
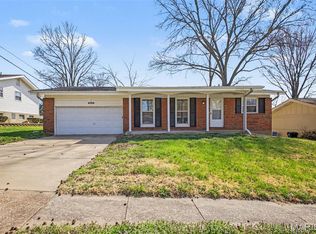 MLS ID #26016950, Robert Salmons, Entera Realty, LLC. MARIS
 - $217,0003 bd2 ba1.4k sqft12810 Verwood Dr, Florissant, MO 63033For SaleMLS ID #26047445, Robert Salmons, Entera Realty, LLC. MARIS
- $170,0003 bd2 ba1.2k sqft4327 Sulla Dr, Florissant, MO 63033For SaleMLS ID #25071322, Robert Salmons, Entera Realty, LLC. MARIS
- $214,9003 bd2 ba1.3k sqft3265 Classic Dr, Florissant, MO 63033For SaleMLS ID #26039477, Robert Salmons, Entera Realty, LLC. MARIS
- $194,9003 bd2 ba1.3k sqft985 Belmont Ter, Florissant, MO 63033For SaleMLS ID #26032935, Robert Salmons, Entera Realty, LLC. MARIS
- $194,9003 bd3 ba1k sqft2560 Suffolk Pl, Florissant, MO 63033For SaleMLS ID #26037013, Robert Salmons, Entera Realty, LLC. MARIS
- $209,9003 bd3 ba1.3k sqft2675 Narraganset Dr, Florissant, MO 63033For SaleMLS ID #26021908, Robert Salmons, Entera Realty, LLC. MARIS
- $159,0003 bd1 ba1k sqft11786 Macrinus Dr, Florissant, MO 63033For SaleMLS ID #26016943, Robert Salmons, Entera Realty, LLC. MARIS
- $229,9003 bd2 ba1.5k sqft3665 Santiago Dr, Florissant, MO 63033For SaleMLS ID #26047143, Robert Salmons, Entera Realty, LLC. MARIS
- $179,9003 bd2 ba1.2k sqft30 Saint Edward Ln, Florissant, MO 63033For SaleMLS ID #26038767, Robert Salmons, Entera Realty, LLC. MARIS
- $159,9003 bd2 ba1.6k sqft11874 Beckett Fall Rd, Florissant, MO 63033For SaleMLS ID #26027898, Terry Lynn Jackson, Trelora Realty, Inc. MARIS
- $164,9003 bd2 ba1k sqft1145 Cheyenne Dr, Florissant, MO 63033For SaleMLS ID #26029335, Robert Salmons, Entera Realty, LLC. MARIS
- $240,0004 bd3 ba1.2k sqft12362 Trailforest Ln, Florissant, MO 63033For SaleMLS ID #26034129, Robert Salmons, Entera Realty, LLC. MARIS
- $204,9003 bd2 ba1.1k sqft4057 Fox Island Dr, Florissant, MO 63034For SaleMLS ID #26041547, Robert Salmons, Entera Realty, LLC. MARIS
- $234,9004 bd2 ba1.6k sqft1550 Hollywood Ln, Florissant, MO 63033For SaleMLS ID #26038091, Robert Salmons, Entera Realty, LLC. MARIS
- $224,9004 bd2 ba1.5k sqft1440 Burning Tree Dr, Florissant, MO 63033For SaleMLS ID #26030866, Robert Salmons, Entera Realty, LLC. MARIS
- $204,9003 bd2 ba1.7k sqft2180 David Dr, Florissant, MO 63031For SaleMLS ID #26047909, Robert Salmons, Entera Realty, LLC. MARIS
