Come and see this beautiful 4-bedroom, 2.5-bathroom home, which offers a perfect blend of comfort and style in the highly desirable Trail Woods neighborhood!
The heart of the home flows directly into an inviting kitchen outfitted with striking black appliances and practical laminate countertops. Designed with a smart split layout, the spacious primary bedroom serves as a quiet retreat, complete with a large walk-in closet and a private, dedicated primary bathroom. Located in a quiet cul-de-sac, you can find a better lot.
Perfectly situated, this prime location offers an easy commute to major St. Louis employment hubs, local schools, and nearby parks and recreation. Schedule your private showing today!
One or more photos in this listing have been virtually staged.
Active
Listed by: Entera Realty, LLC • Robert Salmons • 888-216-6364
Price cut: $7K (10/16)
$214,000
12362 Trailforest Ln, Florissant, MO 63033
4beds
1,208sqft
Single Family Residence
Built in 1971
0.26 Acres Lot
$-- Zestimate®
$177/sqft
$13/mo HOA
What's special
Private dedicated primary bathroomSmart split layoutSpacious primary bedroomLarge walk-in closetPractical laminate countertopsStriking black appliancesInviting kitchen
- 134 days
- 173
- 20
Zillow last checked:
Listing updated:
Listed by:
Robert Salmons 888-216-6364,
Entera Realty, LLC
Source: MARIS,MLS#: 26034129 Originating MLS: St. Louis Association of REALTORS
Originating MLS: St. Louis Association of REALTORSFacts & features
Interior
Bedrooms & bathrooms
- Bedrooms: 4
- Bathrooms: 3
- Full bathrooms: 2
- 1/2 bathrooms: 1
- Main level bathrooms: 3
- Main level bedrooms: 4
Primary bedroom
- Level: Main
- Area: 156
- Dimensions: 13x12
Bedroom 2
- Level: Main
- Area: 110
- Dimensions: 11x10
Bedroom 3
- Level: Main
- Area: 121
- Dimensions: 11x11
Bedroom 4
- Level: Main
- Area: 121
- Dimensions: 11x11
Living room
- Level: Main
- Area: 110
- Dimensions: 11x10
Heating
- Zoned
Cooling
- Central Air
Appliances
- Included: Range, Range Hood, Refrigerator
- Laundry: Other
Features
- Ceiling Fan(s), Smart Thermostat, Vaulted Ceiling(s)
- Flooring: Carpet, Laminate, Vinyl
- Basement: Full
- Has fireplace: No
Interior area
- Total structure area: 1,208
- Total interior livable area: 1,208 sqft
- Finished area above ground: 1,208
Property
Parking
- Total spaces: 2
- Parking features: Garage - Attached
- Attached garage spaces: 2
Features
- Levels: One and One Half
- Patio & porch: Patio
- Exterior features: Balcony
- Fencing: Fenced
- Has view: Yes
- View description: City
Lot
- Size: 0.26 Acres
- Dimensions: 100 x 127 x 131 x 68
- Features: Level
Details
- Parcel number: 07G320397
- Special conditions: Standard
Construction
Type & style
- Home type: SingleFamily
- Architectural style: Traditional
- Property subtype: Single Family Residence
Materials
- Cedar, Wood Siding
- Foundation: Slab
- Roof: Composition,Shingle
Condition
- Year built: 1971
Utilities & green energy
- Electric: Other
- Sewer: Public Sewer
- Water: Public
- Utilities for property: Cable Connected, Electricity Available, Water Available
Community & HOA
Community
- Subdivision: Trailwoods 3
HOA
- Has HOA: Yes
- HOA fee: $150 annually
- HOA name: House & Associates LLC
Location
- Region: Florissant
Financial & listing details
- Price per square foot: $177/sqft
- Tax assessed value: $192,500
- Annual tax amount: $3,113
- Date on market: 6/8/2026
- Cumulative days on market: 134 days
- Listing terms: Cash,Conventional,FHA,VA Loan
- Electric utility on property: Yes
- Road surface type: Asphalt, Paved
Estimated market value
Not available
Estimated sales range
Not available
Not available
Price history
| Date | Event | Price |
|---|---|---|
| 10/16/2026 | Price change | $214,000-3.2%$177/sqft |
Source:  MARIS #26034129 Report a problem MARIS #26034129 Report a problem | ||
| 9/29/2026 | Price change | $221,000-3.9%$183/sqft |
Source: MARIS #26034129 Report a problem | ||
| 8/14/2026 | Price change | $230,000-4.2%$190/sqft |
Source: MARIS #26034129 Report a problem | ||
| 7/24/2026 | Price change | $240,000-4%$199/sqft |
Source: MARIS #26034129 Report a problem | ||
| 7/2/2026 | Price change | $250,000-0.8%$207/sqft |
Source: MARIS #26034129 Report a problem | ||
| 6/8/2026 | Listed for sale | $252,000+590.4%$209/sqft |
Source: MARIS #26034129 Report a problem | ||
| 2/17/2017 | Sold | -- |
Source: Agent Provided Report a problem | ||
| 8/24/2011 | Sold | -- |
Source: Public Record Report a problem | ||
| 7/14/2011 | Listed for sale | $36,500$30/sqft |
Source: Coldwell Banker Gundaker - #11034819 Report a problem | ||
| 5/3/2011 | Sold | -- |
Source: Public Record Report a problem | ||
Public tax history
| Year | Property taxes | Tax assessment |
|---|---|---|
| 2025 | $3,113 +2.1% | $36,570 +8.2% |
| 2024 | $3,048 +0.2% | $33,800 |
| 2023 | $3,042 +13% | $33,800 +32.7% |
| 2022 | $2,690 +4.5% | $25,480 |
| 2021 | $2,573 +2.5% | $25,480 +8.7% |
| 2020 | $2,510 +22.3% | $23,450 |
| 2019 | $2,052 | $23,450 +30.6% |
| 2018 | $2,052 | $17,950 |
| 2017 | $2,052 +0.1% | $17,950 +7% |
| 2016 | $2,050 +5.1% | $16,770 |
| 2015 | $1,950 | $16,770 +13.8% |
| 2014 | $1,950 +15.8% | $14,730 |
| 2013 | $1,685 | $14,730 -4.7% |
| 2012 | -- | $15,450 |
| 2011 | -- | $15,450 -12.4% |
| 2010 | $1,840 +5.7% | $17,630 |
| 2009 | $1,740 +4% | $17,630 -7% |
| 2008 | $1,673 -13.2% | $18,960 |
| 2007 | $1,928 | $18,960 -7.2% |
| 2006 | $1,928 +2.3% | $20,430 |
| 2005 | $1,885 +37.7% | $20,430 +18.8% |
| 2003 | $1,369 +10.3% | $17,200 +4.2% |
| 2002 | $1,242 +8.1% | $16,500 +2.4% |
| 2001 | $1,149 | $16,120 |
Find assessor info on the county website
Monthly payment
Est. payment
Payment breakdown
Explore the cost of this home by adjusting the details. Changes won't be saved.Climate risks
Neighborhood: 63033
Nearby schools
Schools provided by the listing agent
- Elementary: Jamestown Elem.
- Middle: Central Middle
- High: Hazelwood Central High
Source: MARIS. This data may not be complete. We recommend contacting the local school district to confirm school assignments for this home.
- $173,5003 bd2 ba1.1k sqft12372 Trailforest Ln, Florissant, MO 63033Off Market
- $183,8004 bd3 ba1.1k sqft12382 Trailforest Ln, Florissant, MO 63033Off Market
- $192,6003 bd2 ba1.2k sqft12371 Trailforest Ln, Florissant, MO 63033Off Market
- $191,1003 bd2 ba1.2k sqft12361 Trailforest Ln, Florissant, MO 63033Off Market
Similar homes
- $209,9004 bd3 ba1.2k sqft5172 Priorybrook Rd, Florissant, MO 63033For Sale
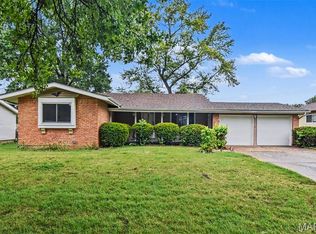
 MLS ID #26049848, Robert Salmons, Entera Realty, LLC. MARIS
 - $219,9003 bd2 ba1.3k sqft3 Nordell Ct, Florissant, MO 63033For Sale
 MLS ID #26052414, Robert Salmons, Entera Realty, LLC. MARIS
 - $242,0003 bd3 ba1.1k sqft12673 Willow Trail Dr, Florissant, MO 63033For Sale
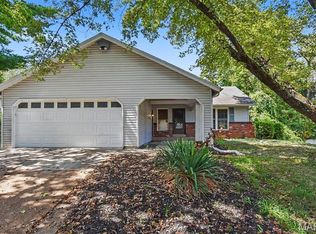 MLS ID #26057416, Robert Salmons, Entera Realty, LLC. MARIS
 - $204,9003 bd2 ba1.2k sqft3 Wickham Fen Rd, Florissant, MO 63033For Sale
 MLS ID #26051836, Robert Salmons, Entera Realty, LLC. MARIS
 - $219,9004 bd2 ba1.5k sqft4347 Varano Dr, Florissant, MO 63033For SaleMLS ID #26061722, Michelle E Woodland-Lidster, Mainstay Brokerage, LLC. MARIS
- $225,0003 bd3 ba1.2k sqft4423 Caracalla Dr, Florissant, MO 63033For SaleMLS ID #26034485, Robert Salmons, Entera Realty, LLC. MARIS
- $208,0003 bd2 ba1.4k sqft12810 Verwood Dr, Florissant, MO 63033For SaleMLS ID #26047445, Robert Salmons, Entera Realty, LLC. MARIS
- $204,9004 bd2 ba1.7k sqft670 Brookstone Dr, Florissant, MO 63033For SaleMLS ID #26059261, Robert Salmons, Entera Realty, LLC. MARIS
- $219,9004 bd2 ba1.5k sqft1440 Burning Tree Dr, Florissant, MO 63033For SaleMLS ID #26030866, Robert Salmons, Entera Realty, LLC. MARIS
- $189,0003 bd3 ba1.3k sqft12021 Cato Dr, Florissant, MO 63033For SaleMLS ID #26063804, Randy L Mattie, Platinum Realty of St. Louis. MARIS
- $204,9003 bd3 ba1.3k sqft2675 Narraganset Dr, Florissant, MO 63033For SaleMLS ID #26021908, Robert Salmons, Entera Realty, LLC. MARIS
- $209,9003 bd2 ba1.5k sqft4 Colt Cir, Florissant, MO 63033New ConstructionMLS ID #26057817, Robert Salmons, Entera Realty, LLC. MARIS
- $203,0003 bd2 ba1.4k sqft4393 Caracalla Dr, Florissant, MO 63033For SaleMLS ID #26016944, Robert Salmons, Entera Realty, LLC. MARIS
- $210,0004 bd2 ba1.5k sqft3027 Westminster Dr, Florissant, MO 63033For SaleMLS ID #26015705, Michael A Zouglas, REO Xpress, LLC. MARIS
- $197,0003 bd2 ba1k sqft6780 Lesli Mari Ct, Florissant, MO 63033For SaleMLS ID #26050448, Robert Salmons, Entera Realty, LLC. MARIS
- $229,9003 bd2 ba1.5k sqft3665 Santiago Dr, Florissant, MO 63033For SaleMLS ID #26047143, Robert Salmons, Entera Realty, LLC. MARIS
- $187,0003 bd2 ba974 sqft6720 Foxbend Ct, Florissant, MO 63033For SaleMLS ID #26055734, Robert Salmons, Entera Realty, LLC. MARIS
- $182,0003 bd2 ba1.2k sqft4413 Remus Dr, Florissant, MO 63033For SaleMLS ID #26034133, Robert Salmons, Entera Realty, LLC. MARIS
- $183,0003 bd2 ba1.1k sqft11952 Cato Dr, Florissant, MO 63033For SaleMLS ID #26034489, Robert Salmons, Entera Realty, LLC. MARIS
- $189,9003 bd2 ba1.4k sqft2025 Derhake Rd, Florissant, MO 63033For SaleMLS ID #26057536, Jennifer G Scott, SCHNEIDER Real Estate. MARIS
