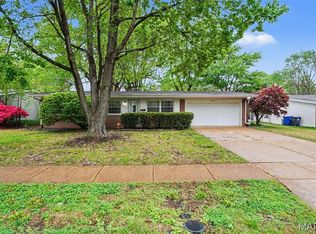
Welcome to this traditional three-bedroom, two-bathroom home located in the desirable Paddock Hills neighborhood. Inside, the home features a classic traditional floorplan that thoughtfully separates your living spaces. The kitchen is equipped with functional countertops and modern appliances. Up to the primary suite, you will find a spacious layout complete with a large walk-in closet and a private primary bathroom. Plus, a fully finished basement provides wonderful additional living space to suit your needs. Conveniently located, this home is close to top schools, parks, shopping, and highways—offering the perfect blend of comfort and convenience.
Schedule your private showing today!
One or more photos are virtually staged.
Active
Listed by: Entera Realty, LLC • Robert Salmons • 888-216-6364
$214,900
4 Colt Cir, Florissant, MO 63033
3beds
1,505sqft
Single Family Residence
Built in 1959
8,468 Square Feet Lot
$-- Zestimate®
$143/sqft
$-- HOA
What's special
Fully finished basementModern appliancesPrivate primary bathroomLarge walk-in closetTraditional three-bedroom two-bathroom homeClassic traditional floorplanFunctional countertops
- 25 days
- 435
- 42
Likely to sell faster than
Zillow last checked:
Listing updated:
Listed by:
Robert Salmons 888-216-6364,
Entera Realty, LLC
Source: MARIS,MLS#: 26057817 Originating MLS: St. Louis Association of REALTORS
Originating MLS: St. Louis Association of REALTORSFacts & features
Interior
Bedrooms & bathrooms
- Bedrooms: 3
- Bathrooms: 2
- Full bathrooms: 2
- Main level bathrooms: 2
- Main level bedrooms: 3
Primary bedroom
- Features: Floor Covering: Wood
- Level: Main
- Area: 169
- Dimensions: 13x13
Bedroom 2
- Features: Floor Covering: Wood
- Level: Main
- Area: 132
- Dimensions: 12x11
Bedroom 3
- Features: Floor Covering: Wood
- Level: Main
- Area: 99
- Dimensions: 11x9
Dining room
- Features: Floor Covering: Carpeting
- Level: Main
- Area: 121
- Dimensions: 11x11
Family room
- Features: Floor Covering: Carpeting
- Level: Main
- Area: 221
- Dimensions: 17x13
Kitchen
- Features: Floor Covering: Luxury Vinyl Plank
- Level: Main
- Area: 98
- Dimensions: 14x7
Living room
- Features: Floor Covering: Carpeting
- Level: Main
- Area: 216
- Dimensions: 18x12
Heating
- Natural Gas
Cooling
- Central Air
Appliances
- Laundry: Main Level
Features
- Master Downstairs
- Flooring: Laminate, Vinyl
- Basement: Finished
- Has fireplace: No
Interior area
- Total structure area: 1,505
- Total interior livable area: 1,505 sqft
- Finished area above ground: 1,505
Property
Parking
- Total spaces: 1
- Parking features: Attached, Garage
- Attached garage spaces: 1
Features
- Levels: One
- Patio & porch: Patio, Porch
- Has view: Yes
- View description: City
Lot
- Size: 8,468 Square Feet
- Dimensions: 123 x 27 x 135 x 16 x 24 x 98
- Features: Cul-De-Sac
Details
- Parcel number: 08H530486
- Special conditions: Standard
Construction
Type & style
- Home type: SingleFamily
- Architectural style: Traditional
- Property subtype: Single Family Residence
Materials
- Brick, Vinyl Siding
- Foundation: Slab
- Roof: Composition,Shingle
Condition
- To Be Built
- New construction: Yes
- Year built: 1959
Utilities & green energy
- Electric: Single Phase
- Sewer: Public Sewer
- Water: Public
- Utilities for property: None
Community & HOA
Community
- Subdivision: Paddock Hills 11
HOA
- Has HOA: No
Location
- Region: Florissant
Financial & listing details
- Price per square foot: $143/sqft
- Tax assessed value: $203,700
- Annual tax amount: $2,929
- Date on market: 9/10/2026
- Listing terms: Cash,Conventional,FHA,VA Loan
- Ownership: Private
- Road surface type: Asphalt
Estimated market value
Not available
Estimated sales range
Not available
Not available
Price history
| Date | Event | Price |
|---|---|---|
| 9/10/2026 | Listed for sale | $214,900+16.2%$143/sqft |
Source:  MARIS #26057817 Report a problem MARIS #26057817 Report a problem | ||
| 10/26/2022 | Listing removed | -- |
Source: Zillow Rental Network Premium Report a problem | ||
| 10/21/2022 | Price change | $1,650-4.3%$1/sqft |
Source: Zillow Rental Network Premium Report a problem | ||
| 10/13/2022 | Price change | $1,725-9.2%$1/sqft |
Source: Zillow Rental Network Premium Report a problem | ||
| 8/5/2022 | Listed for rent | $1,900$1/sqft |
Source: Zillow Rental Network Premium Report a problem | ||
| 5/27/2022 | Sold | -- |
Source: MARIS #22024660 Report a problem | ||
| 5/19/2022 | Pending sale | $184,900$123/sqft |
Source: MARIS #22024660 Report a problem | ||
| 4/27/2022 | Contingent | $184,900$123/sqft |
Source: MARIS #22024660 Report a problem | ||
| 4/23/2022 | Listed for sale | $184,900+60.9%$123/sqft |
Source: MARIS #22024660 Report a problem | ||
| 5/10/2013 | Sold | -- |
Source: MARIS #12067241 Report a problem | ||
| 12/8/2012 | Listed for sale | $114,900$76/sqft |
Source: Coldwell Banker Gundaker - #12067241 Report a problem | ||
Public tax history
| Year | Property taxes | Tax assessment |
|---|---|---|
| 2025 | $2,929 +15% | $38,710 +17.4% |
| 2024 | $2,547 +0.4% | $32,970 |
| 2023 | $2,538 +11.2% | $32,970 +26.6% |
| 2022 | $2,283 +1.7% | $26,050 |
| 2021 | $2,244 +16.6% | $26,050 +24.3% |
| 2020 | $1,926 +17.1% | $20,960 |
| 2019 | $1,644 | $20,960 +28.8% |
| 2018 | $1,644 | $16,270 |
| 2017 | $1,644 +0.5% | $16,270 -20.3% |
| 2016 | $1,635 -22% | $20,410 |
| 2015 | $2,096 | $20,410 +22.9% |
| 2014 | $2,096 +25.7% | $16,610 |
| 2013 | $1,668 | $16,610 -8.7% |
| 2012 | -- | $18,200 |
| 2011 | -- | $18,200 -16.1% |
| 2010 | $1,835 +6% | $21,680 |
| 2009 | $1,730 -15.1% | $21,680 -18.6% |
| 2008 | $2,037 +10.8% | $26,640 |
| 2007 | $1,838 | $26,640 +22.3% |
| 2006 | $1,838 -0.3% | $21,780 |
| 2005 | $1,844 +32.4% | $21,780 +23.4% |
| 2003 | $1,393 +2.6% | $17,650 +10.2% |
| 2002 | $1,357 +7.4% | $16,010 |
| 2001 | $1,264 | $16,010 |
Find assessor info on the county website
Monthly payment
Est. payment
Payment breakdown
Explore the cost of this home by adjusting the details. Changes won't be saved.Climate risks
Neighborhood: 63033
Nearby schools
Schools provided by the listing agent
- Elementary: Wedgwood Elem.
- Middle: Cross Keys Middle
- High: Mccluer High
Source: MARIS. This data may not be complete. We recommend contacting the local school district to confirm school assignments for this home.



Similar homes
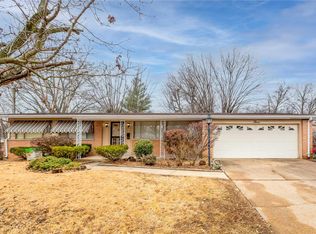
- $219,9003 bd2 ba1.3k sqft3410 Brunswick Dr, Florissant, MO 63033For Sale
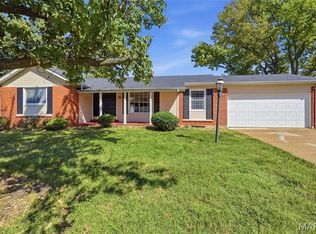
 MLS ID #26062705, Michelle E Woodland-Lidster, Mainstay Brokerage, LLC. MARIS
 - $254,9003 bd2 ba2.1k sqft1600 Gallant Fox Dr, Florissant, MO 63033For Sale
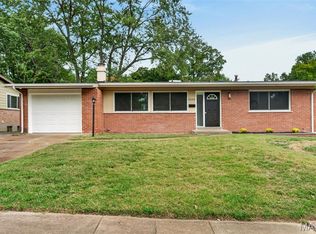 MLS ID #26063317, Carlie M Yates, Magnolia Real Estate. MARIS
 - $209,9004 bd2 ba1.7k sqft670 Brookstone Dr, Florissant, MO 63033For Sale
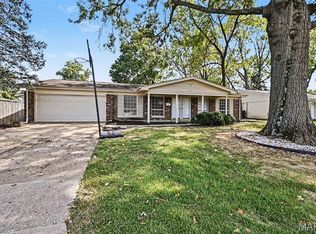 MLS ID #26059261, Robert Salmons, Entera Realty, LLC. MARIS
 - $204,9003 bd3 ba1.3k sqft2675 Narraganset Dr, Florissant, MO 63033For Sale
 MLS ID #26021908, Robert Salmons, Entera Realty, LLC. MARIS
 - $185,0003 bd2 ba1.3k sqft1610 Gallant Fox Dr, Florissant, MO 63033For SaleMLS ID #26050734, Vicki J Testerman, Mainstay Brokerage, LLC. MARIS
- $224,9003 bd3 ba1.3k sqft1565 Aintree Dr, Florissant, MO 63033For SaleMLS ID #25075007, Neshobey Payne, Executive Realty. MARIS
- $219,9004 bd2 ba1.5k sqft1440 Burning Tree Dr, Florissant, MO 63033For SaleMLS ID #26030866, Robert Salmons, Entera Realty, LLC. MARIS
- $229,9003 bd2 ba1.5k sqft3665 Santiago Dr, Florissant, MO 63033For SaleMLS ID #26047143, Robert Salmons, Entera Realty, LLC. MARIS
- $224,9003 bd2 ba1.3k sqft3 Nordell Ct, Florissant, MO 63033For SaleMLS ID #26052414, Robert Salmons, Entera Realty, LLC. MARIS
- $210,0004 bd2 ba1.5k sqft3027 Westminster Dr, Florissant, MO 63033For SaleMLS ID #26015705, Michael A Zouglas, REO Xpress, LLC. MARIS
- $178,0004 bd2 ba1.4k sqft2540 Churchill Downs Dr, Florissant, MO 63033For SaleMLS ID #26056602, Sandra Boll, Coldwell Banker Realty - Gundaker. MARIS
- $189,9003 bd2 ba1.3k sqft985 Belmont Ter, Florissant, MO 63033For SaleMLS ID #26032935, Robert Salmons, Entera Realty, LLC. MARIS
- $189,9003 bd2 ba1.4k sqft2025 Derhake Rd, Florissant, MO 63033For SaleMLS ID #26057536, Jennifer G Scott, SCHNEIDER Real Estate. MARIS
- $204,9003 bd2 ba1.2k sqft3 Wickham Fen Rd, Florissant, MO 63033For SaleMLS ID #26051836, Robert Salmons, Entera Realty, LLC. MARIS
- $214,9003 bd2 ba1.7k sqft1106 Borden Dr, Florissant, MO 63031For SaleMLS ID #26058093, Robert Salmons, Entera Realty, LLC. MARIS
- $204,9004 bd2 ba1.8k sqft90 Brightmoor Dr, Florissant, MO 63033For SaleMLS ID #26006967, Robert Salmons, Entera Realty, LLC. MARIS
- $214,9004 bd3 ba1.2k sqft5172 Priorybrook Rd, Florissant, MO 63033For SaleMLS ID #26049848, Robert Salmons, Entera Realty, LLC. MARIS
- $179,9003 bd2 ba1.4k sqft11790 New Halls Ferry Rd, Florissant, MO 63033For SaleMLS ID #26062168, Emmy Crawford, Coldwell Banker Realty - Gundaker. MARIS
- $259,9003 bd3 ba2k sqft11618 Galba Dr, Florissant, MO 63033For SaleMLS ID #26063353, Carlie M Yates, Magnolia Real Estate. MARIS
- $225,0003 bd3 ba1.2k sqft4423 Caracalla Dr, Florissant, MO 63033For SaleMLS ID #26034485, Robert Salmons, Entera Realty, LLC. MARIS
