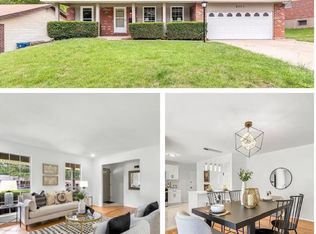
Prepare to be impressed by this beautiful, move-in ready 4-bedroom, 2-bathroom all-brick ranch! This home features extensive updates to both cosmetic finishes and major mechanical systems. Step inside to find gleaming hardwood floors and an abundance of natural light. The updated kitchen is equipped with stainless steel appliances and ample workspace. The main level offers a comfortable layout with spacious bedrooms, while the partially finished lower level adds incredible versatility—perfect for a variety of uses. The exterior features a massive, level, and fully fenced backyard. Parking and storage are a breeze in the attached 2-car garage. With all the heavy lifting already done for you, this pristine home is move in ready. Don't wait—schedule your private showing today!
Pending
Listed by: The Closing Pros LLC • Joe A Archambault
Price cut: $5K (7/7)
$230,000
4347 Varano Dr, Florissant, MO 63033
4beds
1,544sqft
:
Get pre-qualifiedN/A
Single Family Residence
Built in 1966
8,280 Square Feet Lot
$-- Zestimate®
$149/sqft
$-- HOA
What's special
- 43 days |
- 80 |
- 11 |
Zillow last checked:
Listing updated:
Listed by:
Joe A Archambault 314-471-4140,
The Closing Pros LLC
Source: MARIS,MLS#: 26033643 Originating MLS: St. Louis Association of REALTORS
Originating MLS: St. Louis Association of REALTORSFacts & features
Interior
Bedrooms & bathrooms
- Bedrooms: 4
- Bathrooms: 2
- Full bathrooms: 2
- Main level bathrooms: 2
- Main level bedrooms: 4
Heating
- Forced Air, Natural Gas
Cooling
- Central Air, Electric
Appliances
- Included: Gas Water Heater
Features
- Basement: Partially Finished
- Number of fireplaces: 1
- Fireplace features: Family Room, Wood Burning
Interior area
- Total structure area: 1,544
- Total interior livable area: 1,544 sqft
- Finished area above ground: 1,544
Property
Parking
- Total spaces: 2
- Parking features: Attached, Garage
- Attached garage spaces: 2
Features
- Levels: One
Lot
- Size: 8,280 Square Feet
- Dimensions: 74 x 118 x 65 x 120
- Features: Back Yard, Front Yard
Details
- Parcel number: 09G440585
- Special conditions: Standard
Construction
Type & style
- Home type: SingleFamily
- Architectural style: Ranch
- Property subtype: Single Family Residence
Materials
- Brick
Condition
- Year built: 1966
Utilities & green energy
- Electric: Ameren
- Sewer: Public Sewer
- Water: Public
- Utilities for property: Natural Gas Available
Community & HOA
Community
- Subdivision: Seven Hills 4
HOA
- Has HOA: No
Location
- Region: Florissant
Financial & listing details
- Price per square foot: $149/sqft
- Tax assessed value: $209,400
- Annual tax amount: $3,415
- Date on market: 6/5/2026
- Cumulative days on market: 43 days
- Listing terms: Cash,Conventional,FHA,VA Loan
Estimated market value
Not available
Estimated sales range
Not available
Not available
Price history
| Date | Event | Price |
|---|---|---|
| 7/12/2026 | Pending sale | $230,000$149/sqft |
Source:  MARIS #26033643 Report a problem MARIS #26033643 Report a problem | ||
| 7/7/2026 | Price change | $230,000-2.1%$149/sqft |
Source: MARIS #26033643 Report a problem | ||
| 6/6/2026 | Listed for sale | $235,000+62.6%$152/sqft |
Source: MARIS #26033643 Report a problem | ||
| 7/5/2023 | Sold | -- |
Source: Public Record Report a problem | ||
| 4/21/2022 | Listing removed | -- |
Source: Zillow Rental Network Premium Report a problem | ||
| 4/16/2022 | Listed for rent | $1,625+6.6%$1/sqft |
Source: Zillow Rental Network Premium Report a problem | ||
| 11/4/2020 | Sold | -- |
Source: Public Record Report a problem | ||
| 9/21/2020 | Listing removed | $1,525$1/sqft |
Source: RENU Property Mgt Report a problem | ||
| 8/24/2020 | Listed for rent | $1,525$1/sqft |
Source: RENU Property Mgt Report a problem | ||
| 7/29/2020 | Sold | -- |
Source: MARIS #20039052 Report a problem | ||
| 6/29/2020 | Pending sale | $144,500$94/sqft |
Source: Stowers Realty Group #20039052 Report a problem | ||
| 6/29/2020 | Listed for sale | $144,500$94/sqft |
Source: Stowers Realty Group #20039052 Report a problem | ||
| 3/20/2008 | Sold | -- |
Source: Public Record Report a problem | ||
| 4/19/2004 | Sold | -- |
Source: Public Record Report a problem | ||
Public tax history
| Year | Property taxes | Tax assessment |
|---|---|---|
| 2025 | $3,415 +4.8% | $39,790 +11% |
| 2024 | $3,260 +0.4% | $35,850 |
| 2023 | $3,249 +20.5% | $35,850 +35.7% |
| 2022 | $2,696 +5.6% | $26,410 |
| 2021 | $2,552 +18.6% | $26,410 +27.6% |
| 2020 | $2,152 -9.7% | $20,700 |
| 2019 | $2,384 | $20,700 -4.1% |
| 2018 | $2,384 | $21,590 |
| 2017 | $2,384 +0.1% | $21,590 +2.6% |
| 2016 | $2,381 +0.9% | $21,050 |
| 2015 | $2,360 | $21,050 +6.7% |
| 2014 | $2,360 +8.7% | $19,720 |
| 2013 | $2,172 | $19,720 -5.9% |
| 2012 | -- | $20,960 |
| 2011 | -- | $20,960 -8% |
| 2010 | $2,279 +6.7% | $22,780 |
| 2009 | $2,136 -3% | $22,780 -12.6% |
| 2008 | $2,202 +27% | $26,050 |
| 2007 | $1,734 | $26,050 +35.2% |
| 2006 | $1,734 +2.4% | $19,270 |
| 2005 | $1,693 +27.9% | $19,270 +20.3% |
| 2003 | $1,324 +5.1% | $16,020 +1.2% |
| 2002 | $1,260 +8.2% | $15,830 |
| 2001 | $1,165 | $15,830 |
Find assessor info on the county website
Monthly payment
Est. payment
Payment breakdown
Explore the cost of this home by adjusting the details. Changes won't be saved.Climate risks
Neighborhood: 63033
Nearby schools
GreatSchools rating
- 4/10Jury Elementary SchoolGrades: PK-5Distance: 0.4 mi
- 4/10Central Middle SchoolGrades: 6-8Distance: 1.8 mi
- 2/10Hazelwood Central High SchoolGrades: 9-12Distance: 4 mi
Schools provided by the listing agent
- Elementary: Jury Elem.
- Middle: Central Middle
- High: Hazelwood Central High
Source: MARIS. This data may not be complete. We recommend contacting the local school district to confirm school assignments for this home.
- $--3 bd2 ba1.6k sqft4337 Varano Dr, Florissant, MO 63033Sold
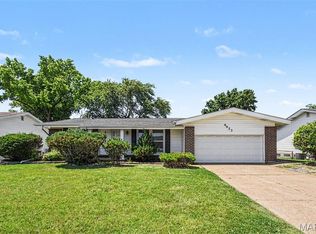
- $185,4002 bd2 ba1.5k sqft4357 Varano Dr, Florissant, MO 63033Off Market
- $207,4003 bd2 ba1.4k sqft4318 Vandals Dr, Florissant, MO 63033Off Market
- $--3 bd2 ba2.1k sqft4367 Varano Dr, Florissant, MO 63033Sold

- $168,5003 bd2 ba1.3k sqft4327 Varano Dr, Florissant, MO 63033Off Market
- $196,5003 bd2 ba1.5k sqft4308 Vandals Dr, Florissant, MO 63033Off Market
- $184,6003 bd2 ba1.3k sqft4328 Vandals Dr, Florissant, MO 63033Off Market
- $194,2003 bd2 ba1.3k sqft4338 Varano Dr, Florissant, MO 63033Off Market
A local agent can set up tours, give advice and negotiate with sellers.
A local lender can help you make sure your offer is ready when you are.
Similar homes
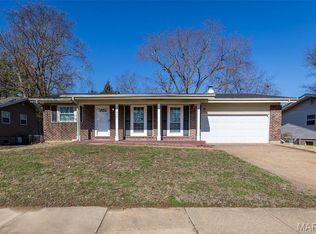
- $225,0003 bd3 ba1.2k sqft4423 Caracalla Dr, Florissant, MO 63033For Sale
 MLS ID #26034485, Robert Salmons, Entera Realty, LLC. MARIS
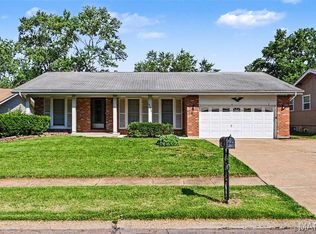
 - $195,0003 bd2 ba1.4k sqft4421 Rhine Dr, Florissant, MO 63033For Sale
 MLS ID #26017226, Jie Shen, Shenstone Realty Inc.. MARIS
 - $182,0003 bd2 ba1.2k sqft4413 Remus Dr, Florissant, MO 63033For Sale
 MLS ID #26034133, Robert Salmons, Entera Realty, LLC. MARIS
 - $209,9003 bd2 ba1k sqft6766 Lesli Mari Ct, Florissant, MO 63033For Sale
 MLS ID #26033389, Joe A Archambault, The Closing Pros LLC. MARIS
 - $209,9003 bd3 ba1.3k sqft2675 Narraganset Dr, Florissant, MO 63033For SaleMLS ID #26021908, Robert Salmons, Entera Realty, LLC. MARIS
- $170,0003 bd2 ba1.2k sqft4327 Sulla Dr, Florissant, MO 63033For SaleMLS ID #25071322, Robert Salmons, Entera Realty, LLC. MARIS
- $199,9005 bd2 ba1.8k sqft2010 E Humes Ln, Florissant, MO 63033For SaleMLS ID #26026315, Jenn Kohm, Coldwell Banker Realty - Gundaker. MARIS
- $184,9003 bd2 ba1.3k sqft3625 Hambletonian Dr, Florissant, MO 63033For SaleMLS ID #26038823, Terry Lynn Jackson, Trelora Realty, Inc. MARIS
- $179,9004 bd2 ba1.5k sqft2827 Westminster Dr, Florissant, MO 63033For SaleMLS ID #26035632, Terry Lynn Jackson, Trelora Realty, Inc. MARIS
- $159,9003 bd2 ba1.6k sqft11874 Beckett Fall Rd, Florissant, MO 63033For SaleMLS ID #26027898, Terry Lynn Jackson, Trelora Realty, Inc. MARIS
- $199,9993 bd2 ba1.2k sqft80 La Venta Dr, Florissant, MO 63031For SaleMLS ID #26046151, Erika R Lovelace, Coldwell Banker Realty - Gundaker. MARIS
- $224,9003 bd2 ba1.6k sqft7430 Sir Lords Ln, Hazelwood, MO 63042For SaleMLS ID #26029771, Robert Salmons, Entera Realty, LLC. MARIS
- $144,9003 bd2 ba1k sqft6315 Coventry Dr, Florissant, MO 63033For SaleMLS ID #26035002, Terry Lynn Jackson, Trelora Realty, Inc. MARIS
- $204,9003 bd3 ba1.2k sqft1732 Del Rosa Way, Saint Louis, MO 63138For SaleMLS ID #26033875, Joel A Gigax, RE Source PM, LLC. MARIS
- $154,9003 bd2 ba1k sqft2245 Saint Catherine St, Florissant, MO 63033For SaleMLS ID #26040111, Christopher Stjernholm, Trelora Realty, Inc. MARIS
- $179,9004 bd2 ba1.2k sqft850 Campion Ln, Florissant, MO 63031For SaleMLS ID #26043060, Robert Salmons, Entera Realty, LLC. MARIS
- $155,0003 bd1 ba1.1k sqft155 Lynn Meadows Ln, Florissant, MO 63033For SaleMLS ID #26037236, Jason Flowers, Keller Williams Realty St. Louis. MARIS
- $204,9003 bd2 ba1.7k sqft1725 Yaqui Dr, Florissant, MO 63031For SaleMLS ID #26037014, Robert Salmons, Entera Realty, LLC. MARIS
- $199,0003 bd2 ba1.2k sqft3080 Shackelford Rd, Florissant, MO 63031For SaleMLS ID #26039950, Katie T Viau, Realty Executives Premiere. MARIS
- $194,9003 bd2 ba1.6k sqft3019 Oriental Dr, Florissant, MO 63031For SaleMLS ID #26037232, Adam Hoff, Homebound Realty LLC. MARIS
