Welcome to this charming and well-maintained 4-bedroom ranch in the heart of Florissant’s desirable Wedgwood neighborhood. This home features a spacious, open floor plan highlighted by beautiful hardwood flooring throughout the main level. The inviting living area flows seamlessly into the dining room, perfect for entertaining. The kitchen offers a functional eat-in space, while the bright bedrooms provide comfortable retreats. Step outside to enjoy a large wrap-around patio, ideal for relaxing in your private, fenced-in backyard. With a clean, unfinished basement providing endless potential and an attached garage.
Active
Listed by: Trelora Realty, Inc • Terry Lynn Jackson
$179,900
2827 Westminster Dr, Florissant, MO 63033
4beds
1,578sqft
:
Get pre-qualified$1,258/mo
Single Family Residence
Built in 1965
8,158 Square Feet Lot
$-- Zestimate®
$114/sqft
$-- HOA
What's special
Attached garagePrivate fenced-in backyardSpacious open floor planLarge wrap-around patio
- 28 days |
- 873 |
- 61 |
Likely to sell faster than
Zillow last checked:
Listing updated:
Listed by:
Terry Lynn Jackson,
Trelora Realty, Inc
Source: MARIS,MLS#: 26035632 Originating MLS: Regional MLS
Originating MLS: Regional MLSFacts & features
Interior
Bedrooms & bathrooms
- Bedrooms: 4
- Bathrooms: 2
- Full bathrooms: 2
- Main level bathrooms: 2
- Main level bedrooms: 4
Primary bedroom
- Features: Floor Covering: Wood
- Level: Main
- Area: 168
- Dimensions: 14x12
Bedroom 2
- Features: Floor Covering: Wood
- Level: Main
- Area: 100
- Dimensions: 10x10
Bathroom 3
- Features: Floor Covering: Wood
- Level: Main
- Area: 110
- Dimensions: 11x10
Bathroom 4
- Features: Floor Covering: Wood
- Level: Main
- Area: 100
- Dimensions: 10x10
Dining room
- Features: Floor Covering: Vinyl
- Level: Main
- Area: 100
- Dimensions: 10x10
Living room
- Features: Floor Covering: Wood
- Level: Main
- Area: 192
- Dimensions: 16x12
Heating
- Forced Air, Natural Gas
Cooling
- Central Air
Appliances
- Included: Dishwasher, Refrigerator
- Laundry: In Basement
Features
- Open Floorplan, Separate Dining
- Flooring: Hardwood
- Basement: Unfinished
- Number of fireplaces: 1
- Fireplace features: Wood Burning
Interior area
- Total structure area: 1,578
- Total interior livable area: 1,578 sqft
- Finished area above ground: 1,578
Property
Parking
- Total spaces: 1
- Parking features: Driveway, Garage
- Attached garage spaces: 1
- Has uncovered spaces: Yes
Features
- Levels: One
- Patio & porch: Front Porch, Wrap Around
- Pool features: None
- Fencing: Privacy
Lot
- Size: 8,158 Square Feet
- Features: Level, Many Trees
Details
- Parcel number: 06H140261
- Special conditions: Standard
Construction
Type & style
- Home type: SingleFamily
- Architectural style: Ranch
- Property subtype: Single Family Residence
Materials
- Brick
- Foundation: Concrete Perimeter
- Roof: Asphalt,Shingle
Condition
- Year built: 1965
Utilities & green energy
- Electric: Ameren
- Sewer: Public Sewer
- Water: Public
- Utilities for property: Cable Available, Electricity Connected, Natural Gas Connected, Phone Available
Community & HOA
Community
- Features: None
- Subdivision: Wedgwood 8
HOA
- Has HOA: No
Location
- Region: Florissant
Financial & listing details
- Price per square foot: $114/sqft
- Tax assessed value: $196,000
- Annual tax amount: $2,770
- Date on market: 7/2/2026
- Cumulative days on market: 28 days
- Listing terms: Cash,Conventional,FHA,VA Loan
- Ownership: Private
- Electric utility on property: Yes
- Road surface type: Asphalt, Paved
Estimated market value
Not available
Estimated sales range
Not available
Not available
Price history
| Date | Event | Price |
|---|---|---|
| 8/12/2026 | Listed for sale | $179,900$114/sqft |
Source:  MARIS #26035632 Report a problem MARIS #26035632 Report a problem | ||
| 7/30/2026 | Pending sale | $179,900$114/sqft |
Source: MARIS #26035632 Report a problem | ||
| 7/2/2026 | Listed for sale | $179,900+100.1%$114/sqft |
Source: MARIS #26035632 Report a problem | ||
| 10/15/2015 | Sold | -- |
Source: MARIS #15037848 Report a problem | ||
| 9/22/2015 | Price change | $89,900-5.4%$57/sqft |
Source: RE/MAX EDGE #15037848 Report a problem | ||
| 8/18/2015 | Price change | $95,000-4.9%$60/sqft |
Source: RE/MAX EDGE #15037848 Report a problem | ||
| 7/28/2015 | Price change | $99,900-4.9%$63/sqft |
Source: RE/MAX EDGE #15037848 Report a problem | ||
| 7/8/2015 | Listed for sale | $105,000+40.2%$67/sqft |
Source: RE/MAX EDGE #15037848 Report a problem | ||
| 10/12/2010 | Sold | -- |
Source: Public Record Report a problem | ||
| 9/2/2010 | Price change | $74,900-21.1%$47/sqft |
Source: RealtyNET Mary McBride #10037395 Report a problem | ||
| 6/17/2010 | Price change | $94,900-6.9%$60/sqft |
Source: Michelle O'Connor Real Estate #10013461 Report a problem | ||
| 4/10/2010 | Price change | $101,900-4.7%$65/sqft |
Source: Michelle O'Connor Real Estate #10013461 Report a problem | ||
| 3/10/2010 | Listed for sale | $106,900-1.9%$68/sqft |
Source: Michelle O'Connor Real Estate #10013461 Report a problem | ||
| 3/1/2010 | Sold | -- |
Source: Public Record Report a problem | ||
| 12/11/2009 | Price change | $109,000-9.1%$69/sqft |
Source: Mid Rivers Realty, LLC #90057924 Report a problem | ||
| 11/14/2009 | Listed for sale | $119,900$76/sqft |
Source: Mid Rivers Realty, LLC #90057924 Report a problem | ||
| 5/29/2007 | Sold | -- |
Source: Public Record Report a problem | ||
Public tax history
| Year | Property taxes | Tax assessment |
|---|---|---|
| 2025 | $2,770 +4.8% | $37,240 +11.4% |
| 2024 | $2,643 +0.6% | $33,420 |
| 2023 | $2,627 +6.1% | $33,420 +21% |
| 2022 | $2,475 +5.1% | $27,610 |
| 2021 | $2,356 +38.1% | $27,610 +49% |
| 2020 | $1,706 -8.5% | $18,530 |
| 2019 | $1,865 | $18,530 -0.5% |
| 2018 | $1,865 | $18,620 |
| 2017 | $1,865 +0.5% | $18,620 +11.1% |
| 2016 | $1,855 +11.8% | $16,760 |
| 2015 | $1,659 | $16,760 -21.9% |
| 2014 | $1,659 -25.1% | $21,450 |
| 2013 | $2,214 | $21,450 +1.6% |
| 2012 | -- | $21,110 |
| 2011 | -- | $21,110 -14.8% |
| 2010 | $2,066 +4.5% | $24,780 |
| 2009 | $1,977 -6.3% | $24,780 -12.3% |
| 2008 | $2,110 +7.2% | $28,270 |
| 2007 | $1,968 | $28,270 +19.5% |
| 2006 | $1,968 -0.3% | $23,660 |
| 2005 | $1,974 +23.2% | $23,660 +26.7% |
| 2003 | $1,602 +3.2% | $18,680 |
| 2002 | $1,552 +17.2% | $18,680 |
| 2001 | $1,324 | $18,680 |
Find assessor info on the county website
Monthly payment
Est. payment
Payment breakdown
Explore the cost of this home by adjusting the details. Changes won't be saved.Climate risks
Neighborhood: 63033
Nearby schools
GreatSchools rating
- 7/10Wedgwood Elementary SchoolGrades: 6Distance: 0.5 mi
- 2/10Mccluer North High SchoolGrades: 9-12Distance: 1.9 mi
- 4/10Cross Keys Middle SchoolGrades: 7-8Distance: 0.6 mi
Schools provided by the listing agent
- Elementary: Wedgwood Elem.
- Middle: Cross Keys Middle
- High: Mccluer North High
Source: MARIS. This data may not be complete. We recommend contacting the local school district to confirm school assignments for this home.
- $200,6003 bd1 ba1.4k sqft2837 Westminster Dr, Florissant, MO 63033Off Market
- $217,3003 bd2 ba1.5k sqft2817 Westminster Dr, Florissant, MO 63033Off Market
- $203,2003 bd2 ba1.2k sqft2806 Aberdeen Dr, Florissant, MO 63033Off Market
- $216,4003 bd2 ba1k sqft2847 Westminster Dr, Florissant, MO 63033Off Market
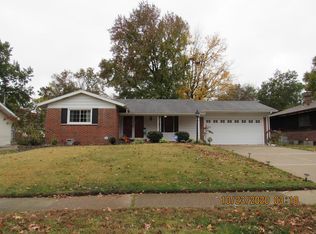
- $208,9003 bd2 ba1.4k sqft2816 Aberdeen Dr, Florissant, MO 63033Off Market
- $208,5003 bd2 ba1.4k sqft2796 Aberdeen Dr, Florissant, MO 63033Off Market
- $225,9003 bd2 ba1.2k sqft2807 Westminster Dr, Florissant, MO 63033Off Market
- $199,8003 bd2 ba1.4k sqft2828 Westminster Dr, Florissant, MO 63033Off Market
A local agent can set up tours, give advice and negotiate with sellers.
A local lender can help you make sure your offer is ready when you are.
Similar homes
- $184,9003 bd2 ba1.3k sqft3625 Hambletonian Dr, Florissant, MO 63033For Sale

 MLS ID #26038823, Terry Lynn Jackson, Trelora Realty, Inc. MARIS
 - $199,9005 bd2 ba1.8k sqft2010 E Humes Ln, Florissant, MO 63033For Sale
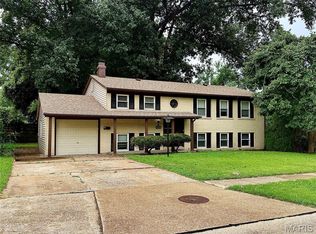 MLS ID #26026315, Jenn Kohm, Coldwell Banker Realty - Gundaker. MARIS
 - $174,9003 bd1 ba1.5k sqft200 Falcon Dr, Florissant, MO 63031For Sale
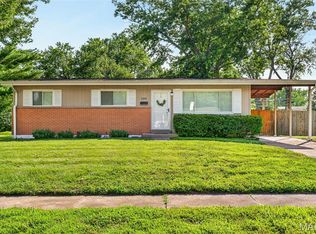 MLS ID #26042726, Ashleigh Bolar, Keller Williams Marquee. MARIS
 - $194,9003 bd3 ba1k sqft2560 Suffolk Pl, Florissant, MO 63033For Sale
 MLS ID #26037013, Robert Salmons, Entera Realty, LLC. MARIS
 - $239,9004 bd2 ba1.5k sqft3027 Westminster Dr, Florissant, MO 63033For SaleMLS ID #26015705, Michael A Zouglas, REO Xpress, LLC. MARIS
- $174,9004 bd2 ba1.2k sqft850 Campion Ln, Florissant, MO 63031For SaleMLS ID #26043060, Robert Salmons, Entera Realty, LLC. MARIS
- $229,0003 bd2 ba1.6k sqft3145 Parker Rd, Florissant, MO 63033For SaleMLS ID #26044399, Mitchell M Peters, Campbell House & Home. MARIS
- $209,9003 bd3 ba1.3k sqft2675 Narraganset Dr, Florissant, MO 63033For SaleMLS ID #26021908, Robert Salmons, Entera Realty, LLC. MARIS
- $164,9004 bd2 ba1.5k sqft1071 N New Florissant Rd, Florissant, MO 63031For SaleMLS ID #26032171, Sequeeta Robinson, Trelora Realty, Inc. MARIS
- $229,9003 bd2 ba1.5k sqft3665 Santiago Dr, Florissant, MO 63033For SaleMLS ID #26047143, Robert Salmons, Entera Realty, LLC. MARIS
- $177,9003 bd2 ba1k sqft1845 Violet Dr, Florissant, MO 63031For SaleMLS ID #26021907, Robert Salmons, Entera Realty, LLC. MARIS
- $189,9003 bd2 ba1.1k sqft5304 Bay Wind Ct, Florissant, MO 63034For SaleMLS ID #26046297, Terry Lynn Jackson, Trelora Realty, Inc. MARIS
- $149,9003 bd1 ba957 sqft1105 Apache Dr, Florissant, MO 63033For SaleMLS ID #26048581, Igal Alon, STL Smart Realty. MARIS
- $204,9003 bd2 ba1.7k sqft2180 David Dr, Florissant, MO 63031For SaleMLS ID #26047909, Robert Salmons, Entera Realty, LLC. MARIS
- $194,9003 bd2 ba820 sqft15553 95th Ave, Florissant, MO 63034For SaleMLS ID #26039136, Terry Lynn Jackson, Trelora Realty, Inc. MARIS
- $199,5003 bd2 ba1.2k sqft80 La Venta Dr, Florissant, MO 63031For SaleMLS ID #26046151, Erika R Lovelace, Coldwell Banker Realty - Gundaker. MARIS
- $169,9004 bd2 ba1.2k sqft8429 Jacklin Ave, Hazelwood, MO 63042For SaleMLS ID #26047907, Robert Salmons, Entera Realty, LLC. MARIS
- $204,9003 bd2 ba1.1k sqft4057 Fox Island Dr, Florissant, MO 63034For SaleMLS ID #26041547, Robert Salmons, Entera Realty, LLC. MARIS
- $199,9004 bd2 ba1.6k sqft1455 Burnside Ct, Florissant, MO 63031For SaleMLS ID #25022898, Michael A Zouglas, REO Xpress, LLC. MARIS
- $159,9003 bd2 ba1.6k sqft11874 Beckett Fall Rd, Florissant, MO 63033For SaleMLS ID #26027898, Terry Lynn Jackson, Trelora Realty, Inc. MARIS
