This charming ranch-style home with approx. 1,580 sq. ft. living area in the Wedgwood subdivision of Florissant offers a spacious and functional layout featuring 4 bedrooms and 2 full bathrooms. The inviting main level has hardwood flooring throughout the living and dining rooms, leading into a cozy family room centered around a classic wood-burning fireplace with direct access to the outdoor patio and backyard. The kitchen provides ample cabinet storage. The basement provides a significant amount of additional space with a recreation room, laundry area, and plenty of storage, all complemented by an attached two-car garage. This residence combines traditional character with the ease of single-story living.
Active
Listed by: REO Xpress, LLC • Michael A Zouglas • 314-916-4116
Price cut: $5.1K (6/9)
$239,900
3027 Westminster Dr, Florissant, MO 63033
4beds
1,580sqft
Single Family Residence
Built in 1965
9,361 Square Feet Lot
$-- Zestimate®
$152/sqft
$-- HOA
What's special
Classic wood-burning fireplaceAttached two-car garagePlenty of storageLaundry areaInviting main levelCozy family room
- 150 days |
- 415 |
- 22 |
Zillow last checked:
Listing updated:
Listed by:
Michael A Zouglas 314-916-4116,
REO Xpress, LLC
Source: MARIS,MLS#: 26015705 Originating MLS: St. Louis Association of REALTORS
Originating MLS: St. Louis Association of REALTORSFacts & features
Interior
Bedrooms & bathrooms
- Bedrooms: 4
- Bathrooms: 2
- Full bathrooms: 2
- Main level bathrooms: 2
- Main level bedrooms: 4
Heating
- Forced Air
Cooling
- Central Air
Features
- Basement: Full
- Number of fireplaces: 1
- Fireplace features: Other
Interior area
- Total structure area: 1,580
- Total interior livable area: 1,580 sqft
- Finished area above ground: 1,580
Property
Parking
- Total spaces: 2
- Parking features: Garage - Attached
- Attached garage spaces: 2
Features
- Levels: One
Lot
- Size: 9,361 Square Feet
- Features: Adjoins Open Ground, Back Yard, Front Yard
Details
- Parcel number: 06H210717
- Special conditions: Listing As Is
Construction
Type & style
- Home type: SingleFamily
- Architectural style: Ranch,Traditional
- Property subtype: Single Family Residence
Materials
- Other
Condition
- Year built: 1965
Utilities & green energy
- Electric: Ameren
- Sewer: Public Sewer
- Water: Public
Community & HOA
Community
- Subdivision: Wedgwood 10
HOA
- Has HOA: No
Location
- Region: Florissant
Financial & listing details
- Price per square foot: $152/sqft
- Tax assessed value: $213,400
- Annual tax amount: $3,014
- Date on market: 3/18/2026
- Cumulative days on market: 150 days
- Listing terms: Cash,Conventional,FHA,USDA Loan,VA Loan
Estimated market value
Not available
Estimated sales range
Not available
Not available
Price history
| Date | Event | Price |
|---|---|---|
| 6/9/2026 | Price change | $239,900-2.1%$152/sqft |
Source:  MARIS #26015705 Report a problem MARIS #26015705 Report a problem | ||
| 5/6/2026 | Price change | $245,000-2%$155/sqft |
Source: MARIS #26015705 Report a problem | ||
| 3/18/2026 | Listed for sale | $250,000+104.9%$158/sqft |
Source: MARIS #26015705 Report a problem | ||
| 6/19/2018 | Listing removed | $1,395$1/sqft |
Source: Conrex ; Corporate Report a problem | ||
| 6/5/2018 | Listed for rent | $1,395+26.8%$1/sqft |
Source: CONREX - Property # 558307 Report a problem | ||
| 2/9/2018 | Sold | -- |
Source: MARIS #17096837 Report a problem | ||
| 1/6/2018 | Pending sale | $122,000$77/sqft |
Source: Keller Williams Realty Chester #17096837 Report a problem | ||
| 12/29/2017 | Price change | $122,000+10.9%$77/sqft |
Source: Keller Williams Realty Chester #17096837 Report a problem | ||
| 11/10/2017 | Price change | $110,000-21.4%$70/sqft |
Source: Owner Report a problem | ||
| 10/27/2017 | Price change | $140,000+2.2%$89/sqft |
Source: Owner Report a problem | ||
| 9/14/2017 | Listed for sale | $137,000$87/sqft |
Source: Owner Report a problem | ||
| 2/19/2017 | Listing removed | $1,100$1/sqft |
Source: Owner Report a problem | ||
| 1/28/2017 | Listed for rent | $1,100$1/sqft |
Source: Owner Report a problem | ||
Public tax history
| Year | Property taxes | Tax assessment |
|---|---|---|
| 2025 | $3,014 +2.8% | $40,550 +9.3% |
| 2024 | $2,931 +0.6% | $37,110 |
| 2023 | $2,914 +3.7% | $37,110 +18.2% |
| 2022 | $2,810 +5.1% | $31,390 |
| 2021 | $2,674 +44.1% | $31,390 +55.6% |
| 2020 | $1,855 -2.2% | $20,180 |
| 2019 | $1,896 | $20,180 +10.9% |
| 2018 | $1,896 +4% | $18,200 |
| 2017 | $1,824 +0.5% | $18,200 +16.4% |
| 2016 | $1,814 +12.8% | $15,640 |
| 2015 | $1,608 | $15,640 -26.1% |
| 2014 | $1,608 -26.4% | $21,150 |
| 2013 | $2,183 | $21,150 -3.5% |
| 2012 | -- | $21,910 |
| 2011 | -- | $21,910 -12.8% |
| 2010 | $2,096 +4.5% | $25,140 |
| 2009 | $2,006 +1% | $25,140 -5.5% |
| 2008 | $1,985 +1.5% | $26,600 -9% |
| 2007 | $1,956 | $29,230 +24.3% |
| 2006 | $1,956 -0.3% | $23,520 |
| 2005 | $1,962 +22.1% | $23,520 +25.6% |
| 2003 | $1,607 +3.2% | $18,730 -0.1% |
| 2002 | $1,557 +15.9% | $18,740 |
| 2001 | $1,343 | $18,740 |
Find assessor info on the county website
Monthly payment
Est. payment
Payment breakdown
Explore the cost of this home by adjusting the details. Changes won't be saved.Climate risks
Neighborhood: 63033
Nearby schools
GreatSchools rating
- 7/10Wedgwood Elementary SchoolGrades: 6Distance: 0.5 mi
- 2/10Mccluer North High SchoolGrades: 9-12Distance: 1.8 mi
- 4/10Cross Keys Middle SchoolGrades: 7-8Distance: 0.6 mi
Schools provided by the listing agent
- Elementary: Wedgwood Elem.
- Middle: Cross Keys Middle
- High: Mccluer North High
Source: MARIS. This data may not be complete. We recommend contacting the local school district to confirm school assignments for this home.
- $187,3003 bd2 ba1.1k sqft3017 Westminster Dr, Florissant, MO 63033Off Market
- $184,6003 bd2 ba1.1k sqft3037 Westminster Dr, Florissant, MO 63033Off Market
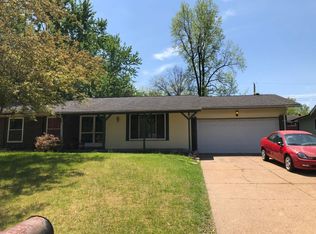
- $242,9003 bd2 ba1.5k sqft3046 Aberdeen Dr, Florissant, MO 63033Off Market
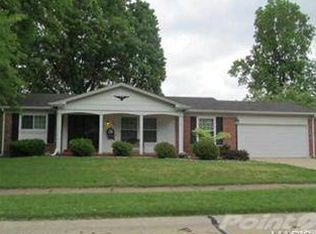
- $171,1003 bd2 ba1.2k sqft3056 Aberdeen Dr, Florissant, MO 63033Off Market
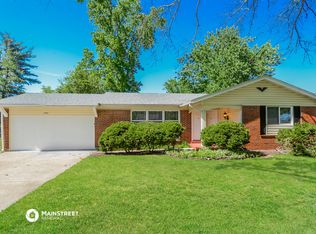
- $185,5003 bd2 ba1.2k sqft3036 Aberdeen Dr, Florissant, MO 63033Off Market
- $--3 bd2 ba1.4k sqft3007 Westminster Dr, Florissant, MO 63033Sold
- $183,1003 bd2 ba1.3k sqft3047 Westminster Dr, Florissant, MO 63033Off Market
- $215,5004 bd3 ba1.3k sqft3018 Westminster Dr, Florissant, MO 63033Off Market
A local agent can set up tours, give advice and negotiate with sellers.
A local lender can help you make sure your offer is ready when you are.
Similar homes
- $234,9004 bd2 ba1.6k sqft1550 Hollywood Ln, Florissant, MO 63033For Sale

 MLS ID #26038091, Robert Salmons, Entera Realty, LLC. MARIS
 - $270,0004 bd3 ba1.5k sqft2910 Wellington Dr, Florissant, MO 63033For Sale
 MLS ID #26041082, Shirley N Graves, Graves and Associates Development Group, LLC. MARIS
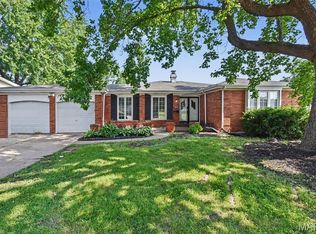
 - $229,9003 bd2 ba1.5k sqft3665 Santiago Dr, Florissant, MO 63033For Sale
 MLS ID #26047143, Robert Salmons, Entera Realty, LLC. MARIS
 - $224,9004 bd2 ba1.5k sqft1440 Burning Tree Dr, Florissant, MO 63033For Sale
 MLS ID #26030866, Robert Salmons, Entera Realty, LLC. MARIS
 - $179,9004 bd2 ba1.5k sqft2827 Westminster Dr, Florissant, MO 63033For SaleMLS ID #26035632, Terry Lynn Jackson, Trelora Realty, Inc. MARIS
- $214,9004 bd3 ba1.2k sqft5172 Priorybrook Rd, Florissant, MO 63033For SaleMLS ID #26049848, Robert Salmons, Entera Realty, LLC. MARIS
- $214,9003 bd2 ba1.3k sqft3265 Classic Dr, Florissant, MO 63033For SaleMLS ID #26039477, Robert Salmons, Entera Realty, LLC. MARIS
- $244,9003 bd3 ba1.6k sqft4340 Tanglebrook Dr, Florissant, MO 63033For SaleMLS ID #26021906, Robert Salmons, Entera Realty, LLC. MARIS
- $223,0003 bd2 ba1k sqft6780 Lesli Mari Ct, Florissant, MO 63033For SaleMLS ID #26050448, Robert Salmons, Entera Realty, LLC. MARIS
- $209,9003 bd3 ba1.3k sqft2675 Narraganset Dr, Florissant, MO 63033For SaleMLS ID #26021908, Robert Salmons, Entera Realty, LLC. MARIS
- $199,9005 bd2 ba1.8k sqft2010 E Humes Ln, Florissant, MO 63033For SaleMLS ID #26026315, Jenn Kohm, Coldwell Banker Realty - Gundaker. MARIS
- $184,9003 bd2 ba1.3k sqft3625 Hambletonian Dr, Florissant, MO 63033For SaleMLS ID #26038823, Terry Lynn Jackson, Trelora Realty, Inc. MARIS
- $204,9004 bd2 ba1.8k sqft90 Brightmoor Dr, Florissant, MO 63033For SaleMLS ID #26006967, Robert Salmons, Entera Realty, LLC. MARIS
- $225,0003 bd3 ba1.2k sqft4423 Caracalla Dr, Florissant, MO 63033For SaleMLS ID #26034485, Robert Salmons, Entera Realty, LLC. MARIS
- $204,9004 bd3 ba1.5k sqft1530 Loveland Dr, Florissant, MO 63031For SaleMLS ID #26049554, Robert Salmons, Entera Realty, LLC. MARIS
- $170,0003 bd2 ba1.5k sqft2195 Somerset Dr, Florissant, MO 63033For SaleMLS ID #26024672, Jay Cammon, Three Doors LLC. MARIS
- $225,0003 bd3 ba1.7k sqft14 Olvera Cir, Florissant, MO 63031For SaleMLS ID #26025590, Angela E Johnson, Redfin Corporation. MARIS
- $235,0003 bd2 ba936 sqft1496 El Camino Dr, Florissant, MO 63031For SaleMLS ID #26045100, Kelli D Gorla, DRG - Delhougne Realty Group. MARIS
- $175,0003 bd2 ba1.2k sqft875 5th Plz, Florissant, MO 63031For SaleMLS ID #26048750, Ceji M LeMelle, EXP Realty, LLC. MARIS
- $189,9003 bd3 ba1k sqft2560 Suffolk Pl, Florissant, MO 63033For SaleMLS ID #26037013, Robert Salmons, Entera Realty, LLC. MARIS
