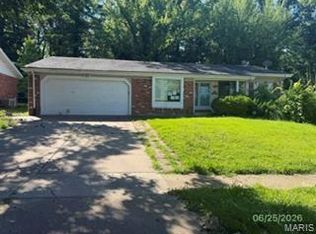
One or more photo(s) was virtually staged. Welcome home to wonderful neighborhood living in the highly desirable Sherwood Creek community! This charming brick residence features a spacious layout with a highly functional floor plan just waiting for your personal touch. Inside, the bright layout features modern LVP flooring, a cozy fireplace, and a fantastic finished basement that is an entertainer's dream with a built-in bar perfect for movie nights or sports watch parties! The kitchen and main living spaces provide an ideal canvas to bring your design vision to life. Conveniently located just minutes from local parks, daily shopping plazas, and easy commuter routes, this home provides effortless access to everything you need. Schedule your tour today!
Active
Listed by: Entera Realty, LLC • Robert Salmons • 888-216-6364
Price cut: $5K (7/13)
$244,900
4340 Tanglebrook Dr, Florissant, MO 63033
3beds
1,620sqft
Single Family Residence
Built in 1972
0.26 Acres Lot
$243,900 Zestimate®
$151/sqft
$13/mo HOA
What's special
Cozy fireplaceCharming brick residenceModern lvp flooringBright layoutSpacious layoutBuilt-in barFantastic finished basement
- 122 days
- 194
- 20
Zillow last checked:
Listing updated:
Listed by:
Robert Salmons 888-216-6364,
Entera Realty, LLC
Source: MARIS,MLS#: 26021906 Originating MLS: St. Louis Association of REALTORS
Originating MLS: St. Louis Association of REALTORSFacts & features
Interior
Bedrooms & bathrooms
- Bedrooms: 3
- Bathrooms: 3
- Full bathrooms: 3
- Main level bathrooms: 2
- Main level bedrooms: 3
Primary bedroom
- Features: Floor Covering: Wood Veneer
- Level: Main
- Area: 168
- Dimensions: 12x14
Bedroom 2
- Features: Floor Covering: Carpeting
- Level: Main
- Area: 100
- Dimensions: 10x10
Bedroom 3
- Features: Floor Covering: Carpeting
- Level: Main
- Area: 100
- Dimensions: 10x10
Kitchen
- Features: Floor Covering: Vinyl
- Level: Main
Living room
- Features: Floor Covering: Carpeting
- Level: Main
- Area: 182
- Dimensions: 13x14
Heating
- Forced Air, Natural Gas
Cooling
- Ceiling Fan(s), Central Air, Electric
Appliances
- Included: Dishwasher, Range, Range Hood, Refrigerator
Features
- Eat-in Kitchen, Entrance Foyer, Pantry, Separate Dining, Shower, Special Millwork, Walk-In Closet(s)
- Flooring: Carpet, Laminate, Vinyl
- Basement: Partially Finished,Full,Sleeping Area
- Number of fireplaces: 1
- Fireplace features: Great Room, Recreation Room
Interior area
- Total structure area: 1,620
- Total interior livable area: 1,620 sqft
- Finished area above ground: 1,620
Property
Parking
- Total spaces: 2
- Parking features: Attached, Garage
- Attached garage spaces: 2
Features
- Levels: One
- Exterior features: Other
- Fencing: None
- Has view: Yes
- View description: City
Lot
- Size: 0.26 Acres
- Features: Adjoins Wooded Area, Cul-De-Sac, Level
Details
- Parcel number: 07G120304
- Special conditions: Standard
Construction
Type & style
- Home type: SingleFamily
- Architectural style: Traditional
- Property subtype: Single Family Residence
Materials
- Brick, Wood Siding
- Foundation: Slab
- Roof: Composition
Condition
- Year built: 1972
Utilities & green energy
- Electric: Other
- Sewer: Public Sewer
- Water: Public
- Utilities for property: Natural Gas Available
Community & HOA
Community
- Subdivision: Sherwood Creek 2
HOA
- Has HOA: Yes
- Amenities included: None
- Services included: None
- HOA fee: $150 annually
- HOA name: House and Associates
Location
- Region: Florissant
Financial & listing details
- Price per square foot: $151/sqft
- Tax assessed value: $242,900
- Annual tax amount: $3,929
- Date on market: 4/17/2026
- Cumulative days on market: 123 days
- Listing terms: Cash,Conventional,FHA,VA Loan
- Road surface type: Asphalt, Paved
Estimated market value
$243,900
$232,000 - $256,000
$2,056/mo
Price history
| Date | Event | Price |
|---|---|---|
| 7/13/2026 | Price change | $244,900-2%$151/sqft |
Source:  MARIS #26021906 Report a problem MARIS #26021906 Report a problem | ||
| 6/12/2026 | Price change | $249,900-3.8%$154/sqft |
Source: MARIS #26021906 Report a problem | ||
| 5/15/2026 | Price change | $259,900-3.7%$160/sqft |
Source: MARIS #26021906 Report a problem | ||
| 4/17/2026 | Listed for sale | $269,900+42.1%$167/sqft |
Source: MARIS #26021906 Report a problem | ||
| 3/1/2024 | Listing removed | -- |
Source: Zillow Rentals Report a problem | ||
| 2/15/2024 | Listed for rent | $1,885$1/sqft |
Source: Zillow Rentals Report a problem | ||
| 2/9/2024 | Listing removed | -- |
Source: Zillow Rentals Report a problem | ||
| 2/1/2024 | Listed for rent | $1,885+9.3%$1/sqft |
Source: Zillow Rentals Report a problem | ||
| 2/18/2022 | Listing removed | -- |
Source: Zillow Rental Network Premium Report a problem | ||
| 2/11/2022 | Price change | $1,725-3.9%$1/sqft |
Source: Zillow Rental Network Premium Report a problem | ||
| 9/9/2021 | Listed for rent | $1,795$1/sqft |
Source: Zillow Rental Network Premium Report a problem | ||
| 7/20/2021 | Sold | -- |
Source: MARIS #21044108 Report a problem | ||
| 6/28/2021 | Pending sale | $190,000$117/sqft |
Source: MARIS #21044108 Report a problem | ||
| 6/24/2021 | Listed for sale | $190,000$117/sqft |
Source: MARIS #21044108 Report a problem | ||
Public tax history
| Year | Property taxes | Tax assessment |
|---|---|---|
| 2025 | $3,929 +6.1% | $46,160 +12.4% |
| 2024 | $3,703 +0.2% | $41,060 |
| 2023 | $3,695 +20.2% | $41,060 +40.9% |
| 2022 | $3,074 +4.6% | $29,150 |
| 2021 | $2,940 +3.3% | $29,150 +9.6% |
| 2020 | $2,846 +6.7% | $26,590 |
| 2019 | $2,667 | $26,590 +14% |
| 2018 | $2,667 | $23,330 |
| 2017 | $2,667 +0.1% | $23,330 -2.3% |
| 2016 | $2,664 -4.1% | $23,880 |
| 2015 | $2,778 | $23,880 +9.6% |
| 2014 | $2,778 +11.5% | $21,780 |
| 2013 | $2,491 | $21,780 -7.9% |
| 2012 | -- | $23,640 |
| 2011 | -- | $23,640 -11.5% |
| 2010 | $2,789 +5.7% | $26,720 |
| 2009 | $2,638 -3.9% | $26,720 -14.1% |
| 2008 | $2,745 +16.4% | $31,110 |
| 2007 | $2,358 | $31,110 +24.5% |
| 2006 | $2,358 +2.3% | $24,990 |
| 2005 | $2,305 +44.3% | $24,990 +15.6% |
| 2003 | $1,598 +7.4% | $21,610 +11.9% |
| 2002 | $1,487 +2.3% | $19,310 |
| 2001 | $1,454 | $19,310 |
Find assessor info on the county website
Monthly payment
Est. payment
Payment breakdown
Explore the cost of this home by adjusting the details. Changes won't be saved.Climate risks
Neighborhood: 63033
Nearby schools
Schools provided by the listing agent
- Elementary: Jury Elem.
- Middle: Central Middle
- High: Hazelwood Central High
Source: MARIS. This data may not be complete. We recommend contacting the local school district to confirm school assignments for this home.

Similar homes
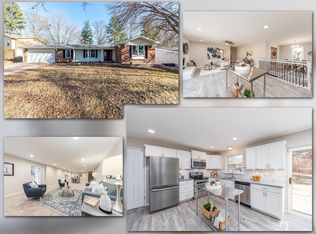
- $229,9003 bd2 ba1.3k sqft3 Nordell Ct, Florissant, MO 63033For Sale

 MLS ID #26052414, Robert Salmons, Entera Realty, LLC. MARIS
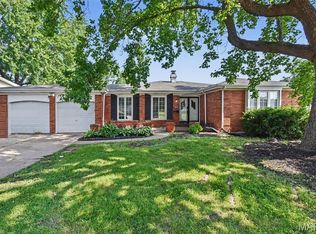
 - $229,9003 bd2 ba1.5k sqft3665 Santiago Dr, Florissant, MO 63033For Sale
 MLS ID #26047143, Robert Salmons, Entera Realty, LLC. MARIS
 - $230,0004 bd3 ba1.2k sqft12362 Trailforest Ln, Florissant, MO 63033For Sale
 MLS ID #26034129, Robert Salmons, Entera Realty, LLC. MARIS
 - $235,0003 bd2 ba1.4k sqft1610 Saint Anthony Ln, Florissant, MO 63033For Sale
 MLS ID #26055221, Peter Lu, EXP Realty, LLC. MARIS
 - $209,9003 bd2 ba1.2k sqft3 Wickham Fen Rd, Florissant, MO 63033For SaleMLS ID #26051836, Robert Salmons, Entera Realty, LLC. MARIS
- $214,9004 bd3 ba1.2k sqft5172 Priorybrook Rd, Florissant, MO 63033For SaleMLS ID #26049848, Robert Salmons, Entera Realty, LLC. MARIS
- $239,9004 bd2 ba1.5k sqft3027 Westminster Dr, Florissant, MO 63033For SaleMLS ID #26015705, Michael A Zouglas, REO Xpress, LLC. MARIS
- $225,0003 bd3 ba1.2k sqft4423 Caracalla Dr, Florissant, MO 63033For SaleMLS ID #26034485, Robert Salmons, Entera Realty, LLC. MARIS
- $209,9003 bd3 ba1.3k sqft2675 Narraganset Dr, Florissant, MO 63033For SaleMLS ID #26021908, Robert Salmons, Entera Realty, LLC. MARIS
- $224,9004 bd2 ba1.5k sqft1440 Burning Tree Dr, Florissant, MO 63033For SaleMLS ID #26030866, Robert Salmons, Entera Realty, LLC. MARIS
- $270,0004 bd3 ba1.5k sqft2910 Wellington Dr, Florissant, MO 63033For SaleMLS ID #26041082, Shirley N Graves, Graves and Associates Development Group, LLC. MARIS
- $223,0003 bd2 ba1k sqft6780 Lesli Mari Ct, Florissant, MO 63033For SaleMLS ID #26050448, Robert Salmons, Entera Realty, LLC. MARIS
- $227,9004 bd2 ba2.4k sqft2855 Devonshire Dr, Florissant, MO 63033For SaleMLS ID #26007218, Robert Salmons, Entera Realty, LLC. MARIS
- $179,9003 bd2 ba1.4k sqft1180 Elder Dr, Florissant, MO 63033For SaleMLS ID #26053451, Robyn M Canada, Magnolia Real Estate. MARIS
- $250,0003 bd2 ba1.6k sqft160 Saint Patrick Ln, Florissant, MO 63031For SaleMLS ID #26049103, Laurie B Wuestling, Coldwell Banker Realty - Gundaker. MARIS
- $197,0003 bd2 ba1.1k sqft11952 Cato Dr, Florissant, MO 63033For SaleMLS ID #26034489, Robert Salmons, Entera Realty, LLC. MARIS
- $194,9003 bd2 ba1.3k sqft985 Belmont Ter, Florissant, MO 63033For SaleMLS ID #26032935, Robert Salmons, Entera Realty, LLC. MARIS
- $249,0004 bd2 ba1.2k sqft275 Paul Ave, Florissant, MO 63031For SaleMLS ID #26044494, Morgan R Teague, Morgan Teague Real Estate, LLC. MARIS
- $259,0003 bd2 ba1.4k sqft316 Locust St, Edwardsville, IL 62025For SaleMLS ID #26056064, Barry Schulhofer, Strano & Associates. MARIS
- $204,9004 bd2 ba1.8k sqft90 Brightmoor Dr, Florissant, MO 63033For SaleMLS ID #26006967, Robert Salmons, Entera Realty, LLC. MARIS
