Opportunity awaits with this 3-bedroom, 2 full-bath home offering approximately 1,440 square feet of living space in a quiet cul-de-sac location. Situated on a large lot with a spacious backyard, this property features a 2-car attached garage and a full basement.
Conveniently located near major highways, providing easy access for commuting and travel. Located within the Hazelwood School District.
Please note that this property is not move-in ready and will likely require a full rehabilitation. Evidence of discoloration and mildew is present within the home. Due to the property's condition, financing is limited to cash or conventional loans only. All offers must be submitted using the seller's special sales contract.
This property presents an excellent opportunity for investors, rehabbers, or buyers looking to renovate and customize a home to their specifications.
Buyer to verify all MLS information, measurements, schools, taxes, and property details prior to closing.
Active
Listed by: KMOHomes, LLC • Kyle Morris • 314-393-2416
$129,900
4350 Tanglebrook Dr, Florissant, MO 63033
3beds
1,448sqft
Single Family Residence
Built in 1973
10,258 Square Feet Lot
$123,900 Zestimate®
$90/sqft
$-- HOA
What's special
Full basementSpacious backyardLarge lotQuiet cul-de-sac location
- 17 days
- 447
- 14
Zillow last checked:
Listing updated:
Listed by:
Kyle Morris 314-393-2416,
KMOHomes, LLC
Source: MARIS,MLS#: 26040596 Originating MLS: St. Louis Association of REALTORS
Originating MLS: St. Louis Association of REALTORSFacts & features
Interior
Bedrooms & bathrooms
- Bedrooms: 3
- Bathrooms: 2
- Full bathrooms: 2
- Main level bathrooms: 2
- Main level bedrooms: 3
Heating
- Natural Gas
Cooling
- Central Air
Features
- Basement: Unfinished
- Number of fireplaces: 1
- Fireplace features: Family Room
Interior area
- Total structure area: 1,448
- Total interior livable area: 1,448 sqft
- Finished area above ground: 1,448
- Finished area below ground: 0
Property
Parking
- Total spaces: 2
- Parking features: Garage
- Garage spaces: 2
Features
- Levels: One
Lot
- Size: 10,258 Square Feet
- Features: Back Yard, Cul-De-Sac, Few Trees, Level
Details
- Parcel number: 07G120296
- Special conditions: Listing As Is,Real Estate Owned
Construction
Type & style
- Home type: SingleFamily
- Architectural style: Ranch
- Property subtype: Single Family Residence
Materials
- Brick Veneer
Condition
- Fixer
- New construction: No
- Year built: 1973
Utilities & green energy
- Electric: Ameren
- Sewer: Public Sewer
- Water: Public
Community & HOA
Community
- Subdivision: Sherwood Creek 2
HOA
- Has HOA: No
Location
- Region: Florissant
Financial & listing details
- Price per square foot: $90/sqft
- Tax assessed value: $193,000
- Annual tax amount: $3,121
- Date on market: 6/25/2026
- Listing terms: Cash,Conventional
- Ownership: Bank
Foreclosure details
Estimated market value
$123,900
$118,000 - $130,000
$1,928/mo
Price history
| Date | Event | Price |
|---|---|---|
| 6/18/2026 | Sold | -- |
Source: Public Record Report a problem | ||
| 11/8/2023 | Listing removed | -- |
Source:  MARIS #22076612 Report a problem MARIS #22076612 Report a problem | ||
| 4/17/2023 | Price change | $175,000+9.4%$121/sqft |
Source: MARIS #22076612 Report a problem | ||
| 3/5/2023 | Pending sale | $160,000$110/sqft |
Source: MARIS #22076612 Report a problem | ||
| 2/24/2023 | Contingent | $160,000$110/sqft |
Source: MARIS #22076612 Report a problem | ||
| 2/7/2023 | Price change | $160,000-5.3%$110/sqft |
Source: MARIS #22076612 Report a problem | ||
| 1/23/2023 | Price change | $169,000-5.6%$117/sqft |
Source: MARIS #22076612 Report a problem | ||
| 12/27/2022 | Price change | $179,000-5.3%$124/sqft |
Source: MARIS #22076612 Report a problem | ||
| 12/9/2022 | Listed for sale | $189,000+135.3%$131/sqft |
Source: MARIS #22076612 Report a problem | ||
| 10/4/2018 | Listing removed | $80,309$55/sqft |
Source: Auction.com Report a problem | ||
| 9/25/2018 | Listed for sale | -- |
Source: Auction.com Report a problem | ||
| 10/21/2005 | Sold | -- |
Source: Public Record Report a problem | ||
Public tax history
| Year | Property taxes | Tax assessment |
|---|---|---|
| 2025 | $3,121 +3.2% | $36,670 +9.4% |
| 2024 | $3,024 +0.2% | $33,530 |
| 2023 | $3,017 +10.9% | $33,530 +30.1% |
| 2022 | $2,721 +4.5% | $25,770 |
| 2021 | $2,602 +5.3% | $25,770 +11.6% |
| 2020 | $2,471 +5.4% | $23,090 |
| 2019 | $2,346 | $23,090 +12.5% |
| 2018 | $2,346 | $20,520 |
| 2017 | $2,346 +0.1% | $20,520 -4.2% |
| 2016 | $2,343 -6% | $21,430 |
| 2015 | $2,492 | $21,430 +5.6% |
| 2014 | $2,492 +7.4% | $20,300 |
| 2013 | $2,322 | $20,300 -1.3% |
| 2012 | -- | $20,560 |
| 2011 | -- | $20,560 -13.8% |
| 2010 | $2,489 +5.7% | $23,850 |
| 2009 | $2,354 -6.6% | $23,850 -16.5% |
| 2008 | $2,520 +23.5% | $28,560 |
| 2007 | $2,040 | $28,560 +32.1% |
| 2006 | $2,040 +2.3% | $21,620 |
| 2005 | $1,995 +36% | $21,620 +10.2% |
| 2003 | $1,467 +7.6% | $19,610 +10.8% |
| 2002 | $1,363 +2.2% | $17,700 |
| 2001 | $1,334 | $17,700 |
Find assessor info on the county website
Monthly payment
Climate risks
Neighborhood: 63033
Nearby schools
Schools provided by the listing agent
- Elementary: Jury Elem.
- Middle: Central Middle
- High: Hazelwood Central High
Source: MARIS. This data may not be complete. We recommend contacting the local school district to confirm school assignments for this home.

Similar homes
- $--3 bd2 ba1.1k sqft1514 Saint Ives Dr, Saint Louis, MO 63136Auction
 Auction.com 1
 - $132,5003 bd2 ba1.1k sqft7222 Boellner Dr, Hazelwood, MO 63042For Sale
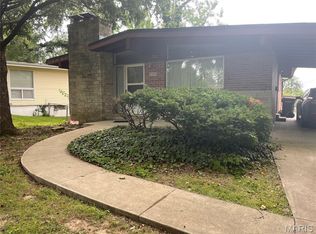
 MLS ID #26052724, Penny Davis, ReeceNichols Real Estate. MARIS
 - $160,0003 bd2 ba974 sqft1972 Shoreham Dr, Florissant, MO 63033For Sale
 MLS ID #26026968, Fae McFadden, Marion-Estelle Associates. MARIS
 - $114,9003 bd1 ba927 sqft95 Florissant Park Dr, Florissant, MO 63031For Sale
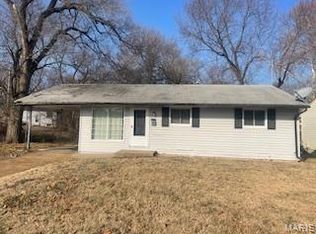 MLS ID #26004874, Blake W Rasmussen, Vylla Home. MARIS
 - $130,0003 bd1 ba1.3k sqft8338 Willett Ave, Saint Louis, MO 63136For SaleMLS ID #26051045, Michele P Graham, RE/MAX Results. MARIS
- $170,0003 bd3 ba1.2k sqft1114 Northdale Ave, Saint Louis, MO 63138For SaleMLS ID #26056290, KJ Tottle, Equity Illinois Confluence. MARIS
- $110,0003 bd1 ba1k sqft2318 Gardner Dr, Saint Louis, MO 63136For SaleMLS ID #26054584, Cris A Atchison, Coldwell Banker Realty - Gundaker. MARIS
- $129,9002 bd1 ba816 sqft840 Pershall Rd, Florissant, MO 63031For SaleMLS ID #26045719, Avery Sanders, Coldwell Banker Realty - Gundaker. MARIS
- $160,0003 bd2 ba1k sqft3691 Heather Trails Dr, Florissant, MO 63031For SaleMLS ID #26049843, Renee Reed, Regal Realty Solutions LLC. MARIS
- $147,5003 bd2 ba1.3k sqft11925 Larimore Rd, Saint Louis, MO 63138For SaleMLS ID #26042095, Laurie B Wuestling, Coldwell Banker Realty - Gundaker. MARIS
- $144,9004 bd2 ba1.2k sqft1587 Farmview Ave, Saint Louis, MO 63138For SaleMLS ID #26005408, TeJuana M Westbrooks, Stowers Realty Group LLC. MARIS
- $179,9003 bd2 ba1.8k sqft2246 Berwyn Dr, Saint Louis, MO 63136For SaleMLS ID #26054931, Mike J Galbally, Real Broker LLC. MARIS
- $105,0003 bd2 ba1.5k sqft1125 Soria St, Saint Louis, MO 63138For SaleMLS ID #26024841, Gary Le'Roi Newton, Properties by G. Le' Roi LLC. MARIS
- $110,0003 bd1 ba960 sqft39 Bayview Dr, Saint Louis, MO 63135For SaleMLS ID #26050737, Kevin J Janowski, Alexander Realty Inc. MARIS
- $95,0002 bd2 ba1.4k sqft4505 Begg Blvd, Saint Louis, MO 63121For SaleMLS ID #26054654, Jay Q Rios, Rivers Realty. MARIS
- $104,9003 bd2 ba1.2k sqft1208 Bellabrook Dr, Saint Louis, MO 63137For SaleMLS ID #25082029, Blake W Rasmussen, Vylla Home. MARIS
