This beautifully updated, move-in ready home offers the perfect combination of comfort, style, value, and convenience in the highly desirable Wedgewood subdivision.
Step inside to a welcoming entry foyer and enjoy fresh neutral paint, new luxury vinyl plank flooring, ceramic tile, original hardwood flooring in the living/dining room, abundant natural light, a stunning chandelier, and a cozy wood-burning fireplace.
This spacious home features 4 bedrooms, 3 full baths and an oversized 2-car garage, providing plenty of room for everyday living and entertaining.
The finished lower level offers incredible versatility with a second full kitchen, custom bar, full bathroom with jacuzzi, laundry room with washer and dryer, newer water heater and additional flex space that can easily serve as a home office, fitness area, playroom or game room.
The refreshed kitchen is equipped with stainless steel appliances, sleek countertops, stylish backsplash, dishwasher, microwave, and ample cabinet space, making it both functional and inviting. Outside, you'll appreciate the excellent curb appeal, fully fenced backyard that offers privacy, Storage shed and additional rear parking space and plenty of space for outdoor entertaining for family, children and pets.
2910 Wellington Drive delivers everyday comfort, modern updates and exceptional value. With generous living space, hard to find lot size, and a sough-after neighborhood location, this home offers the perfect blend of charm, convenience and functionality. Don't miss your opportunity to make this beautiful home yours!
Schedule your private showing today!
Active
Listed by: Graves and Associates Development Group, LLC • Shirley N Graves • 314-324-8162
$270,000
2910 Wellington Dr, Florissant, MO 63033
4beds
1,517sqft
Single Family Residence
Built in 1965
9,430 Square Feet Lot
$-- Zestimate®
$178/sqft
$-- HOA
What's special
Cozy wood-burning fireplaceCeramic tileExcellent curb appealFresh neutral paintGenerous living spaceStorage shedAdditional rear parking space
- 21 days |
- 772 |
- 54 |
Zillow last checked:
Listing updated:
Listed by:
Shirley N Graves 314-324-8162,
Graves and Associates Development Group, LLC
Source: MARIS,MLS#: 26041082 Originating MLS: St. Louis Association of REALTORS
Originating MLS: St. Louis Association of REALTORSFacts & features
Interior
Bedrooms & bathrooms
- Bedrooms: 4
- Bathrooms: 3
- Full bathrooms: 3
- Main level bathrooms: 2
- Main level bedrooms: 4
Heating
- Forced Air, Natural Gas
Cooling
- Attic Fan, Ceiling Fan(s), Central Air, Electric
Appliances
- Included: Stainless Steel Appliance(s), Gas Cooktop, Dishwasher, Disposal, Microwave, Gas Oven, Range, Refrigerator
- Laundry: In Basement, Electric Dryer Hookup, Lower Level, Washer Hookup
Features
- Bar, Ceiling Fan(s), Chandelier, Dining/Living Room Combo, Entrance Foyer, Laminate Counters, Pantry, Shower, Soaking Tub
- Doors: Panel Door(s), Sliding Doors, Storm Door(s)
- Basement: Finished,Full,Sleeping Area,Sump Pump
- Number of fireplaces: 1
- Fireplace features: Family Room, Wood Burning
Interior area
- Total structure area: 1,517
- Total interior livable area: 1,517 sqft
- Finished area above ground: 1,517
Property
Parking
- Total spaces: 2
- Parking features: Attached, Driveway, Garage Faces Rear, Inside Entrance, Kitchen Level, Off Street, Secured
- Attached garage spaces: 2
- Has uncovered spaces: Yes
Features
- Levels: One
- Patio & porch: Front Porch
- Pool features: None
- Fencing: Back Yard
Lot
- Size: 9,430 Square Feet
- Dimensions: 9431
- Features: Back Yard, Few Trees, Front Yard, Landscaped, Level
Details
- Additional structures: Shed(s)
- Parcel number: 07J640901
- Special conditions: Standard
Construction
Type & style
- Home type: SingleFamily
- Architectural style: Ranch
- Property subtype: Single Family Residence
Materials
- Brick, Vinyl Siding
- Foundation: Other
Condition
- Updated/Remodeled
- New construction: No
- Year built: 1965
Details
- Warranty included: Yes
Utilities & green energy
- Electric: Ameren
- Sewer: Public Sewer
- Water: Public
- Utilities for property: Cable Available, Electricity Connected, Natural Gas Available, Water Connected
Community & HOA
Community
- Security: Security Lights
- Subdivision: Wedgwood 6
HOA
- Has HOA: No
Location
- Region: Florissant
Financial & listing details
- Price per square foot: $178/sqft
- Tax assessed value: $181,800
- Annual tax amount: $2,555
- Date on market: 7/14/2026
- Cumulative days on market: 21 days
- Listing terms: Cash,Conventional,FHA
- Ownership: Private
- Electric utility on property: Yes
- Road surface type: Asphalt
Estimated market value
Not available
Estimated sales range
Not available
Not available
Price history
| Date | Event | Price |
|---|---|---|
| 7/27/2026 | Listed for sale | $270,000$178/sqft |
Source:  MARIS #26041082 Report a problem MARIS #26041082 Report a problem | ||
| 5/7/2026 | Sold | -- |
Source: MARIS #26017439 Report a problem | ||
| 12/26/2025 | Sold | -- |
Source: Public Record Report a problem | ||
| 3/23/2022 | Listing removed | -- |
Source: Zillow Rental Manager Report a problem | ||
| 2/26/2022 | Listed for rent | $1,800$1/sqft |
Source: Zillow Rental Manager Report a problem | ||
| 11/11/2021 | Listing removed | -- |
Source: Zillow Rental Manager Report a problem | ||
| 10/12/2021 | Listed for rent | $1,800$1/sqft |
Source: Zillow Rental Manager Report a problem | ||
Public tax history
| Year | Property taxes | Tax assessment |
|---|---|---|
| 2025 | $2,555 +2.7% | $34,540 +4.6% |
| 2024 | $2,489 +0.4% | $33,020 |
| 2023 | $2,480 +8% | $33,020 +23.1% |
| 2022 | $2,296 +0.3% | $26,830 |
| 2021 | $2,288 +33% | $26,830 +43.6% |
| 2020 | $1,720 -9% | $18,690 |
| 2019 | $1,890 | $18,690 -0.3% |
| 2018 | $1,890 | $18,750 |
| 2017 | $1,890 +0.5% | $18,750 +19.4% |
| 2016 | $1,880 +16.1% | $15,700 |
| 2015 | $1,619 | $15,700 -26.6% |
| 2014 | $1,619 -24.3% | $21,380 |
| 2013 | $2,139 | $21,380 +1% |
| 2012 | -- | $21,170 |
| 2011 | -- | $21,170 -15.3% |
| 2010 | $2,117 +6.1% | $24,990 |
| 2009 | $1,995 -12.6% | $24,990 -16.3% |
| 2008 | $2,283 +20.8% | $29,850 |
| 2007 | $1,890 | $29,850 +33.3% |
| 2006 | $1,890 -0.3% | $22,400 |
| 2005 | $1,897 +25.3% | $22,400 +22.7% |
| 2003 | $1,514 +2.6% | $18,260 +4.8% |
| 2002 | $1,475 +12.4% | $17,430 |
| 2001 | $1,312 | $17,430 |
Find assessor info on the county website
Monthly payment
Est. payment
Payment breakdown
Explore the cost of this home by adjusting the details. Changes won't be saved.Climate risks
Neighborhood: 63033
Nearby schools
GreatSchools rating
- 7/10Wedgwood Elementary SchoolGrades: 6Distance: 0.3 mi
- 2/10Mccluer North High SchoolGrades: 9-12Distance: 1.5 mi
- 4/10Cross Keys Middle SchoolGrades: 7-8Distance: 0.3 mi
Schools provided by the listing agent
- Elementary: Wedgwood Elem.
- Middle: Cross Keys Middle
- High: Mccluer North High
Source: MARIS. This data may not be complete. We recommend contacting the local school district to confirm school assignments for this home.
- $210,6003 bd2 ba1.3k sqft2890 Wellington Dr, Florissant, MO 63033Off Market
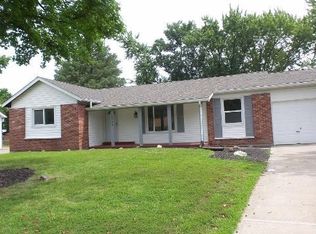
- $203,6003 bd2 ba1.3k sqft2920 Wellington Dr, Florissant, MO 63033Off Market
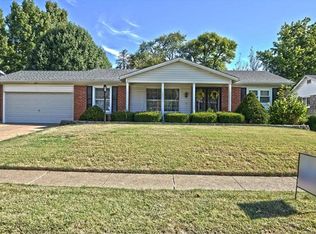
- $189,7004 bd2 ba1.5k sqft2925 Sussex Dr, Florissant, MO 63033Off Market
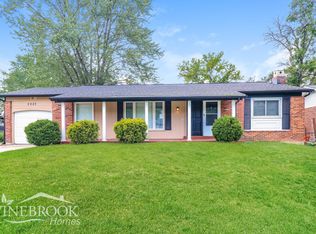
- $177,0003 bd2 ba1.1k sqft2945 Sussex Dr, Florissant, MO 63033Off Market
- $197,9003 bd2 ba1.3k sqft2905 Sussex Dr, Florissant, MO 63033Off Market
- $185,2003 bd1 ba1.4k sqft2880 Wellington Dr, Florissant, MO 63033Off Market
- $189,1004 bd2 ba1.3k sqft2940 Wellington Dr, Florissant, MO 63033Off Market
- $223,9004 bd2 ba1.8k sqft2875 Sussex Dr, Florissant, MO 63033Off Market
A local agent can set up tours, give advice and negotiate with sellers.
A local lender can help you make sure your offer is ready when you are.
Similar homes
- $264,9004 bd3 ba1.6k sqft2255 Barcelona Dr, Florissant, MO 63033For Sale

 MLS ID #26021678, Angela Harris, Berkshire Hathaway HomeServices Select Properties. MARIS
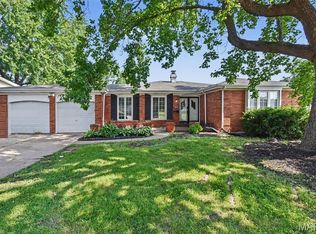
 - $229,9003 bd2 ba1.5k sqft3665 Santiago Dr, Florissant, MO 63033For Sale
 MLS ID #26047143, Robert Salmons, Entera Realty, LLC. MARIS
 - $239,9004 bd2 ba1.5k sqft3027 Westminster Dr, Florissant, MO 63033For Sale
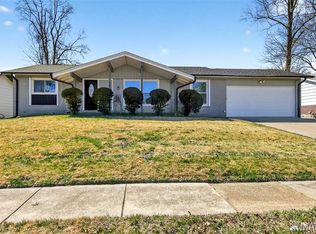 MLS ID #26015705, Michael A Zouglas, REO Xpress, LLC. MARIS
 - $214,9004 bd3 ba1.2k sqft5172 Priorybrook Rd, Florissant, MO 63033For Sale
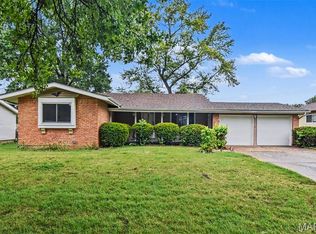 MLS ID #26049848, Robert Salmons, Entera Realty, LLC. MARIS
 - $190,0005 bd2 ba1.3k sqft1610 Gallant Fox Dr, Florissant, MO 63033For SaleMLS ID #26050734, Vicki J Testerman, Mainstay Brokerage, LLC. MARIS
- $204,9004 bd3 ba1.5k sqft1530 Loveland Dr, Florissant, MO 63031For SaleMLS ID #26049554, Robert Salmons, Entera Realty, LLC. MARIS
- $220,0003 bd2 ba1.7k sqft3608 Whispering Woods Dr, Florissant, MO 63031For SaleMLS ID #26051821, Alicia L Johnson, Coldwell Banker Premier Group. MARIS
- $324,0004 bd3 ba1.9k sqft3464 Woodpath Dr, Florissant, MO 63031For SaleMLS ID #26051801, Sandra Fernandez, Worth Clark Realty. MARIS
- $259,9003 bd2 ba1.6k sqft1732 Rudelle Dr, Florissant, MO 63031For SaleMLS ID #26048866, Steve J Seebeck, Keller Williams Realty St. Louis. MARIS
- $209,9003 bd3 ba1.3k sqft2675 Narraganset Dr, Florissant, MO 63033For SaleMLS ID #26021908, Robert Salmons, Entera Realty, LLC. MARIS
- $170,0003 bd2 ba1.5k sqft2195 Somerset Dr, Florissant, MO 63033For SaleMLS ID #26024672, Jay Cammon, Three Doors LLC. MARIS
- $244,9003 bd3 ba1.6k sqft4340 Tanglebrook Dr, Florissant, MO 63033For SaleMLS ID #26021906, Robert Salmons, Entera Realty, LLC. MARIS
- $249,0004 bd2 ba1.2k sqft275 Paul Ave, Florissant, MO 63031For SaleMLS ID #26044494, Morgan R Teague, Morgan Teague Real Estate, LLC. MARIS
- $194,9003 bd2 ba1.3k sqft985 Belmont Ter, Florissant, MO 63033For SaleMLS ID #26032935, Robert Salmons, Entera Realty, LLC. MARIS
- $184,9003 bd2 ba1.3k sqft3625 Hambletonian Dr, Florissant, MO 63033For SaleMLS ID #26038823, Terry Lynn Jackson, Trelora Realty, Inc. MARIS
- $164,9003 bd2 ba1.1k sqft2250 Rivoli Pl, Florissant, MO 63031For SaleMLS ID #26051506, Robert Salmons, Entera Realty, LLC. MARIS
- $169,9003 bd2 ba1k sqft3110 Sabrina Ln, Florissant, MO 63031New ConstructionMLS ID #26047448, Robert Salmons, Entera Realty, LLC. MARIS
- $195,0003 bd2 ba978 sqft13 Sunridge Ln, Florissant, MO 63031For SaleMLS ID #26034426, Jamie Speckhard, The Hermann London Group LLC. MARIS
- $189,9003 bd3 ba1k sqft2560 Suffolk Pl, Florissant, MO 63033For SaleMLS ID #26037013, Robert Salmons, Entera Realty, LLC. MARIS
- $175,0003 bd2 ba1.2k sqft875 5th Plz, Florissant, MO 63031For SaleMLS ID #26048750, Ceji M LeMelle, EXP Realty, LLC. MARIS
