Welcome to 1732 Rudelle Dr, a spacious and inviting multi-level home offering comfort, character, and plenty of room to grow. This 3-bedroom, 2-bath residence features a thoughtful floor plan with vaulted and cathedral ceilings, and generous living spaces throughout.
The main level offers a bright and welcoming atmosphere with a large kitchen featuring abundant cabinet space, pantry storage, a breakfast area, and a cozy wood-burning fireplace. The home also includes a formal dining area, a private primary suite with full bath and walk-in closet, and a versatile loft/media area that provides additional space for an office, entertainment area, or possible fourth bedroom.
The partially finished lower level adds even more flexibility with space for a recreation room, hobby area, or additional living space. Enjoy outdoor entertaining in the fenced backyard with patio and deck areas, while the attached 2-car garage provides convenience and extra storage.
Located in the Hazelwood Central area of Florissant, this home offers a great combination of space, comfort, and location. Don’t miss the opportunity to make 1732 Rudelle Dr your next home!
Active
Listed by: Keller Williams Realty St. Louis • Steve J Seebeck • 314-497-7701
$259,900
1732 Rudelle Dr, Florissant, MO 63031
3beds
1,645sqft
:
Get pre-qualified$1,744/mo
Single Family Residence
Built in 1971
9,517 Square Feet Lot
$-- Zestimate®
$158/sqft
$13/mo HOA
What's special
Cozy wood-burning fireplacePartially finished lower levelPantry storageGenerous living spacesBreakfast areaFormal dining areaAbundant cabinet space
- 15 days |
- 1,050 |
- 132 |
Zillow last checked:
Listing updated:
Listed by:
Steve J Seebeck 314-497-7701,
Keller Williams Realty St. Louis
Source: MARIS,MLS#: 26048866 Originating MLS: St. Louis Association of REALTORS
Originating MLS: St. Louis Association of REALTORSFacts & features
Interior
Bedrooms & bathrooms
- Bedrooms: 3
- Bathrooms: 2
- Full bathrooms: 2
- Main level bathrooms: 2
- Main level bedrooms: 3
Heating
- Natural Gas
Cooling
- Central Air
Features
- Has basement: Yes
- Number of fireplaces: 1
- Fireplace features: Other
Interior area
- Total structure area: 1,645
- Total interior livable area: 1,645 sqft
- Finished area above ground: 1,645
Property
Parking
- Total spaces: 2
- Parking features: Garage
- Garage spaces: 2
Features
- Levels: One and One Half
Lot
- Size: 9,517 Square Feet
- Features: Adjoins Common Ground, Back Yard, Level
Details
- Parcel number: 04J210136
- Special conditions: Standard
Construction
Type & style
- Home type: SingleFamily
- Architectural style: Split Foyer
- Property subtype: Single Family Residence
Materials
- Concrete
Condition
- Year built: 1971
Utilities & green energy
- Electric: Single Phase
- Sewer: Public Sewer
- Water: Public
- Utilities for property: Cable Available, Electricity Connected, Natural Gas Connected
Community & HOA
Community
- Subdivision: Mayer Wedgwood Green Pheasant Run
HOA
- Has HOA: Yes
- Amenities included: Common Ground, Other
- Services included: Common Area Maintenance, Other
- HOA fee: $150 annually
- HOA name: Mayer Wedgwood Green Pheasant Run
Location
- Region: Florissant
Financial & listing details
- Price per square foot: $158/sqft
- Tax assessed value: $211,500
- Annual tax amount: $3,430
- Date on market: 7/30/2026
- Listing terms: Cash,Conventional,FHA,VA Loan
- Electric utility on property: Yes
Estimated market value
Not available
Estimated sales range
Not available
Not available
Price history
| Date | Event | Price |
|---|---|---|
| 7/30/2026 | Listed for sale | $259,900+107.9%$158/sqft |
Source:  MARIS #26048866 Report a problem MARIS #26048866 Report a problem | ||
| 10/7/2025 | Sold | -- |
Source: Public Record Report a problem | ||
| 12/12/2013 | Sold | -- |
Source: MARIS #13051150 Report a problem | ||
| 11/6/2013 | Pending sale | $125,000$76/sqft |
Source: StLR Inc #13051150 Report a problem | ||
| 9/13/2013 | Listed for sale | $125,000$76/sqft |
Source: StLR Inc #13051150 Report a problem | ||
| 7/18/2003 | Sold | -- |
Source: Public Record Report a problem | ||
Public tax history
| Year | Property taxes | Tax assessment |
|---|---|---|
| 2025 | $3,430 +5.5% | $40,190 +7.8% |
| 2024 | $3,252 +0.1% | $37,280 |
| 2023 | $3,247 +9.8% | $37,280 +23.3% |
| 2022 | $2,957 +1.5% | $30,230 |
| 2021 | $2,914 +6% | $30,230 +13.9% |
| 2020 | $2,751 +3.7% | $26,550 |
| 2019 | $2,654 | $26,550 +11% |
| 2018 | $2,654 | $23,920 |
| 2017 | $2,654 +0.1% | $23,920 +7.6% |
| 2016 | $2,651 +6.1% | $22,230 |
| 2015 | $2,499 | $22,230 +6.2% |
| 2014 | $2,499 +11.7% | $20,940 |
| 2013 | $2,238 | $20,940 -2.9% |
| 2012 | -- | $21,570 |
| 2011 | -- | $21,570 -18.4% |
| 2010 | $2,631 +6.1% | $26,430 |
| 2009 | $2,479 -0.1% | $26,430 -9.3% |
| 2008 | $2,481 +23.7% | $29,130 |
| 2007 | $2,006 | $29,130 +30.7% |
| 2006 | $2,006 +2.4% | $22,290 |
| 2005 | $1,959 +23% | $22,290 +12.3% |
| 2003 | $1,592 +4.8% | $19,840 +3.6% |
| 2002 | $1,519 +19.5% | $19,150 |
| 2001 | $1,271 | $19,150 |
Find assessor info on the county website
Monthly payment
Est. payment
Payment breakdown
Explore the cost of this home by adjusting the details. Changes won't be saved.Climate risks
Neighborhood: 63031
Nearby schools
GreatSchools rating
- 6/10Brown Elementary SchoolGrades: PK-5Distance: 0.8 mi
- 2/10North Middle SchoolGrades: 6-8Distance: 1.8 mi
- 2/10Hazelwood Central High SchoolGrades: 9-12Distance: 0.7 mi
Schools provided by the listing agent
- Elementary: Brown Elem.
- Middle: North Middle
- High: Hazelwood Central High
Source: MARIS. This data may not be complete. We recommend contacting the local school district to confirm school assignments for this home.
- $162,7003 bd1 ba1.1k sqft3735 Woodman Dr, Florissant, MO 63031Off Market
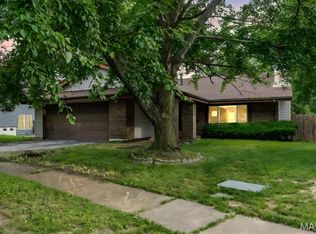
- $--4 bd2 ba1.7k sqft1722 Rudelle Dr, Florissant, MO 63031Sold
- $167,2003 bd1 ba1.1k sqft3715 Woodman Dr, Florissant, MO 63031Off Market
- $222,5003 bd2 ba1.6k sqft1712 Rudelle Dr, Florissant, MO 63031Off Market
- $221,5004 bd2 ba1.8k sqft3710 Woodman Dr, Florissant, MO 63031Off Market
- $---- bd-- ba-- sqft16699 River Stone Dr, Florissant, MO 63031Off Market
- $171,0003 bd2 ba1.1k sqft3705 Woodman Dr, Florissant, MO 63031Off Market
- $156,0003 bd1 ba1.1k sqft1702 Rudelle Dr, Florissant, MO 63031Off Market
A local agent can set up tours, give advice and negotiate with sellers.
A local lender can help you make sure your offer is ready when you are.
Similar homes
- $260,0004 bd2 ba1.9k sqft245 Humes Ln, Florissant, MO 63031For Sale

 MLS ID #26047180, Rachel R Winckowski, RedKey Realty Leaders. MARIS
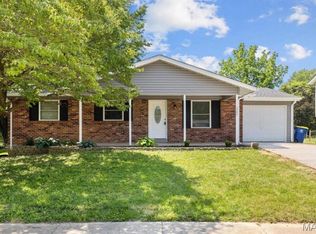
 - $249,9003 bd2 ba1.1k sqft2380 Wharton Ct, Florissant, MO 63031For Sale
 MLS ID #26040769, Joseph McNeal, Coldwell Banker Realty - Gundaker. MARIS
 - $264,9004 bd3 ba1.6k sqft2255 Barcelona Dr, Florissant, MO 63033For Sale
 MLS ID #26021678, Angela Harris, Berkshire Hathaway HomeServices Select Properties. MARIS
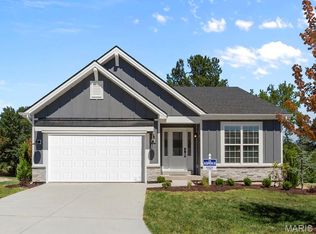
 - $294,9003 bd2 ba1.5k sqft2 Aspen Ii At River Bluffs Mnrs, Florissant, MO 63031New Construction
 MARIS
MARIS - $291,9003 bd2 ba1.7k sqft2 Berwick At River Bluffs Mnrs, Florissant, MO 63031New ConstructionMARIS
- $270,0004 bd3 ba1.5k sqft2910 Wellington Dr, Florissant, MO 63033For SaleMLS ID #26041082, Shirley N Graves, Graves and Associates Development Group, LLC. MARIS
- $244,0004 bd2 ba1.3k sqft1265 Central Pkwy, Florissant, MO 63031For SaleMLS ID #25076020, Cheryl R Carosone, Campbell House & Home. MARIS
- $297,9004 bd3 ba1.9k sqft3 Sterling At Riverstone, Florissant, MO 63031New ConstructionMLS ID #25080670, Pamela Chyba, ListWithFreedom.com Inc. MARIS
- $229,0003 bd2 ba1.6k sqft3145 Parker Rd, Florissant, MO 63033For SaleMLS ID #26044399, Mitchell M Peters, Campbell House & Home. MARIS
- $300,9003 bd2 ba1.5k sqft2 Aspen Ii At Koch Park Mnrs, Florissant, MO 63031New ConstructionMLS ID #26050662, Pamela Chyba, ListWithFreedom.com Inc. MARIS
- $297,9003 bd3 ba1.7k sqft2 Berwick At Koch Park Mnrs, Florissant, MO 63031New ConstructionMLS ID #26050671, Pamela Chyba, ListWithFreedom.com Inc. MARIS
- $189,0004 bd2 ba1.6k sqft1455 Burnside Ct, Florissant, MO 63031For SaleMLS ID #25022898, Michael A Zouglas, REO Xpress, LLC. MARIS
- $295,0004 bd3 ba1.9k sqft3855 Belcroft Dr, Florissant, MO 63034For SaleMLS ID #26048850, David B Lee, Ascend Real Estate Advisors. MARIS
- $204,9003 bd2 ba1k sqft1265 Mallard Ln, Florissant, MO 63031For SaleMLS ID #26025823, Robert Salmons, Entera Realty, LLC. MARIS
- $250,0003 bd2 ba1.8k sqft3256 Adie Rd, Saint Ann, MO 63074For SaleMLS ID #26050713, Tyler L Crowley, DRG - Delhougne Realty Group. MARIS
- $169,9003 bd2 ba1.7k sqft1395 Redbird Dr, Florissant, MO 63031For SaleMLS ID #26034087, Amy C Florida, Compass Realty Group. MARIS
- $145,0002 bd1 ba864 sqft65 La Sierra Dr, Florissant, MO 63031For SaleMLS ID #26045912, Marquita P Johnson, Stowers Realty Group LLC. MARIS
- $244,9003 bd3 ba1.6k sqft4340 Tanglebrook Dr, Florissant, MO 63033For SaleMLS ID #26021906, Robert Salmons, Entera Realty, LLC. MARIS
- $372,4003 bd3 ba2.1k sqft1347 Harting Dr, Florissant, MO 63031For SaleMLS ID #26023210, Gary Le'Roi Newton, Properties by G. Le' Roi LLC. MARIS
- $274,9003 bd3 ba2k sqft7323 Cartwheel Ln, Hazelwood, MO 63042For SaleMLS ID #26040698, Erin France, Magnolia Real Estate. MARIS
