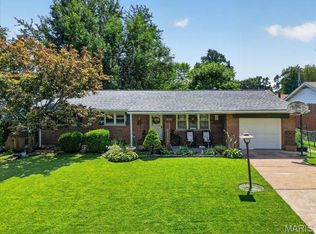
Charming ranch cottage with owner suite, FANTASTIC UPDATES, open floor plan and large backyard in WALKABLE location near shops and restaurants. Curb appeal features NEW ROOF, brick detail, vinyl siding/soffit/fascia, covered front porch and side-entry attached OVERSIZED 2-CAR GARAGE. Double door entry with full-glass storm doors. Entry foyer opens to bright living room with water-resistant LUXURY VINYL PLANK flooring. Flexible dining room with hardwood and sliding door to patio - ideal for entertaining. Updated kitchen with white raised-panel cabinets, GRANITE COUNTERS, black appliances with gas range, front controls, overhead vent, dishwasher and storage pantry. Access door to driveway connecting to patio and garage. PRIMARY SUITE with WALK-IN CLOSET, updated bath and step-in shower. Secondary bedrooms feature wood flooring and share updated hall bath with tub/shower combo. 6-panel interior doors and breezy ceiling fans. Downstairs laundry (washer and dryer stay) plus TONS OF STORAGE. Mostly-fenced backyard with space to garden/play/gather. Close to St Ferdinand Park and Bangert Park including pool, playgrounds, lake, fishing, sports and events. Near Highways 67/270 with most daily errands within a mile. Unincorporated with few restrictions. Passed Occupancy!
Active
Listed by: Narrative Real Estate • Jessica B Berchtold • 314-703-7201
Price cut: $5K (9/17)
$220,000
2193 Farnham Ln, Florissant, MO 63033
3beds
1,350sqft
Single Family Residence
Built in 1968
9,378 Square Feet Lot
$-- Zestimate®
$163/sqft
$-- HOA
What's special
Large backyardCovered front porchCharming ranch cottageGranite countersTons of storageStorage pantryOpen floor plan
- 40 days
- 244
- 18
Zillow last checked:
Listing updated:
Listed by:
Jessica B Berchtold 314-703-7201,
Narrative Real Estate
Source: MARIS,MLS#: 26040571 Originating MLS: St. Louis Association of REALTORS
Originating MLS: St. Louis Association of REALTORSFacts & features
Interior
Bedrooms & bathrooms
- Bedrooms: 3
- Bathrooms: 2
- Full bathrooms: 2
- Main level bathrooms: 2
- Main level bedrooms: 3
Heating
- Forced Air
Cooling
- Ceiling Fan(s), Central Air
Appliances
- Included: Dishwasher, Disposal, Dryer, Exhaust Fan, Gas Range, Washer, Gas Water Heater
- Laundry: Inside, Lower Level
Features
- Ceiling Fan(s), Eat-in Kitchen, Entrance Foyer, Open Floorplan, Shower, Storage, Tub
- Flooring: Luxury Vinyl, Plank, Simulated Wood, Wood
- Doors: Panel Door(s), Sliding Doors, Storm Door(s)
- Basement: Concrete,Storage Space
- Has fireplace: No
Interior area
- Total structure area: 1,350
- Total interior livable area: 1,350 sqft
- Finished area above ground: 1,350
Property
Parking
- Total spaces: 6
- Parking features: Attached, Concrete, Driveway, Garage, Garage Faces Side, Lighted, Off Street, Oversized, Parking Pad, Paved, Private, RV Access/Parking
- Attached garage spaces: 2
- Has uncovered spaces: Yes
Features
- Levels: One
- Patio & porch: Covered, Front Porch, Patio
- Exterior features: Awning(s), Lighting, Private Entrance, Private Yard, Rain Gutters
- Fencing: Back Yard,Chain Link,Partial
Lot
- Size: 9,378 Square Feet
- Dimensions: 141 x 69 appro x
- Features: Back Yard, Few Trees, Front Yard, Level, Near Golf Course, Near Public Transit, Private, Rectangular Lot
Details
- Parcel number: 07J620341
- Special conditions: Standard
Construction
Type & style
- Home type: SingleFamily
- Architectural style: Bungalow,Cottage,Ranch,Traditional
- Property subtype: Single Family Residence
Materials
- Brick Veneer, Vinyl Siding
- Foundation: Concrete Perimeter
- Roof: Shingle
Condition
- Updated/Remodeled
- New construction: No
- Year built: 1968
Utilities & green energy
- Electric: Single Phase
- Sewer: Public Sewer
- Water: Public
- Utilities for property: Electricity Connected, Natural Gas Connected, Sewer Connected, Water Connected
Community & HOA
Community
- Features: Fishing, Lake, Park, Playground, Pool, Restaurant, Street Lights, Suburban, Tennis Court(s), Public Bus, Trail(s)
- Subdivision: Virginia Manor
HOA
- Has HOA: No
Location
- Region: Florissant
Financial & listing details
- Price per square foot: $163/sqft
- Tax assessed value: $180,800
- Annual tax amount: $2,542
- Date on market: 6/27/2026
- Cumulative days on market: 41 days
- Listing terms: Cash,Conventional,FHA,Other,VA Loan
- Ownership: Private
- Electric utility on property: Yes
Estimated market value
Not available
Estimated sales range
Not available
Not available
Price history
| Date | Event | Price |
|---|---|---|
| 9/17/2026 | Price change | $220,000-2.2%$163/sqft |
Source:  MARIS #26040571 Report a problem MARIS #26040571 Report a problem | ||
| 9/11/2026 | Listed for sale | $225,000$167/sqft |
Source: MARIS #26040571 Report a problem | ||
| 7/30/2026 | Pending sale | $225,000$167/sqft |
Source: MARIS #26040571 Report a problem | ||
| 6/27/2026 | Listed for sale | $225,000+3.7%$167/sqft |
Source: MARIS #26040571 Report a problem | ||
| 6/9/2023 | Sold | -- |
Source: MARIS #23018580 Report a problem | ||
| 5/23/2023 | Pending sale | $217,000$161/sqft |
Source: MARIS #23018580 Report a problem | ||
| 4/17/2023 | Listed for sale | $217,000$161/sqft |
Source: MARIS #23018580 Report a problem | ||
| 10/13/2021 | Sold | -- |
Source: Public Record Report a problem | ||
Public tax history
| Year | Property taxes | Tax assessment |
|---|---|---|
| 2025 | $2,542 +7.6% | $34,360 +9.7% |
| 2024 | $2,361 +0.4% | $31,310 |
| 2023 | $2,353 +9.6% | $31,310 +24.9% |
| 2022 | $2,146 +0.3% | $25,060 |
| 2021 | $2,139 +14.3% | $25,060 +23% |
| 2020 | $1,872 +9% | $20,370 |
| 2019 | $1,717 | $20,370 +19.8% |
| 2018 | $1,717 | $17,010 |
| 2017 | $1,717 +0.5% | $17,010 -10.1% |
| 2016 | $1,708 -12.2% | $18,930 |
| 2015 | $1,946 | $18,930 +14% |
| 2014 | $1,946 +16.7% | $16,610 |
| 2013 | $1,668 | $16,610 -17.9% |
| 2012 | -- | $20,220 |
| 2011 | -- | $20,220 -3.3% |
| 2010 | $1,769 +6% | $20,900 |
| 2009 | $1,668 -12.8% | $20,900 -16.4% |
| 2008 | $1,912 +10.9% | $25,010 |
| 2007 | $1,724 | $25,010 +22.4% |
| 2006 | $1,724 -0.3% | $20,430 |
| 2005 | $1,730 +32% | $20,430 +32.7% |
| 2003 | $1,310 +2.6% | $15,390 +2.3% |
| 2002 | $1,277 +9% | $15,040 |
| 2001 | $1,171 | $15,040 |
Find assessor info on the county website
Monthly payment
Est. payment
Payment breakdown
Explore the cost of this home by adjusting the details. Changes won't be saved.Climate risks
Neighborhood: 63033
Nearby schools
Schools provided by the listing agent
- Elementary: Halls Ferry Elem.
- Middle: Cross Keys Middle
- High: Mccluer North High
Source: MARIS. This data may not be complete. We recommend contacting the local school district to confirm school assignments for this home.

Similar homes
- $214,9003 bd2 ba1.5k sqft4 Colt Cir, Florissant, MO 63033New Construction

 MLS ID #26057817, Robert Salmons, Entera Realty, LLC. MARIS
 - $249,9003 bd2 ba1.4k sqft3985 Fairway Dr, Florissant, MO 63033For Sale
 MLS ID #26048409, Rhonda Liddell-Davis, Keller Williams Realty St. Louis. MARIS
 - $224,9003 bd3 ba1.3k sqft1565 Aintree Dr, Florissant, MO 63033For Sale
 MLS ID #25075007, Neshobey Payne, Executive Realty. MARIS
 - $250,0003 bd3 ba1.3k sqft1680 Saint Denis St, Florissant, MO 63033For Sale
 MLS ID #26054316, Reggie E Bomar, BHHS Select Properties. MARIS
 - $214,9003 bd2 ba1.1k sqft1550 Bristol Dr, Florissant, MO 63031For SaleMLS ID #26046640, April Santos, RedKey Realty Leaders. MARIS
- $244,9003 bd2 ba1.1k sqft763 Mediterranean Dr, Florissant, MO 63031For SaleMLS ID #26056600, Chris R Hill, Keller Williams Realty St. Louis. MARIS
- $200,0003 bd2 ba1.8k sqft3027 Luxury Dr, Florissant, MO 63031For SaleMLS ID #26054286, Jessica C Vargas, Nettwork Global. MARIS
- $249,9003 bd2 ba1.8k sqft2011 Marrisa Dr, Florissant, MO 63031For SaleMLS ID #26057814, Jennifer C Thomure, Worth Clark Realty. MARIS
- $230,0004 bd2 ba1.3k sqft280 S Lafayette St, Florissant, MO 63031For SaleMLS ID #26043820, Jessica B Berchtold, Narrative Real Estate. MARIS
- $279,9003 bd3 ba1.3k sqft3950 Greengrass Dr, Florissant, MO 63033For SaleMLS ID #26056642, David E Wolf, Rocklin Realty LLC. MARIS
- $174,9003 bd1 ba1.5k sqft200 Falcon Dr, Florissant, MO 63031For SaleMLS ID #26042726, Ashleigh Bolar, Keller Williams Marquee. MARIS
- $269,0003 bd3 ba1.2k sqft3865 Belcroft Dr, Florissant, MO 63034For SaleMLS ID #26057544, Mila Schumacher, Coldwell Banker Realty - Gundaker. MARIS
- $235,0003 bd2 ba936 sqft1496 El Camino Dr, Florissant, MO 63031For SaleMLS ID #26045100, Kelli D Gorla, DRG - Delhougne Realty Group. MARIS
- $244,9004 bd2 ba1.9k sqft200 Francisca Dr, Florissant, MO 63031For SaleMLS ID #26053751, Jennifer C Thomure, Worth Clark Realty. MARIS
- $244,0004 bd2 ba1.3k sqft1265 Central Pkwy, Florissant, MO 63031For SaleMLS ID #25076020, Cheryl R Carosone, Campbell House & Home. MARIS
- $270,0004 bd3 ba1.9k sqft3855 Belcroft Dr, Florissant, MO 63034For SaleMLS ID #26048850, David B Lee, Ascend Real Estate Advisors. MARIS
- $274,9003 bd3 ba1.4k sqft3701 Rue De Renard St, Florissant, MO 63034For SaleMLS ID #26057288, Adam Kustra, Intersection Real Estate. MARIS
- $189,0004 bd2 ba1.6k sqft1455 Burnside Ct, Florissant, MO 63031For SaleMLS ID #25022898, Michael A Zouglas, REO Xpress, LLC. MARIS
- $230,0003 bd1 ba1.3k sqft4302 Fee Fee Rd, Bridgeton, MO 63044For SaleMLS ID #26046296, Mitchell M Peters, Campbell House & Home. MARIS
- $195,0003 bd1 ba1.1k sqft5017 Tulip Tree Ln, Hazelwood, MO 63042For SaleMLS ID #26058825, Kyle M Hannegan, Berkshire Hathaway HomeServices Select Properties. MARIS
