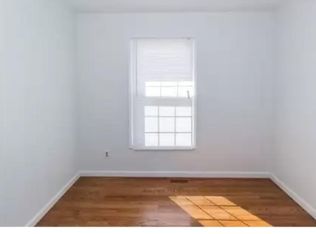
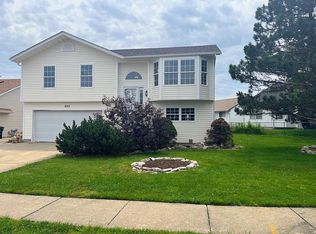
Welcome home to this beautifully updated 3-bedroom, 2-bath ranch offering the perfect blend of comfort, style, and functionality! The bright and inviting main level features spacious living areas with hardwood floors, an updated kitchen with modern cabinetry, stainless steel appliances, and easy access to the deck overlooking the backyard.
The finished lower level expands your living space with a large family/rec room, an additional sleeping area, a full bath, and plenty of storage—ideal for guests, a home office, or multi-generational living. Outside, you'll appreciate the oversized driveway, attached garage, mature shade trees, and spacious yard perfect for relaxing or entertaining.
Conveniently located near parks, schools, shopping, and major highways, this move-in-ready home offers the space you've been looking for at an incredible value. Don't miss your opportunity to make this your next home!
Active
Listed by: DRG - Delhougne Realty Group • Kelli D Gorla • 314-341-0930
$235,000
1496 El Camino Dr, Florissant, MO 63031
3beds
936sqft
Single Family Residence
Built in 1966
10,031 Square Feet Lot
$236,700 Zestimate®
$251/sqft
$-- HOA
What's special
Attached garagePlenty of storageOversized drivewayStainless steel appliancesHardwood floorsAdditional sleeping areaMature shade trees
- 5 days |
- 230 |
- 17 |
Zillow last checked:
Listing updated:
Listed by:
Kelli D Gorla 314-341-0930,
DRG - Delhougne Realty Group
Source: MARIS,MLS#: 26045100 Originating MLS: St. Louis Association of REALTORS
Originating MLS: St. Louis Association of REALTORSFacts & features
Interior
Bedrooms & bathrooms
- Bedrooms: 3
- Bathrooms: 2
- Full bathrooms: 2
- Main level bathrooms: 1
- Main level bedrooms: 3
Heating
- Forced Air, Natural Gas
Cooling
- Central Air
Appliances
- Included: Stainless Steel Appliance(s)
- Laundry: In Basement
Features
- Flooring: Luxury Vinyl
- Basement: Finished,Sleeping Area
- Number of fireplaces: 1
- Fireplace features: Living Room
Interior area
- Total structure area: 936
- Total interior livable area: 936 sqft
- Finished area above ground: 936
Property
Parking
- Total spaces: 3
- Parking features: Garage - Attached
- Attached garage spaces: 3
Features
- Levels: One
- Patio & porch: Deck
- Fencing: Back Yard
Lot
- Size: 10,031 Square Feet
- Features: Back Yard
Details
- Parcel number: 08L530117
- Special conditions: Standard
Construction
Type & style
- Home type: SingleFamily
- Architectural style: Traditional
- Property subtype: Single Family Residence
Materials
- Vinyl Siding
- Foundation: Concrete Perimeter
Condition
- Updated/Remodeled
- New construction: No
- Year built: 1966
Utilities & green energy
- Electric: Ameren
- Sewer: Public Sewer
- Water: Public
- Utilities for property: Cable Available, Electricity Available, Natural Gas Connected, Sewer Connected
Community & HOA
Community
- Subdivision: Mission Park 2
HOA
- Has HOA: No
Location
- Region: Florissant
Financial & listing details
- Price per square foot: $251/sqft
- Tax assessed value: $227,500
- Annual tax amount: $3,272
- Date on market: 7/19/2026
- Listing terms: Cash,Conventional,FHA
- Ownership: Private
- Electric utility on property: Yes
Estimated market value
$236,700
$225,000 - $249,000
$1,804/mo
Price history
| Date | Event | Price |
|---|---|---|
| 7/19/2026 | Listed for sale | $235,000+26.3%$251/sqft |
Source:  MARIS #26045100 Report a problem MARIS #26045100 Report a problem | ||
| 12/13/2021 | Sold | -- |
Source: MARIS #21078591 Report a problem | ||
| 11/5/2021 | Pending sale | $186,000$199/sqft |
Source: MARIS #21078591 Report a problem | ||
| 10/30/2021 | Listed for sale | $186,000$199/sqft |
Source: MARIS #21078591 Report a problem | ||
| 7/13/2021 | Sold | -- |
Source: Public Record Report a problem | ||
Public tax history
| Year | Property taxes | Tax assessment |
|---|---|---|
| 2025 | $3,272 +10% | $43,220 +18.3% |
| 2024 | $2,974 -1.3% | $36,540 |
| 2023 | $3,013 +5.3% | $36,540 +17.8% |
| 2022 | $2,862 +19.7% | $31,010 +17.8% |
| 2021 | $2,392 +2% | $26,320 +9% |
| 2020 | $2,345 +3.6% | $24,150 |
| 2019 | $2,264 | $24,150 +9.2% |
| 2018 | $2,264 | $22,120 |
| 2017 | $2,264 +0.6% | $22,120 +38.1% |
| 2016 | $2,252 +36.7% | $16,020 |
| 2015 | $1,647 | $16,020 -1.4% |
| 2014 | $1,647 +0.5% | $16,250 |
| 2013 | $1,638 | $16,250 -15.2% |
| 2012 | -- | $19,160 |
| 2011 | -- | $19,160 -17.4% |
| 2010 | $2,234 +4.9% | $23,200 |
| 2009 | $2,131 +2.8% | $23,200 -17.5% |
| 2008 | $2,074 +22% | $28,120 +11.8% |
| 2007 | $1,700 | $25,160 +27.8% |
| 2006 | $1,700 +3% | $19,690 |
| 2005 | $1,651 +33.4% | $19,690 +17.1% |
| 2003 | $1,238 +4.1% | $16,820 +3.3% |
| 2002 | $1,189 +14.5% | $16,280 |
| 2001 | $1,038 | $16,280 |
Find assessor info on the county website
Monthly payment
Est. payment
Payment breakdown
Explore the cost of this home by adjusting the details. Changes won't be saved.Climate risks
Neighborhood: 63031
Nearby schools
GreatSchools rating
- 3/10Russell Elementary SchoolGrades: PK-5Distance: 0.3 mi
- 3/10West Middle SchoolGrades: 6-8Distance: 2.4 mi
- 3/10Hazelwood West High SchoolGrades: 9-12Distance: 0.9 mi
Schools provided by the listing agent
- Elementary: Russell Elem.
- Middle: Northwest Middle
- High: Hazelwood West High
Source: MARIS. This data may not be complete. We recommend contacting the local school district to confirm school assignments for this home.
- $175,1003 bd1 ba936 sqft2295 Calle Vista Dr, Florissant, MO 63031Off Market

- $--3 bd1 ba-- sqft2295 Calle Vista Dr #1, Florissant, MO 63031Off Market
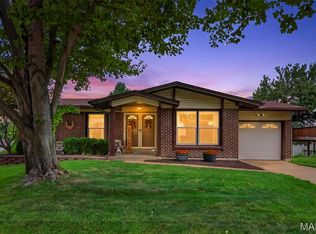
- $238,0003 bd2 ba1.6k sqft1486 El Camino Dr, Florissant, MO 63031Pending
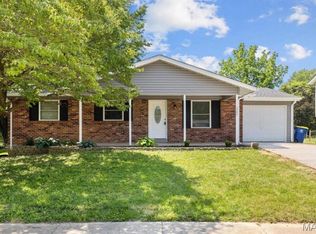
- $223,6003 bd2 ba1.2k sqft2255 Calle Vista Dr, Florissant, MO 63031Off Market

- $199,0003 bd2 ba1k sqft2305 Calle Vista Dr, Florissant, MO 63031Off Market
- $226,5003 bd2 ba1.2k sqft1471 El Camino Dr, Florissant, MO 63031Off Market
- $242,3003 bd2 ba1.8k sqft2270 Calle Vista Dr, Florissant, MO 63031Off Market
- $222,7003 bd2 ba1.4k sqft1476 El Camino Dr, Florissant, MO 63031Off Market
A local agent can set up tours, give advice and negotiate with sellers.
A local lender can help you make sure your offer is ready when you are.
Similar homes
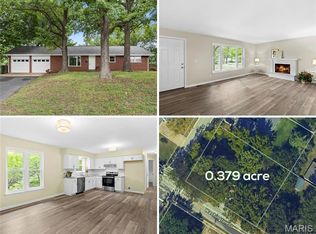
- $249,9003 bd2 ba1.1k sqft2380 Wharton Ct, Florissant, MO 63031For Sale
 MLS ID #26040769, Joseph McNeal, Coldwell Banker Realty - Gundaker. MARIS
 - $235,0003 bd2 ba1.3k sqft445 Washington St, Florissant, MO 63031For Sale
 MLS ID #26017168, Jessica B Berchtold, Narrative Real Estate. MARIS
 - $204,9003 bd2 ba1k sqft1265 Mallard Ln, Florissant, MO 63031For Sale
 MLS ID #26025823, Robert Salmons, Entera Realty, LLC. MARIS
 - $210,0003 bd2 ba1k sqft890 Cades Cv, Florissant, MO 63031For Sale By Owner
- $199,5003 bd2 ba1.2k sqft80 La Venta Dr, Florissant, MO 63031For SaleMLS ID #26046151, Erika R Lovelace, Coldwell Banker Realty - Gundaker. MARIS
- $244,0004 bd2 ba1.3k sqft1265 Central Pkwy, Florissant, MO 63031For SaleMLS ID #25076020, Cheryl R Carosone, Campbell House & Home. MARIS
- $175,0003 bd2 ba1.2k sqft875 5th Plz, Florissant, MO 63031For SaleMLS ID #26048750, Ceji M LeMelle, EXP Realty, LLC. MARIS
- $174,9003 bd2 ba960 sqft1180 Kostka Ln, Florissant, MO 63031For SaleMLS ID #26021902, Robert Salmons, Entera Realty, LLC. MARIS
- $214,9004 bd3 ba1.2k sqft5172 Priorybrook Rd, Florissant, MO 63033For SaleMLS ID #26049848, Robert Salmons, Entera Realty, LLC. MARIS
- $197,9003 bd2 ba1.1k sqft6706 Vineland Dr, Hazelwood, MO 63042For SaleMLS ID #26039478, Robert Salmons, Entera Realty, LLC. MARIS
- $235,0003 bd1 ba1k sqft2349 Buller Dr, Saint Louis, MO 63114For SaleMLS ID #26036082, Kathy L Bradley, Keller Williams Realty West. MARIS
- $145,0002 bd1 ba864 sqft65 La Sierra Dr, Florissant, MO 63031For SaleMLS ID #26045912, Marquita P Johnson, Stowers Realty Group LLC. MARIS
- $230,0002 bd2 ba1k sqft2239 Entity Ave, Saint Louis, MO 63114For SaleMLS ID #26048888, Tori N Lee, Joyful Homes Realty Incorporated. MARIS
- $177,9003 bd2 ba1k sqft1845 Violet Dr, Florissant, MO 63031For SaleMLS ID #26021907, Robert Salmons, Entera Realty, LLC. MARIS
- $169,9003 bd2 ba1.3k sqft1820 Violet Dr, Florissant, MO 63031New ConstructionMLS ID #26042730, Robert Salmons, Entera Realty, LLC. MARIS
- $320,0003 bd2 ba1k sqft4131 Lockport Dr, Bridgeton, MO 63044For SaleMLS ID #26050862, Justin M Taylor, The Agency. MARIS
- $165,0003 bd1 ba892 sqft730 Babler Dr, Florissant, MO 63031For SaleMLS ID #26021053, Anthony D McGhee, Hero Realty, LLC. MARIS
- $179,9003 bd2 ba1k sqft1441 Oliveto Ln, Hazelwood, MO 63042For SaleMLS ID #26039842, Terry Lynn Jackson, Trelora Realty, Inc. MARIS
- $259,9993 bd2 ba1k sqft2263 McKelvey Rd, Maryland Heights, MO 63043For SaleMLS ID #26047134, Robert A Wadsack, House Sold Easy Realty, LLC. MARIS
- $149,9003 bd1 ba957 sqft1105 Apache Dr, Florissant, MO 63033For SaleMLS ID #26048581, Igal Alon, STL Smart Realty. MARIS
