Welcome to 2263 McKelvey Road! This beautifully updated, move-in-ready 3-bedroom, 1.5-bathroom ranch home offers a perfect blend of modern style and everyday comfort. Step inside to discover updates throughout, highlighting a bright living area dressed in stylish luxury vinyl plank (LVP) flooring. The updated, functional kitchen stands out with ample cabinet space and sleek stainless steel appliances—plus, the refrigerator stays with the property! The main floor includes spacious bedrooms that provide plenty of room for family, guests, or a convenient home office setup. For ultimate convenience, the washer and dryer are also included in the sale!
Situated on a fantastic, level corner lot, the fully fenced backyard and patio space is ideal for relaxing, play, or hosting weekend BBQs.
Conveniently located in the heart of Maryland Heights, this home is just a quick, short walk to the local Community Center and pool. Families will love being part of the highly-rated, great local schools. Enjoy quick, effortless access to neighborhood parks, premier shopping, casual dining, and major highways for an easy commute. This turnkey gem is a rare find and completely ready for you to call home!
Active
Listed by: Worth Clark Realty • Nicole A Palliser • 636-777-1101
$249,900
2263 McKelvey Rd, Maryland Heights, MO 63043
3beds
1,036sqft
Single Family Residence
Built in 1964
7,601 Square Feet Lot
$249,000 Zestimate®
$241/sqft
$-- HOA
What's special
Fully fenced backyardFantastic level corner lotSpacious bedroomsUpdated functional kitchenSleek stainless steel appliancesBeautifully updatedAmple cabinet space
- 15 days
- 955
- 84
Zillow last checked:
Listing updated:
Listed by:
Nicole A Palliser 636-777-1101,
Worth Clark Realty
Source: MARIS,MLS#: 26060842 Originating MLS: St. Charles County Association of REALTORS
Originating MLS: St. Charles County Association of REALTORSFacts & features
Interior
Bedrooms & bathrooms
- Bedrooms: 3
- Bathrooms: 2
- Full bathrooms: 1
- 1/2 bathrooms: 1
- Main level bathrooms: 2
- Main level bedrooms: 3
Primary bedroom
- Features: Floor Covering: Luxury Vinyl Plank
- Level: Main
- Area: 150
- Dimensions: 12.5x12
Bedroom 2
- Features: Floor Covering: Luxury Vinyl Plank
- Level: Main
- Area: 87.88
- Dimensions: 9.25x9.5
Bedroom 3
- Features: Floor Covering: Luxury Vinyl Plank
- Level: Main
- Area: 92.5
- Dimensions: 10x9.25
Kitchen
- Features: Floor Covering: Luxury Vinyl Plank
- Level: Main
- Area: 162.5
- Dimensions: 13x12.5
Living room
- Features: Floor Covering: Luxury Vinyl Plank
- Level: Main
- Area: 189
- Dimensions: 14x13.5
Heating
- Forced Air
Cooling
- Central Air
Appliances
- Included: Stainless Steel Appliance(s), Gas Cooktop, Dishwasher, Microwave, Gas Oven, Washer/Dryer, Gas Water Heater
- Laundry: In Basement
Features
- Flooring: Luxury Vinyl
- Has basement: Yes
- Has fireplace: No
Interior area
- Total structure area: 1,036
- Total interior livable area: 1,036 sqft
- Finished area above ground: 1,036
Video & virtual tour
Property
Parking
- Total spaces: 1
- Parking features: Carport
- Carport spaces: 1
Features
- Levels: One
- Fencing: Chain Link
Lot
- Size: 7,601 Square Feet
- Features: Back Yard, Corner Lot
Details
- Additional structures: Shed(s)
- Parcel number: 13O240107
- Special conditions: Standard
Construction
Type & style
- Home type: SingleFamily
- Architectural style: Ranch
- Property subtype: Single Family Residence
Materials
- Brick Veneer
Condition
- Year built: 1964
Utilities & green energy
- Electric: Ameren
- Sewer: Public Sewer
- Water: Public
- Utilities for property: Cable Connected, Electricity Connected, Natural Gas Connected, Sewer Connected, Water Connected
Community & HOA
Community
- Subdivision: Mckelvey Gardens
HOA
- Has HOA: No
Location
- Region: Maryland Heights
Financial & listing details
- Price per square foot: $241/sqft
- Tax assessed value: $191,800
- Annual tax amount: $2,476
- Date on market: 9/23/2026
- Cumulative days on market: 68 days
- Listing terms: Cash,Conventional,FHA,Other,VA Loan
- Electric utility on property: Yes
Estimated market value
$249,000
$237,000 - $261,000
$1,868/mo
Price history
| Date | Event | Price |
|---|---|---|
| 9/23/2026 | Listed for sale | $249,900-3.9%$241/sqft |
Source:  MARIS #26060842 Report a problem MARIS #26060842 Report a problem | ||
| 9/15/2026 | Listing removed | $259,999$251/sqft |
Source: MARIS #26047134 Report a problem | ||
| 7/29/2026 | Price change | $259,999-5.5%$251/sqft |
Source: MARIS #26047134 Report a problem | ||
| 7/23/2026 | Listed for sale | $274,999+44.7%$265/sqft |
Source: MARIS #26047134 Report a problem | ||
| 9/16/2022 | Sold | -- |
Source: MARIS #22019890 Report a problem | ||
| 9/1/2022 | Pending sale | $190,000$183/sqft |
Source: MARIS #22019890 Report a problem | ||
| 8/30/2022 | Price change | $190,000-7.3%$183/sqft |
Source: MARIS #22019890 Report a problem | ||
| 8/12/2022 | Price change | $204,900-5.1%$198/sqft |
Source: MARIS #22019890 Report a problem | ||
| 8/1/2022 | Price change | $216,000-1.4%$208/sqft |
Source: MARIS #22019890 Report a problem | ||
| 6/30/2022 | Price change | $219,000-6.8%$211/sqft |
Source: MARIS #22019890 Report a problem | ||
| 6/22/2022 | Listed for sale | $235,000+68%$227/sqft |
Source: MARIS #22019890 Report a problem | ||
| 9/22/2008 | Sold | -- |
Source: Public Record Report a problem | ||
| 8/1/2008 | Listed for sale | $139,900$135/sqft |
Source: NRT StLouis #80046772 Report a problem | ||
| 7/27/1999 | Sold | -- |
Source: Public Record Report a problem | ||
Public tax history
| Year | Property taxes | Tax assessment |
|---|---|---|
| 2025 | $2,476 +3.6% | $36,440 +9.7% |
| 2024 | $2,390 +1% | $33,210 |
| 2023 | $2,367 -4.3% | $33,210 +4.5% |
| 2022 | $2,474 -1% | $31,770 |
| 2021 | $2,498 +16.1% | $31,770 +15.4% |
| 2020 | $2,152 +14.6% | $27,540 |
| 2019 | $1,878 | $27,540 +23.2% |
| 2018 | $1,878 | $22,360 |
| 2017 | $1,878 +1.1% | $22,360 +2.4% |
| 2016 | $1,857 -2.3% | $21,830 |
| 2015 | $1,901 | $21,830 -6.4% |
| 2014 | $1,901 -1.9% | $23,330 |
| 2013 | $1,938 | $23,330 +7.5% |
| 2012 | -- | $21,710 |
| 2011 | -- | $21,710 -12.8% |
| 2010 | $1,784 +5.6% | $24,910 |
| 2009 | $1,689 -3.6% | $24,910 -8% |
| 2008 | $1,753 +16.4% | $27,070 |
| 2007 | $1,505 | $27,070 +22.8% |
| 2006 | $1,505 -0.8% | $22,040 |
| 2005 | $1,518 +14.1% | $22,040 +11.8% |
| 2003 | $1,330 +1.4% | $19,720 +2.4% |
| 2002 | $1,312 +16.5% | $19,260 |
| 2001 | $1,125 | $19,260 |
Find assessor info on the county website
Monthly payment
Est. payment
Payment breakdown
Explore the cost of this home by adjusting the details. Changes won't be saved.Climate risks
Neighborhood: 63043
Nearby schools
Schools provided by the listing agent
- Elementary: Rose Acres Elem.
- Middle: Pattonville Heights Middle
- High: Pattonville Sr. High
Source: MARIS. This data may not be complete. We recommend contacting the local school district to confirm school assignments for this home.
- $209,6003 bd1 ba864 sqft11807 Welcome Dr, Maryland Heights, MO 63043Off Market
- $--4 bd3 ba1.6k sqft2273 McKelvey Rd, Maryland Heights, MO 63043Sold
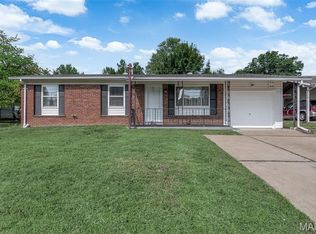
- $224,9003 bd1 ba999 sqft11811 Welcome Dr, Maryland Heights, MO 63043Off Market
- $221,6003 bd1 ba1.1k sqft2279 McKelvey Rd, Maryland Heights, MO 63043Off Market
Similar homes
- $250,0003 bd2 ba1.4k sqft11075 Saxonhall Dr, Bridgeton, MO 63044For Sale
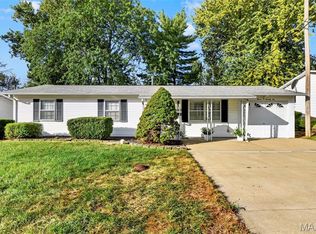
 MLS ID #26056926, Paul A Griswold, DRG - Delhougne Realty Group. MARIS
 - $295,0003 bd1 ba877 sqft21 Shumate Ave, Maryland Heights, MO 63043For Sale
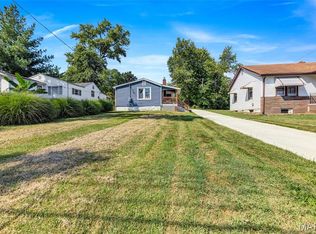 MLS ID #26058147, Linda R Frierdich, Century 21 Advantage. MARIS
 - $195,0003 bd2 ba1.2k sqft10591 Clarendon Ave, Saint Louis, MO 63114For Sale
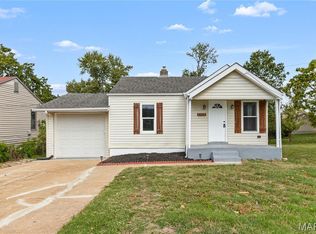 MLS ID #26062096, Jeff X Zheng, RE/MAX Platinum. MARIS
 - $265,0003 bd2 ba1.4k sqft7 Valley Rd, Saint Charles, MO 63303For Sale
 MLS ID #26059637, Kyle R Hughes, Coldwell Banker Realty - Gundaker. MARIS
 - $230,0002 bd2 ba1k sqft2239 Entity Ave, Saint Louis, MO 63114For SaleMLS ID #26048888, Tori N Lee, Joyful Homes Realty Incorporated. MARIS
- $235,0003 bd2 ba936 sqft1496 El Camino Dr, Florissant, MO 63031For SaleMLS ID #26045100, Kelli D Gorla, DRG - Delhougne Realty Group. MARIS
- $219,0003 bd4 ba1.3k sqft12310 Rossridge Ct, Saint Louis, MO 63146For SaleMLS ID #26052367, Alison Webb, Platinum Realty of St. Louis. MARIS
- $189,0003 bd2 ba1.5k sqft3166 O Hare Dr, Saint Ann, MO 63074For SaleMLS ID #26061223, Karim I Salem, Worth Clark Realty. MARIS
- $259,0003 bd3 ba1.2k sqft3865 Belcroft Dr, Florissant, MO 63034For SaleMLS ID #26057544, Mila Schumacher, Coldwell Banker Realty - Gundaker. MARIS
- $219,9004 bd2 ba1.5k sqft4347 Varano Dr, Florissant, MO 63033For SaleMLS ID #26061722, Michelle E Woodland-Lidster, Mainstay Brokerage, LLC. MARIS
- $250,0003 bd1 ba1.5k sqft446 Sappington Barracks Rd, Saint Louis, MO 63125For SaleMLS ID #26060177, Julie E Bruenger, LPT Realty LLC. MARIS
- $255,0003 bd2 ba912 sqft3711 Wabash Ave, Saint Louis, MO 63109For SaleMLS ID #26048936, Michelle Hable-Thies, Realty Executives of St. Louis. MARIS
- $197,9003 bd2 ba1.1k sqft6706 Vineland Dr, Hazelwood, MO 63042For SaleMLS ID #26039478, Robert Salmons, Entera Realty, LLC. MARIS
- $255,0004 bd3 ba1.5k sqft2910 Wellington Dr, Florissant, MO 63033For SaleMLS ID #26041082, Shirley N Graves, Graves and Associates Development Group, LLC. MARIS
- $224,9003 bd2 ba1k sqft5204 Bay Point Dr, Florissant, MO 63034For SaleMLS ID #26056950, Robert Salmons, Entera Realty, LLC. MARIS
- $214,9003 bd2 ba1.1k sqft1550 Bristol Dr, Florissant, MO 63031For SaleMLS ID #26046640, April Santos, RedKey Realty Leaders. MARIS
- $189,0003 bd3 ba1.3k sqft12021 Cato Dr, Florissant, MO 63033For SaleMLS ID #26063804, Randy L Mattie, Platinum Realty of St. Louis. MARIS
- $179,9002 bd2 ba1.4k sqft9647 Margo Ann Ln, Saint Louis, MO 63134For SaleMLS ID #26062703, Connie M Dunn, Show-Me Realty Associates. MARIS
- $294,9003 bd1 ba840 sqft928 Poinsetta Ln, Saint Louis, MO 63122For SaleMLS ID #26057060, Charles H Billings, Billings Real Estate, Inc.. MARIS
- $269,9003 bd1 ba1.2k sqft824 N Forest Ave, Saint Louis, MO 63119For SaleMLS ID #26038745, Michelle L White, Rosvall Real Estate and Consulting. MARIS
