From the moment you step inside, you'll appreciate the bright, inviting atmosphere, that makes 1550 Bristol Drive feel like home.
This beautifully maintained 3-bedroom, 2-bath ranch offers the perfect blend of comfort, functionality, and thoughtful updates. Filled with natural light throughout, the home features beautiful hardwood floors, classic six-panel doors, and plenty of storage space to keep everything organized and within reach. The heart of the home is the large eat-in kitchen, featuring new luxury vinyl plank flooring, abundant cabinet space, and plenty of room for gathering with family and friends. The finished lower level provides versatile additional living space—ideal for a family room, home office, recreation area, workout space, or guest retreat. Step outside to enjoy the fenced, level backyard, perfect for entertaining, gardening, pets, or play. The oversized two-car garage offers even more room for vehicles, storage, and hobbies. Conveniently located near parks, shopping, dining, and major highways, this move-in-ready home combines comfort, convenience, and value. Don't miss your opportunity to make 1550 Bristol Drive your next home—schedule your showing today!
Active under contract
Listed by: RedKey Realty Leaders • April Santos • 314-910-0393
$215,000
1550 Bristol Dr, Florissant, MO 63031
3beds
1,185sqft
:
Get pre-qualified$1,461/mo
Single Family Residence
Built in 1965
7,701 Square Feet Lot
$-- Zestimate®
$181/sqft
$-- HOA
What's special
Oversized two-car garageFenced level backyardPlenty of storage spaceBeautiful hardwood floorsLarge eat-in kitchenClassic six-panel doorsAbundant cabinet space
- 12 days |
- 676 |
- 31 |
Zillow last checked:
Listing updated:
Listed by:
April Santos 314-910-0393,
RedKey Realty Leaders
Source: MARIS,MLS#: 26046640 Originating MLS: St. Charles County Association of REALTORS
Originating MLS: St. Charles County Association of REALTORSFacts & features
Interior
Bedrooms & bathrooms
- Bedrooms: 3
- Bathrooms: 2
- Full bathrooms: 2
- Main level bathrooms: 2
- Main level bedrooms: 3
Heating
- Natural Gas
Cooling
- Central Air
Appliances
- Included: Dishwasher, Disposal, Free-Standing Electric Oven, Refrigerator, Water Heater
Features
- Basement: Partially Finished,Sump Pump
- Has fireplace: No
Interior area
- Total structure area: 1,185
- Total interior livable area: 1,185 sqft
- Finished area above ground: 1,185
Property
Parking
- Total spaces: 2
- Parking features: Garage
- Garage spaces: 2
Features
- Levels: One
Lot
- Size: 7,701 Square Feet
- Features: Back Yard, Level
Details
- Parcel number: 06K310921
- Special conditions: Standard
Construction
Type & style
- Home type: SingleFamily
- Architectural style: Traditional
- Property subtype: Single Family Residence
Materials
- Brick
Condition
- Year built: 1965
Utilities & green energy
- Electric: Ameren
- Sewer: Public Sewer
- Water: Community
- Utilities for property: Cable Available, Electricity Connected, Natural Gas Connected, Sewer Connected, Water Connected
Community & HOA
Community
- Subdivision: Flamingo Park 13
HOA
- Has HOA: No
Location
- Region: Florissant
Financial & listing details
- Price per square foot: $181/sqft
- Tax assessed value: $173,300
- Annual tax amount: $2,877
- Date on market: 7/31/2026
- Cumulative days on market: 12 days
- Listing terms: Cash,Conventional,FHA
- Electric utility on property: Yes
Estimated market value
Not available
Estimated sales range
Not available
Not available
Price history
| Date | Event | Price |
|---|---|---|
| 8/11/2026 | Contingent | $215,000$181/sqft |
Source:  MARIS #26046640 Report a problem MARIS #26046640 Report a problem | ||
| 7/31/2026 | Listed for sale | $215,000$181/sqft |
Source: MARIS #26046640 Report a problem | ||
Public tax history
| Year | Property taxes | Tax assessment |
|---|---|---|
| 2025 | $2,877 +13.8% | $32,930 +16.5% |
| 2024 | $2,529 +0.1% | $28,270 |
| 2023 | $2,525 +2.1% | $28,270 +14.5% |
| 2022 | $2,473 +2.7% | $24,700 |
| 2021 | $2,408 +6.2% | $24,700 +13% |
| 2020 | $2,269 +10.6% | $21,850 |
| 2019 | $2,051 | $21,850 +18.6% |
| 2018 | $2,051 | $18,430 |
| 2017 | $2,051 +0.1% | $18,430 +11.6% |
| 2016 | $2,049 +10% | $16,510 |
| 2015 | $1,863 | $16,510 -6.9% |
| 2014 | $1,863 -1.9% | $17,740 |
| 2013 | $1,900 | $17,740 -4% |
| 2012 | -- | $18,470 |
| 2011 | -- | $18,470 -13% |
| 2010 | $2,113 +6.1% | $21,230 |
| 2009 | $1,991 -1.9% | $21,230 -10.9% |
| 2008 | $2,030 +16.6% | $23,830 |
| 2007 | $1,740 | $23,830 +23.2% |
| 2006 | $1,740 +2.4% | $19,340 |
| 2005 | $1,700 +36.1% | $19,340 +21.2% |
| 2003 | $1,248 +4.8% | $15,960 +6.8% |
| 2002 | $1,191 +15% | $14,940 |
| 2001 | $1,036 | $14,940 |
Find assessor info on the county website
Monthly payment
Est. payment
Payment breakdown
Explore the cost of this home by adjusting the details. Changes won't be saved.Climate risks
Neighborhood: 63031
Nearby schools
GreatSchools rating
- 2/10Walker Elementary SchoolGrades: PK-5Distance: 0.2 mi
- 3/10Northwest Middle SchoolGrades: 6-8Distance: 0.3 mi
- 3/10Hazelwood West High SchoolGrades: 9-12Distance: 3 mi
Schools provided by the listing agent
- Elementary: Walker Elem.
- Middle: Northwest Middle
- High: Hazelwood West High
Source: MARIS. This data may not be complete. We recommend contacting the local school district to confirm school assignments for this home.
- $--3 bd2 ba1.1k sqft1530 Bristol Dr, Florissant, MO 63031Sold

- $206,2003 bd2 ba1.4k sqft1560 Bristol Dr, Florissant, MO 63031Off Market
- $195,0003 bd1 ba1.4k sqft1565 Ranchwood Dr, Florissant, MO 63031Off Market
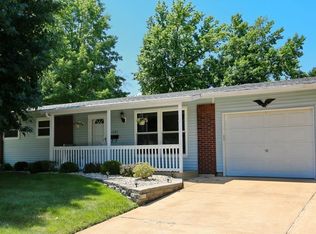
- $187,7003 bd2 ba1k sqft1575 Ranchwood Dr, Florissant, MO 63031Off Market
- $212,8003 bd3 ba1.4k sqft1510 Bristol Dr, Florissant, MO 63031Off Market
- $210,3003 bd2 ba1.1k sqft1535 Ranchwood Dr, Florissant, MO 63031Off Market
- $205,8003 bd2 ba1.2k sqft1520 Verlene Dr, Florissant, MO 63031Off Market
- $224,4004 bd2 ba1.6k sqft1565 Bristol Dr, Florissant, MO 63031Off Market
A local agent can set up tours, give advice and negotiate with sellers.
A local lender can help you make sure your offer is ready when you are.
Similar homes
- $209,9003 bd2 ba1.7k sqft1540 Leisure Dr, Florissant, MO 63031For Sale

 MLS ID #26049644, Angela E Johnson, Redfin Corporation. MARIS
 - $--3 bd2 ba1.1k sqft1370 Central Pkwy, Florissant, MO 63031Auction
 Auction.com 2
 - $204,9004 bd3 ba1.5k sqft1530 Loveland Dr, Florissant, MO 63031For Sale
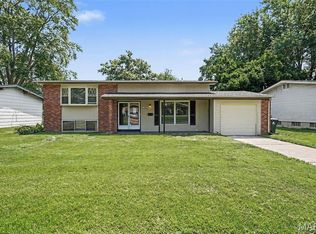 MLS ID #26049554, Robert Salmons, Entera Realty, LLC. MARIS
 - $--3 bd2 ba1.3k sqft1225 Cardinal Ln, Florissant, MO 63031Auction
 Auction.com 2
 - $175,0003 bd2 ba1.2k sqft875 5th Plz, Florissant, MO 63031For SaleMLS ID #26048750, Ceji M LeMelle, EXP Realty, LLC. MARIS
- $--3 bd2 ba912 sqft641 Baltic Dr, Florissant, MO 63031AuctionAuction.com 2
- $--3 bd2 ba1.4k sqft3 Colonial Ct, Florissant, MO 63031AuctionAuction.com 2
- $154,4003 bd1 ba960 sqft2150 N Pointe Ln, Florissant, MO 63031Off Market
- $204,9003 bd2 ba1.7k sqft2180 David Dr, Florissant, MO 63031For SaleMLS ID #26047909, Robert Salmons, Entera Realty, LLC. MARIS
- $192,5003 bd1 ba1k sqft1360 Mallard Ln, Florissant, MO 63031Off Market
- $--4 bd2 ba1.5k sqft946 Armada Ct, Florissant, MO 63031AuctionServiceLink Auction
- $215,0003 bd2 ba1.3k sqft13 Floweridge Ln, Florissant, MO 63031For SaleMLS ID #26041335, Lini Zhang, Forest Realty. MARIS
- $184,9003 bd3 ba1.4k sqft1375 Jackson Ln, Florissant, MO 63031For SaleMLS ID #26041542, Robert Salmons, Entera Realty, LLC. MARIS
- $199,9993 bd2 ba1.2k sqft80 La Venta Dr, Florissant, MO 63031For SaleMLS ID #26046151, Erika R Lovelace, Coldwell Banker Realty - Gundaker. MARIS
- $225,0003 bd3 ba1.7k sqft14 Olvera Cir, Florissant, MO 63031For SaleMLS ID #26025590, Angela E Johnson, Redfin Corporation. MARIS
- $204,9003 bd2 ba1k sqft1265 Mallard Ln, Florissant, MO 63031For SaleMLS ID #26025823, Robert Salmons, Entera Realty, LLC. MARIS
- $164,9003 bd2 ba1.1k sqft2250 Rivoli Pl, Florissant, MO 63031For SaleMLS ID #26051506, Robert Salmons, Entera Realty, LLC. MARIS
- $244,9003 bd2 ba1.2k sqft2 Arlington At River Bluffs Mdws, Florissant, MO 63031New ConstructionMARIS
- $210,0003 bd2 ba1.7k sqft1790 Bobbinray Ave, Florissant, MO 63031For SaleMLS ID #26037058, Debbie A Sweet, Keller Williams Chesterfield. MARIS
- $170,0003 bd2 ba1k sqft460 Versailles Dr, Florissant, MO 63031For SaleMLS ID #26046621, Ray M Davis, Elevate Realty, LLC. MARIS
