Step into a home that's been thoughtfully updated so you can skip the projects and start enjoying life from day one! This charming 3-bedroom, 2-bath ranch offers comfortable one-level living with beautiful hardwood floors, freshly painted main-level walls, updated lighting, ceiling fans, and a bright, inviting layout. The spacious living area flows to a large glass sliding door that opens onto a newly stained two-tier deck, creating the perfect space for entertaining or relaxing while overlooking the giant fenced backyard.
The mostly finished lower level adds incredible flexibility with a spacious rec room, barn-style sliding doors, and plenty of room for a home office, gym, playroom, or movie nights. A dedicated laundry area and second full bathroom make the lower level as functional as it is inviting.
Recent updates provide peace of mind and added value, including renovated bathrooms, updated countertops, new main-floor windows, an upgraded electrical panel, repaired garage electrical (2024), new garage door opener, replaced garbage disposal (2025), water line added to the refrigerator (2024), new landscaping (2026), AC capacitor replaced (July 2026), and a security system with cameras installed in 2023.
Outside, you'll love the welcoming front porch, fresh mulch, multiple garden beds, attached garage, and expansive backyard with endless room to play, garden, or entertain. Even better, the wood playset, metal playset, trampoline, and TV mount are all included with the sale.
Conveniently located near parks, shopping, dining, and major highways, this move-in-ready Florissant gem combines thoughtful updates, generous indoor and outdoor living spaces, and extras that are hard to find. All that's missing is you!
Active
Listed by: Redfin Corporation • Angela E Johnson • 314-495-9598
$209,900
1540 Leisure Dr, Florissant, MO 63031
3beds
1,725sqft
:
Get pre-qualified$1,411/mo
Single Family Residence
Built in 1967
9,286 Square Feet Lot
$-- Zestimate®
$122/sqft
$-- HOA
What's special
Attached garageGiant fenced backyardComfortable one-level livingNewly stained two-tier deckWelcoming front porchDedicated laundry areaBeautiful hardwood floors
- 7 days |
- 308 |
- 28 |
Zillow last checked:
Listing updated:
Listed by:
Angela E Johnson 314-495-9598,
Redfin Corporation
Source: MARIS,MLS#: 26049644 Originating MLS: St. Louis Association of REALTORS
Originating MLS: St. Louis Association of REALTORSFacts & features
Interior
Bedrooms & bathrooms
- Bedrooms: 3
- Bathrooms: 2
- Full bathrooms: 2
- Main level bathrooms: 1
- Main level bedrooms: 3
Heating
- Forced Air, Natural Gas
Cooling
- Central Air, Electric
Appliances
- Included: Dishwasher, Disposal, Exhaust Fan, Microwave, Free-Standing Gas Range, Trash Compactor, Gas Water Heater
- Laundry: In Basement, Electric Dryer Hookup, Washer Hookup
Features
- Ceiling Fan(s), Eat-in Kitchen, Kitchen/Dining Room Combo
- Flooring: Hardwood
- Doors: Panel Door(s), Sliding Doors
- Windows: Window Treatments
- Basement: Partially Finished,Full
- Has fireplace: No
Interior area
- Total structure area: 1,725
- Total interior livable area: 1,725 sqft
- Finished area above ground: 1,025
- Finished area below ground: 700
Property
Parking
- Total spaces: 1
- Parking features: Attached, Garage
- Attached garage spaces: 1
Features
- Levels: One
- Patio & porch: Deck, Front Porch
- Exterior features: Private Yard
- Fencing: Back Yard
Lot
- Size: 9,286 Square Feet
- Features: Level
Details
- Parcel number: 06K620482
- Special conditions: Standard
Construction
Type & style
- Home type: SingleFamily
- Architectural style: Ranch
- Property subtype: Single Family Residence
Materials
- Brick Veneer
- Roof: Composition
Condition
- Year built: 1967
Utilities & green energy
- Electric: Ameren
- Sewer: Public Sewer
- Water: Public
- Utilities for property: Electricity Connected, Natural Gas Connected, Sewer Connected, Water Connected
Community & HOA
Community
- Security: Fire Alarm, Security System, Smoke Detector(s)
- Subdivision: Flamingo Park 15
HOA
- Has HOA: No
Location
- Region: Florissant
Financial & listing details
- Price per square foot: $122/sqft
- Tax assessed value: $192,700
- Annual tax amount: $3,127
- Date on market: 8/6/2026
- Cumulative days on market: 7 days
- Listing terms: Cash,Conventional,FHA,VA Loan
- Electric utility on property: Yes
Estimated market value
Not available
Estimated sales range
Not available
Not available
Price history
| Date | Event | Price |
|---|---|---|
| 8/6/2026 | Listed for sale | $209,900+11.9%$122/sqft |
Source:  MARIS #26049644 Report a problem MARIS #26049644 Report a problem | ||
| 1/4/2023 | Sold | -- |
Source: MARIS #21082269 Report a problem | ||
| 11/30/2022 | Pending sale | $187,500$109/sqft |
Source: MARIS #21082269 Report a problem | ||
| 11/17/2022 | Price change | $187,500-1.3%$109/sqft |
Source: MARIS #21082269 Report a problem | ||
| 11/9/2022 | Price change | $190,000-2.6%$110/sqft |
Source: MARIS #21082269 Report a problem | ||
| 10/31/2022 | Price change | $195,000-2%$113/sqft |
Source: MARIS #21082269 Report a problem | ||
| 10/21/2022 | Listed for sale | $199,000$115/sqft |
Source: MARIS #21082269 Report a problem | ||
| 10/2/2022 | Pending sale | $199,000$115/sqft |
Source: MARIS #21082269 Report a problem | ||
| 9/30/2022 | Listed for sale | $199,000+53.1%$115/sqft |
Source: MARIS #21082269 Report a problem | ||
| 10/6/2021 | Sold | -- |
Source: MARIS #21059102 Report a problem | ||
| 9/24/2021 | Pending sale | $130,000$75/sqft |
Source: MARIS #21059102 Report a problem | ||
| 9/6/2021 | Listed for sale | $130,000$75/sqft |
Source: MARIS #21059102 Report a problem | ||
| 8/20/2021 | Contingent | $130,000$75/sqft |
Source: MARIS #21059102 Report a problem | ||
| 8/17/2021 | Listed for sale | $130,000+62.7%$75/sqft |
Source: MARIS #21059102 Report a problem | ||
| 5/27/2016 | Sold | -- |
Source: Public Record Report a problem | ||
| 4/16/2016 | Pending sale | $79,900$46/sqft |
Source: MORE, REALTORS #15051597 Report a problem | ||
| 4/16/2016 | Listed for sale | $79,900$46/sqft |
Source: MORE, REALTORS #15051597 Report a problem | ||
| 3/9/2016 | Listing removed | $79,900$46/sqft |
Source: MORE, REALTORS #15051597 Report a problem | ||
| 9/16/2015 | Listed for sale | $79,900-11.1%$46/sqft |
Source: MORE, REALTORS #15051597 Report a problem | ||
| 6/30/2015 | Listing removed | $89,900$52/sqft |
Source: RE/MAX Results #15015185 Report a problem | ||
| 3/25/2015 | Listed for sale | $89,900$52/sqft |
Source: RE/MAX Results #15015185 Report a problem | ||
| 1/17/2001 | Sold | -- |
Source: Public Record Report a problem | ||
Public tax history
| Year | Property taxes | Tax assessment |
|---|---|---|
| 2025 | $3,127 +26.2% | $36,610 +29.2% |
| 2024 | $2,478 +0.1% | $28,330 |
| 2023 | $2,475 +23% | $28,330 +38.3% |
| 2022 | $2,012 +1.4% | $20,480 |
| 2021 | $1,983 +0.2% | $20,480 +7.6% |
| 2020 | $1,980 +18.2% | $19,040 |
| 2019 | $1,676 | $19,040 +26.8% |
| 2018 | $1,676 | $15,010 |
| 2017 | $1,676 +0.1% | $15,010 -4.5% |
| 2016 | $1,674 -5.7% | $15,720 |
| 2015 | $1,775 | $15,720 +2.4% |
| 2014 | $1,775 +7.7% | $15,350 |
| 2013 | $1,648 | $15,350 -17% |
| 2012 | -- | $18,490 |
| 2011 | -- | $18,490 -10.4% |
| 2010 | $2,054 +6.1% | $20,630 |
| 2009 | $1,935 +1.7% | $20,630 -7.7% |
| 2008 | $1,903 +10% | $22,340 |
| 2007 | $1,730 | $22,340 +16.2% |
| 2006 | $1,730 +2.4% | $19,230 |
| 2005 | $1,690 +45.8% | $19,230 +38.8% |
| 2003 | $1,159 +4.8% | $13,850 |
| 2002 | $1,106 +15.6% | $13,850 |
| 2001 | $957 | $13,850 |
Find assessor info on the county website
Monthly payment
Est. payment
Payment breakdown
Explore the cost of this home by adjusting the details. Changes won't be saved.Climate risks
Neighborhood: 63031
Nearby schools
GreatSchools rating
- 3/10Cold Water Elementary SchoolGrades: PK-5Distance: 0.7 mi
- 2/10North Middle SchoolGrades: 6-8Distance: 2.9 mi
- 2/10Hazelwood Central High SchoolGrades: 9-12Distance: 1.3 mi
Schools provided by the listing agent
- Elementary: Cold Water Elem.
- Middle: North Middle
- High: Hazelwood Central High
Source: MARIS. This data may not be complete. We recommend contacting the local school district to confirm school assignments for this home.
- $--3 bd2 ba1k sqft1520 Leisure Dr, Florissant, MO 63031Sold
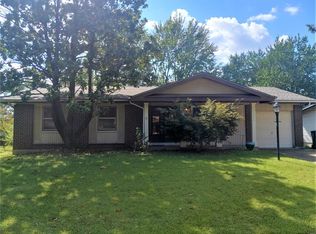
- $173,8003 bd2 ba1k sqft1560 Leisure Dr, Florissant, MO 63031Off Market
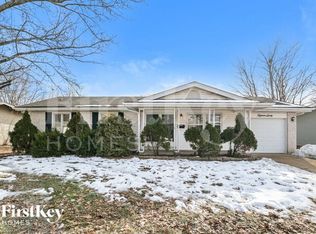
- $193,5003 bd2 ba1.4k sqft1500 Leisure Dr, Florissant, MO 63031Off Market
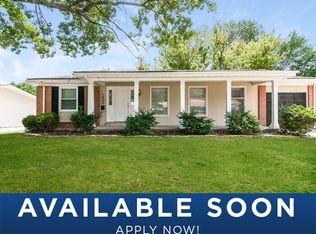
- $178,8003 bd2 ba1k sqft1570 Leisure Dr, Florissant, MO 63031Off Market
- $230,2003 bd2 ba1.4k sqft1545 Leisure Dr, Florissant, MO 63031Off Market
- $187,8003 bd2 ba1.1k sqft1565 Leisure Dr, Florissant, MO 63031Off Market
- $198,9003 bd2 ba1.1k sqft1525 Leisure Dr, Florissant, MO 63031Off Market
- $236,7003 bd2 ba1.4k sqft1515 Central Pkwy, Florissant, MO 63031Off Market
A local agent can set up tours, give advice and negotiate with sellers.
A local lender can help you make sure your offer is ready when you are.
Similar homes
- $225,0003 bd3 ba1.7k sqft14 Olvera Cir, Florissant, MO 63031For Sale

 MLS ID #26025590, Angela E Johnson, Redfin Corporation. MARIS
 - $174,9003 bd1 ba1.5k sqft200 Falcon Dr, Florissant, MO 63031For Sale
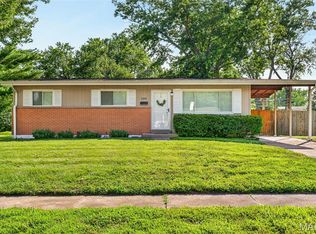 MLS ID #26042726, Ashleigh Bolar, Keller Williams Marquee. MARIS
 - $235,0003 bd2 ba936 sqft1496 El Camino Dr, Florissant, MO 63031For Sale
 MLS ID #26045100, Kelli D Gorla, DRG - Delhougne Realty Group. MARIS
 - $189,9003 bd2 ba1.7k sqft1150 Kostka Ln, Florissant, MO 63031For Sale
 MLS ID #26032933, Robert Salmons, Entera Realty, LLC. MARIS
 - $229,0003 bd2 ba1.6k sqft3145 Parker Rd, Florissant, MO 63033For SaleMLS ID #26044399, Mitchell M Peters, Campbell House & Home. MARIS
- $249,9003 bd2 ba1.4k sqft3985 Fairway Dr, Florissant, MO 63033For SaleMLS ID #26048409, Rhonda Liddell-Davis, Keller Williams Realty St. Louis. MARIS
- $179,9004 bd2 ba999 sqft1800 Bobbinray Ave, Florissant, MO 63031For SaleMLS ID #26045144, Danielle Barford, Avenue Real Estate Group. MARIS
- $249,9003 bd2 ba1.1k sqft2380 Wharton Ct, Florissant, MO 63031For SaleMLS ID #26040769, Joseph McNeal, Coldwell Banker Realty - Gundaker. MARIS
- $214,9004 bd3 ba1.2k sqft5172 Priorybrook Rd, Florissant, MO 63033For SaleMLS ID #26049848, Robert Salmons, Entera Realty, LLC. MARIS
- $199,9003 bd2 ba1.5k sqft14 Tamma Ln, Hazelwood, MO 63042For SaleMLS ID #26046908, Christoph A Dewald, EXP Realty, LLC. MARIS
- $170,0003 bd2 ba1.5k sqft2195 Somerset Dr, Florissant, MO 63033For SaleMLS ID #26024672, Jay Cammon, Three Doors LLC. MARIS
- $194,9003 bd3 ba1k sqft2560 Suffolk Pl, Florissant, MO 63033For SaleMLS ID #26037013, Robert Salmons, Entera Realty, LLC. MARIS
- $224,9003 bd3 ba1.3k sqft1565 Aintree Dr, Florissant, MO 63033For SaleMLS ID #25075007, Neshobey Payne, Executive Realty. MARIS
- $165,0003 bd1 ba892 sqft730 Babler Dr, Florissant, MO 63031For SaleMLS ID #26021053, Anthony D McGhee, Hero Realty, LLC. MARIS
- $239,9004 bd2 ba1.5k sqft3027 Westminster Dr, Florissant, MO 63033For SaleMLS ID #26015705, Michael A Zouglas, REO Xpress, LLC. MARIS
- $149,9003 bd1 ba912 sqft1325 Estes Dr, Florissant, MO 63031For SaleMLS ID #26041677, Jeff S Garner, Garner Realty & Development, Inc.. MARIS
- $199,9003 bd2 ba1.5k sqft7448 Hillsdale Dr, Saint Louis, MO 63121For SaleMLS ID #26037131, Erica L Timko, Keller Williams Realty St. Louis. MARIS
- $235,0003 bd1 ba1.9k sqft10800 Hobday Ave, Saint Ann, MO 63074For SaleMLS ID #26049159, Josie M Moruzzi, EXP Realty, LLC. MARIS
- $250,0003 bd2 ba1.8k sqft3256 Adie Rd, Saint Ann, MO 63074For SaleMLS ID #26050713, Tyler L Crowley, DRG - Delhougne Realty Group. MARIS
- $250,0003 bd2 ba1.4k sqft14000 Davey Dr, Florissant, MO 63034For SaleMLS ID #26023876, Sanora Mitchem, Nettwork Global. MARIS
