RARE 2,800 SQ FT TOTAL LIVING AREA + NEWER ROOF (2025)
Discover a rare amount of finished living space in this meticulously updated Florissant ranch. Tucked away on a quiet, tree-lined street, this home offers nearly 2,800 sq ft of total living area—double the functional square footage of a standard area ranch combining a spacious floor plan with recent updates.
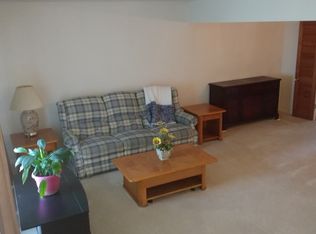
MAIN LEVEL: The interior features a spacious living room highlighted by an airy vaulted ceiling, a dedicated formal dining room, and a versatile secondary living room with all with natural hardwood floors throughout. The kitchen has been fully updated with solid granite countertops, a sleek modern backsplash, and stainless steel appliances. All 3 bedrooms are located on this level along with 2 full bathrooms, both featuring custom tile work and modern finishes.
LOWER LEVEL: The professionally finished basement effectively doubles your living space. This expansive area includes a massive recreation room and an oversized bonus room—ideal for a quiet home office, private fitness studio, or guest space.
OUTDOORS:
Attached garage featuring a large built-in storage cabinet, plus a dedicated backyard storage shed.
Fully fenced backyard featuring two concrete patios, perfect for entertaining.
Newer Roof (April 2025) for long-term maintenance-free living.
Located minutes from Cross Keys Shopping Center, you will have quick access to shopping, dining, and everyday essentials while still enjoying a quiet residential setting. This move-in-ready home provides the extra living space you’ve been looking for with the peace of mind you want. Schedule your showing today to experience the quality and 2,800 sq ft of space!
UPDATED 8/2/2026: The sellers have recently made improvements to the home, including professional cleaning and fresh paint throughout the main living areas, kitchen, hallways, and bathrooms, providing a refreshed and move-in-ready feel for future homeowners.
Active
Listed by: Nettwork Global • Sanora Mitchem • 314-240-2544
Price cut: $9.9K (6/18)
$250,000
14000 Davey Dr, Florissant, MO 63034
3beds
1,408sqft
:
Get pre-qualified$1,681/mo
Single Family Residence
Built in 1963
10,001 Square Feet Lot
$-- Zestimate®
$178/sqft
$-- HOA
What's special
Professionally finished basementFully fenced backyardDedicated backyard storage shedSolid granite countertopsQuiet tree-lined streetOversized bonus roomNatural hardwood floors throughout
- 106 days |
- 371 |
- 42 |
Zillow last checked:
Listing updated:
Listed by:
Sanora Mitchem 314-240-2544,
Nettwork Global
Source: MARIS,MLS#: 26023876 Originating MLS: Southern Gateway Association of REALTORS
Originating MLS: Southern Gateway Association of REALTORSFacts & features
Interior
Bedrooms & bathrooms
- Bedrooms: 3
- Bathrooms: 2
- Full bathrooms: 2
- Main level bathrooms: 2
- Main level bedrooms: 3
Heating
- Forced Air, Natural Gas
Cooling
- Ceiling Fan(s), Central Air, Electric
Features
- Basement: Finished
- Has fireplace: No
Interior area
- Total structure area: 1,408
- Total interior livable area: 1,408 sqft
- Finished area above ground: 1,408
Property
Parking
- Parking features: Garage
- Has garage: Yes
Features
- Levels: One
Lot
- Size: 10,001 Square Feet
- Features: Back Yard
Details
- Parcel number: 07H641013
- Special conditions: Standard
Construction
Type & style
- Home type: SingleFamily
- Architectural style: Ranch,Traditional
- Property subtype: Single Family Residence
Materials
- Brick
Condition
- Year built: 1963
Utilities & green energy
- Electric: Ameren
- Sewer: Public Sewer
- Water: Public
Community & HOA
Community
- Subdivision: Sunland Hills 3
HOA
- Has HOA: No
Location
- Region: Florissant
Financial & listing details
- Price per square foot: $178/sqft
- Tax assessed value: $203,600
- Annual tax amount: $3,321
- Date on market: 4/23/2026
- Cumulative days on market: 107 days
- Listing terms: Cash,Conventional,FHA,VA Loan
Estimated market value
Not available
Estimated sales range
Not available
Not available
Price history
| Date | Event | Price |
|---|---|---|
| 6/18/2026 | Price change | $250,000-3.8%$178/sqft |
Source:  MARIS #26023876 Report a problem MARIS #26023876 Report a problem | ||
| 5/28/2026 | Price change | $259,900-1.9%$185/sqft |
Source: MARIS #26023876 Report a problem | ||
| 5/13/2026 | Price change | $264,900-1.9%$188/sqft |
Source: MARIS #26023876 Report a problem | ||
| 4/23/2026 | Listed for sale | $270,000+10.4%$192/sqft |
Source: MARIS #26023876 Report a problem | ||
| 5/26/2023 | Sold | -- |
Source: MARIS #23022382 Report a problem | ||
| 5/26/2023 | Pending sale | $244,500$174/sqft |
Source: MARIS #23022382 Report a problem | ||
| 5/1/2023 | Contingent | $244,500$174/sqft |
Source: MARIS #23022382 Report a problem | ||
| 4/26/2023 | Listed for sale | $244,500+64.6%$174/sqft |
Source: MARIS #23022382 Report a problem | ||
| 4/21/2017 | Listing removed | $148,500$105/sqft |
Source: RE/MAX Results #16031843 Report a problem | ||
| 4/21/2017 | Pending sale | $148,500$105/sqft |
Source: RE/MAX Results #16031843 Report a problem | ||
| 9/26/2016 | Listed for sale | $148,500+10.9%$105/sqft |
Source: RE/MAX Results #16031843 Report a problem | ||
| 8/28/2015 | Sold | -- |
Source: Public Record Report a problem | ||
| 8/14/2009 | Sold | -- |
Source: Public Record Report a problem | ||
| 6/2/2009 | Listed for sale | $133,900-14.1%$95/sqft |
Source: RE/MAX GATEWAY #90003236 Report a problem | ||
| 1/13/2009 | Listing removed | $155,900$111/sqft |
Source: Prudential Real Estate #80037705 Report a problem | ||
| 9/17/2008 | Price change | $155,900-1.9%$111/sqft |
Source: Prudential Real Estate #80037705 Report a problem | ||
| 6/21/2008 | Listed for sale | $158,900$113/sqft |
Source: Prudential Real Estate #80037705 Report a problem | ||
Public tax history
| Year | Property taxes | Tax assessment |
|---|---|---|
| 2025 | $3,321 +13.5% | $38,690 +20.3% |
| 2024 | $2,928 +0.4% | $32,150 |
| 2023 | $2,917 +24.7% | $32,150 +40.5% |
| 2022 | $2,340 +5.6% | $22,890 |
| 2021 | $2,215 -4.7% | $22,890 +2.2% |
| 2020 | $2,324 +14.2% | $22,390 |
| 2019 | $2,035 +0.2% | $22,390 +26.9% |
| 2018 | $2,032 +4% | $17,650 |
| 2017 | $1,954 +0.1% | $17,650 +11.4% |
| 2016 | $1,952 +9.5% | $15,840 |
| 2015 | $1,783 | $15,840 -14.9% |
| 2014 | $1,783 -13.1% | $18,620 |
| 2013 | $2,052 | $18,620 -11.2% |
| 2012 | -- | $20,960 |
| 2011 | -- | $20,960 -9.5% |
| 2010 | $2,297 +5.8% | $23,160 |
| 2009 | $2,172 -0.3% | $23,160 -10.8% |
| 2008 | $2,178 +22.6% | $25,950 |
| 2007 | $1,776 | $25,950 +30.6% |
| 2006 | $1,776 +2.4% | $19,870 |
| 2005 | $1,734 +24.4% | $19,870 +7.7% |
| 2003 | $1,394 +5.4% | $18,450 +9.8% |
| 2002 | $1,322 +3.9% | $16,800 |
| 2001 | $1,272 | $16,800 |
Find assessor info on the county website
Monthly payment
Est. payment
Payment breakdown
Explore the cost of this home by adjusting the details. Changes won't be saved.Climate risks
Neighborhood: 63034
Nearby schools
GreatSchools rating
- 4/10Jury Elementary SchoolGrades: PK-5Distance: 1.9 mi
- 4/10Central Middle SchoolGrades: 6-8Distance: 1.8 mi
- 2/10Hazelwood Central High SchoolGrades: 9-12Distance: 2.2 mi
Schools provided by the listing agent
- Elementary: Jury Elem.
- Middle: Central Middle
- High: Hazelwood Central High
Source: MARIS. This data may not be complete. We recommend contacting the local school district to confirm school assignments for this home.
- $203,1003 bd2 ba1.3k sqft13990 Davey Dr, Florissant, MO 63034Off Market
- $218,8003 bd2 ba1.4k sqft14010 Davey Dr, Florissant, MO 63034Off Market
- $173,4002 bd1 ba1.3k sqft14005 Sunland Dr, Florissant, MO 63034Off Market
- $174,6003 bd1 ba1.1k sqft13985 Sunland Dr, Florissant, MO 63034Off Market
- $217,2003 bd2 ba1.3k sqft14015 Sunland Dr, Florissant, MO 63034Off Market
- $218,8003 bd2 ba1.4k sqft14030 Davey Dr, Florissant, MO 63034Off Market
- $207,5004 bd2 ba1.4k sqft13970 Davey Dr, Florissant, MO 63034Off Market
- $242,6003 bd2 ba1.4k sqft14035 Sunland Dr, Florissant, MO 63034Off Market
A local agent can set up tours, give advice and negotiate with sellers.
A local lender can help you make sure your offer is ready when you are.
Similar homes
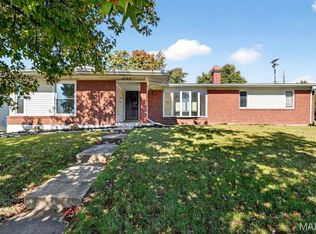
- $264,9004 bd3 ba1.6k sqft2255 Barcelona Dr, Florissant, MO 63033For Sale

 MLS ID #26021678, Angela Harris, Berkshire Hathaway HomeServices Select Properties. MARIS
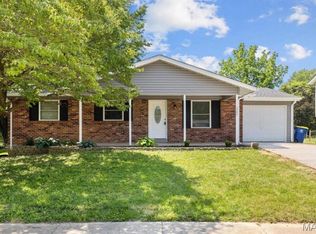
 - $224,9003 bd3 ba1.3k sqft1565 Aintree Dr, Florissant, MO 63033For Sale
 MLS ID #25075007, Neshobey Payne, Executive Realty. MARIS
 - $249,9003 bd2 ba1.1k sqft2380 Wharton Ct, Florissant, MO 63031For Sale
 MLS ID #26040769, Joseph McNeal, Coldwell Banker Realty - Gundaker. MARIS
 - $209,9003 bd2 ba1.7k sqft1540 Leisure Dr, Florissant, MO 63031For Sale
 MLS ID #26049644, Angela E Johnson, Redfin Corporation. MARIS
 - $235,0003 bd2 ba936 sqft1496 El Camino Dr, Florissant, MO 63031For SaleMLS ID #26045100, Kelli D Gorla, DRG - Delhougne Realty Group. MARIS
- $134,9002 bd2 ba1.2k sqft3701 Candlewyck Club Dr APT A, Florissant, MO 63034For SaleMLS ID #26048400, Anthony J Schreiber, EXP Realty, LLC. MARIS
- $235,0003 bd1 ba1.9k sqft10800 Hobday Ave, Saint Ann, MO 63074For SaleMLS ID #26049159, Josie M Moruzzi, EXP Realty, LLC. MARIS
- $199,0003 bd2 ba1.2k sqft3080 Shackelford Rd, Florissant, MO 63031For SaleMLS ID #26039950, Katie T Viau, Realty Executives Premiere. MARIS
- $240,0003 bd1 ba982 sqft4140 Liguori Ln, Bridgeton, MO 63044For SaleMLS ID #26046881, Heidy C Weicht, DRG - Delhougne Realty Group. MARIS
- $170,0003 bd2 ba1.5k sqft2195 Somerset Dr, Florissant, MO 63033For SaleMLS ID #26024672, Jay Cammon, Three Doors LLC. MARIS
- $174,9003 bd1 ba1.5k sqft200 Falcon Dr, Florissant, MO 63031For SaleMLS ID #26042726, Ashleigh Bolar, Keller Williams Marquee. MARIS
- $330,0004 bd3 ba2k sqft3916 Albers Pointe Dr, Florissant, MO 63034For SaleMLS ID #26044634, Linda Kirkpatrick, Worth Clark Realty. MARIS
- $189,9003 bd2 ba1.7k sqft1150 Kostka Ln, Florissant, MO 63031For SaleMLS ID #26032933, Robert Salmons, Entera Realty, LLC. MARIS
- $189,9003 bd2 ba1.7k sqft1316 Bayonne Dr, Saint Louis, MO 63138For SaleMLS ID #26049888, Michael G Quigley, Worth Clark Realty. MARIS
- $349,9005 bd3 ba2k sqft16337 Hampden Pl, Florissant, MO 63034For SaleMLS ID #26035724, Georgia D Rossel, CityScapes Realty. MARIS
- $279,9003 bd3 ba2k sqft7323 Cartwheel Ln, Hazelwood, MO 63042For SaleMLS ID #26040698, Erin France, Magnolia Real Estate. MARIS
- $155,0003 bd1 ba1.2k sqft306 Roberta Ave, Saint Louis, MO 63135For SaleMLS ID #26050026, Damon D Major, Key-West Property Partners brokered by EXP Realty, LLC. MARIS
- $259,9003 bd2 ba1.4k sqft316 Locust St, Edwardsville, IL 62025For SaleMLS ID #26033920, Karen Schoenthal, RE/MAX Alliance. MARIS
- $185,0003 bd2 ba1.4k sqft931 Thatcher Ave, Saint Louis, MO 63135For SaleMLS ID #26029450, Scott Ebo, Platinum Realty of St. Louis. MARIS
- $204,9003 bd3 ba1.2k sqft1732 Del Rosa Way, Saint Louis, MO 63138For SaleMLS ID #26048908, Joel A Gigax, RE Source PM, LLC. MARIS
