One-of-a-Kind Split-Level on a Large Corner Lot in Hazelwood! Welcome home to this one-of-a-kind split-level situated on a large corner lot, offering outstanding curb appeal and plenty of outdoor space. Featuring 3 bedrooms, 2.5 bathrooms, a 2-car attached garage, and a walkout basement, this home combines comfort, functionality, and room to grow. The upper level features all three bedrooms and two full bathrooms, including a spacious primary suite complete with a private en suite bathroom. This thoughtfully designed layout keeps the bedrooms together while providing a private retreat for the homeowners. The split-level floor plan offers multiple living spaces, perfect for entertaining or everyday living. The walkout basement adds even more flexibility, making it ideal for a family room, recreation area, home office, workout space, or playroom, with direct access to the backyard. Just when you think there you have seen all the living spaces, there is another bonus level with a room full of built-ins. Outside, the expansive corner lot provides plenty of space for outdoor gatherings, gardening, or simply relaxing. Conveniently located near shopping, dining, parks, schools, and major highways, this unique Hazelwood home is one you won't want to miss. Schedule your private showing today!
Active
Listed by: Magnolia Real Estate • Erin France
$279,900
7323 Cartwheel Ln, Hazelwood, MO 63042
3beds
2,038sqft
:
Get pre-qualified$1,882/mo
Single Family Residence
Built in 1964
9,291 Square Feet Lot
$-- Zestimate®
$137/sqft
$-- HOA
What's special
One-of-a-kind split-levelWalkout basementPrivate en suite bathroomExpansive corner lotLarge corner lotPlenty of outdoor spaceMultiple living spaces
- 22 days |
- 1,875 |
- 64 |
Zillow last checked:
Listing updated:
Listed by:
Erin France 734-309-2571,
Magnolia Real Estate
Source: MARIS,MLS#: 26040698 Originating MLS: St. Charles County Association of REALTORS
Originating MLS: St. Charles County Association of REALTORSFacts & features
Interior
Bedrooms & bathrooms
- Bedrooms: 3
- Bathrooms: 3
- Full bathrooms: 2
- 1/2 bathrooms: 1
Heating
- Forced Air
Cooling
- Central Air
Appliances
- Included: Dishwasher, Microwave, Built-In Electric Range
- Laundry: In Basement
Features
- Built-in Features, Dining/Living Room Combo, Eat-in Kitchen, Entrance Foyer, High Ceilings, Solid Surface Countertop(s)
- Flooring: Tile, Wood
- Basement: Partially Finished,Full,Walk-Out Access
- Number of fireplaces: 1
- Fireplace features: Electric, Living Room
Interior area
- Total structure area: 2,038
- Total interior livable area: 2,038 sqft
- Finished area above ground: 1,376
- Finished area below ground: 662
Property
Parking
- Total spaces: 2
- Parking features: Garage - Attached
- Attached garage spaces: 2
Features
- Levels: Multi/Split
Lot
- Size: 9,291 Square Feet
- Features: Corner Lot
Details
- Parcel number: 08L320921
- Special conditions: Standard
Construction
Type & style
- Home type: SingleFamily
- Architectural style: Split Level
- Property subtype: Single Family Residence
Materials
- Brick Veneer, Vinyl Siding
- Foundation: Concrete Perimeter
Condition
- Updated/Remodeled
- New construction: No
- Year built: 1964
Utilities & green energy
- Electric: Single Phase
- Sewer: Public Sewer
- Water: Public
- Utilities for property: Electricity Connected, Sewer Connected, Water Connected
Community & HOA
Community
- Subdivision: Coach Light Village 2
HOA
- Has HOA: No
Location
- Region: Hazelwood
Financial & listing details
- Price per square foot: $137/sqft
- Tax assessed value: $204,100
- Annual tax amount: $2,937
- Date on market: 6/26/2026
- Cumulative days on market: 22 days
- Listing terms: Cash,Conventional,VA Loan
- Ownership: Private
- Electric utility on property: Yes

Erin France
(734) 309-2571
By pressing Contact Agent, you agree that the real estate professional identified above may call/text you about your search, which may involve use of automated means and pre-recorded/artificial voices. You don't need to consent as a condition of buying any property, goods, or services. Message/data rates may apply. You also agree to our Terms of Use. Zillow does not endorse any real estate professionals. We may share information about your recent and future site activity with your agent to help them understand what you're looking for in a home.
Estimated market value
Not available
Estimated sales range
Not available
Not available
Price history
| Date | Event | Price |
|---|---|---|
| 7/24/2026 | Listed for sale | $279,900$137/sqft |
Source:  MARIS #26040698 Report a problem MARIS #26040698 Report a problem | ||
| 7/14/2026 | Pending sale | $279,900$137/sqft |
Source: MARIS #26040698 Report a problem | ||
| 6/26/2026 | Listed for sale | $279,900+80.7%$137/sqft |
Source: MARIS #26040698 Report a problem | ||
| 3/11/2016 | Sold | -- |
Source: MARIS #15059415 Report a problem | ||
| 10/22/2015 | Listed for sale | $154,900$76/sqft |
Source: Keller Williams Realty West #15059415 Report a problem | ||
Public tax history
| Year | Property taxes | Tax assessment |
|---|---|---|
| 2025 | $2,937 +7.7% | $38,780 +15.8% |
| 2024 | $2,728 -1.3% | $33,500 |
| 2023 | $2,764 +15.2% | $33,500 +29% |
| 2022 | $2,401 +1.7% | $25,970 |
| 2021 | $2,360 -5.6% | $25,970 +0.9% |
| 2020 | $2,499 +17.7% | $25,750 |
| 2019 | $2,123 | $25,750 +24.2% |
| 2018 | $2,123 | $20,730 |
| 2017 | $2,123 +0.6% | $20,730 +5.9% |
| 2016 | $2,111 +5% | $19,570 |
| 2015 | $2,010 | $19,570 -2.5% |
| 2014 | $2,010 -0.6% | $20,070 |
| 2013 | $2,022 | $20,070 +1.1% |
| 2012 | -- | $19,860 |
| 2011 | -- | $19,860 -20.9% |
| 2010 | $2,417 +4.9% | $25,100 |
| 2009 | $2,305 +1.9% | $25,100 -8.6% |
| 2008 | $2,263 +21.9% | $27,460 |
| 2007 | $1,857 | $27,460 +27.7% |
| 2006 | $1,857 +3% | $21,510 |
| 2005 | $1,803 +38.7% | $21,510 +20.9% |
| 2003 | $1,300 +4.1% | $17,790 +3.9% |
| 2002 | $1,249 +3.7% | $17,120 |
| 2001 | $1,204 | $17,120 |
Find assessor info on the county website
Monthly payment
Est. payment
Payment breakdown
Explore the cost of this home by adjusting the details. Changes won't be saved.Climate risks
Neighborhood: 63042
Nearby schools
GreatSchools rating
- 5/10Mcnair Elementary SchoolGrades: PK-5Distance: 0.4 mi
- 3/10West Middle SchoolGrades: 6-8Distance: 2.6 mi
- 3/10Hazelwood West High SchoolGrades: 9-12Distance: 1 mi
Schools provided by the listing agent
- Elementary: Mcnair Elem.
- Middle: West Middle
- High: Hazelwood West High
Source: MARIS. This data may not be complete. We recommend contacting the local school district to confirm school assignments for this home.
- $183,7003 bd1 ba1.1k sqft629 Lamplight Ln, Hazelwood, MO 63042Off Market
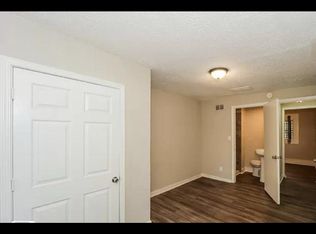
- $252,5003 bd3 ba1.9k sqft7347 Cartwheel Ln, Hazelwood, MO 63042Off Market

- $233,1003 bd2 ba1.8k sqft660 Carriage Ln, Hazelwood, MO 63042Off Market
- $--9,517.86 Square Feet7359 Cartwheel Ln, Hazelwood, MO 63042Sold

- $--3 bd2 ba896 sqft7324 Cartwheel Ln, Hazelwood, MO 63042Sold
- $214,8003 bd2 ba999 sqft7312 Cartwheel Ln, Hazelwood, MO 63042Off Market
- $187,8003 bd1 ba1.6k sqft670 Carriage Ln, Hazelwood, MO 63042Off Market
- $198,1003 bd2 ba1.5k sqft7336 Cartwheel Ln, Hazelwood, MO 63042Off Market
Similar homes
- $199,9003 bd2 ba1.5k sqft14 Tamma Ln, Hazelwood, MO 63042For Sale
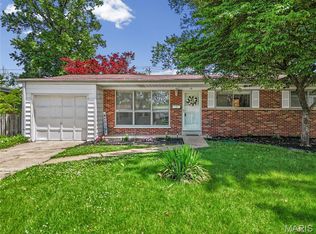
 MLS ID #26046908, Christoph A Dewald, EXP Realty, LLC. MARIS
 - $275,0004 bd3 ba1.6k sqft2255 Barcelona Dr, Florissant, MO 63033For Sale
 MLS ID #26021678, Angela Harris, Berkshire Hathaway HomeServices Select Properties. MARIS
 - $285,0003 bd2 ba1.6k sqft569 Saint Joseph St, Florissant, MO 63031For Sale
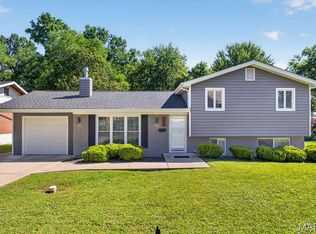 MLS ID #26037319, Margaret Meyerkord, Berkshire Hathaway HomeServices Select Properties. MARIS
 - $279,0003 bd2 ba1.7k sqft7315 Ahern Ave, Saint Louis, MO 63130For Sale
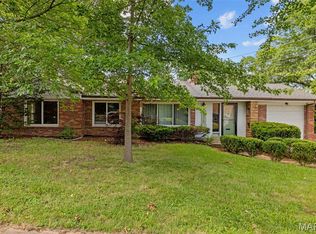 MLS ID #26047589, Warren Popp, Heritage Properties Realty LLC. MARIS
 - $299,0003 bd3 ba2.5k sqft6632 Blossom View Dr, Florissant, MO 63033For SaleMLS ID #26041913, Catherine A Pfeiffer, Vancil Brothers Realty. MARIS
- $265,0003 bd2 ba2k sqft5260 Edgemere Dr, Florissant, MO 63033For SaleMLS ID #26004114, Laura L Shucart, Keller Williams Chesterfield. MARIS
- $269,9004 bd2 ba1.3k sqft4508 Saint Leo Ln, Saint Ann, MO 63074For SaleMLS ID #26041086, Mila Schumacher, Coldwell Banker Realty - Gundaker. MARIS
- $315,0004 bd2 ba1.7k sqft15 Blackberry Dr, Saint Charles, MO 63301For SaleMLS ID #26044327, Sherry M Ruyle, Meyer & Company Real Estate. MARIS
- $285,0003 bd2 ba1.2k sqft10 Media Dr, Saint Louis, MO 63146For SaleMLS ID #26034558, Jessica B Berchtold, Narrative Real Estate. MARIS
- $300,0003 bd2 ba1.4k sqft2807 Sundowner Dr, Saint Charles, MO 63303For SaleMLS ID #26041124, Cassie N Garamella, RedKey Realty Leaders. MARIS
- $259,0003 bd3 ba2.5k sqft3650 Estates Dr, Florissant, MO 63033For SaleBHHS broker feed
- $240,0003 bd2 ba1.8k sqft12062 Cato Dr, Florissant, MO 63033For SaleMLS ID #26005643, Ann E Walker, Coldwell Banker Realty - Gundaker. MARIS
- $250,0003 bd2 ba1.4k sqft14000 Davey Dr, Florissant, MO 63034For SaleMLS ID #26023876, Sanora Mitchem, Nettwork Global. MARIS
- $289,9003 bd2 ba1.9k sqft9828 Whitcomb Ln, Saint Louis, MO 63123For SaleMLS ID #26046124, Emily Pacheco, Nettwork Global. MARIS
- $225,0003 bd2 ba1.3k sqft2193 Farnham Ln, Florissant, MO 63033For SaleMLS ID #26040571, Jessica B Berchtold, Narrative Real Estate. MARIS
- $275,0003 bd1 ba1.2k sqft8706 Valcour Ave, Saint Louis, MO 63123For SaleMLS ID #26038668, Jim Manning, Three Doors LLC. MARIS
- $360,0003 bd2 ba1.9k sqft930 Blackberry Pl, Saint Louis, MO 63130For SaleMLS ID #26046844, Bruce Butler, RedKey Realty Leaders. MARIS
- $325,0004 bd2 ba1.7k sqft2801 Droste Rd, Saint Charles, MO 63301For SaleMLS ID #26043226, Catie Stricker Howell, Keller Williams Pinnacle. MARIS
- $407,0004 bd4 ba2.8k sqft11 Moselle Ct, Florissant, MO 63031For SaleMLS ID #26043167, Jolonda J Hibbler, DRG - Delhougne Realty Group. MARIS
- $255,0003 bd2 ba1.1k sqft818 Sanders Pl, Saint Louis, MO 63126For SaleMLS ID #26045120, Mitzie D Fenberg, Compass Realty Group. MARIS
