Tucked away on a peaceful cul-de-sac and situated on nearly half an acre, this beautifully maintained 4-bedroom, 3.5-bath home offers the perfect blend of space, comfort, and privacy.
From the moment you arrive, you'll be welcomed by the charming wraparound porch and mature wooded surroundings that create a peaceful retreat. Inside, a bright two-story foyer leads to an inviting floor plan featuring fresh, neutral finishes and abundant natural light. The formal dining room showcases elegant coffered ceilings, making it the perfect space for holiday gatherings and special occasions.
The spacious kitchen is designed for both everyday living and entertaining, offering a large center island, stainless steel appliances, double ovens, generous counter space, a walk-in pantry, and an adjoining breakfast area.
The cozy family room is the heart of the home, complete with a gas fireplace, custom built-in bookshelves, crown molding, and beautiful bay windows overlooking the private backyard.
Upstairs, escape to the expansive primary suite featuring dual walk-in closets, separate vanities, a relaxing soaking tub, and a separate shower. Three additional generously sized bedrooms provide plenty of space for family, guests, or a home office.
The partially finished lower level expands your living space with a large recreation area, a full bathroom, a sleeping room, and endless possibilities for a media room, gym, playroom, or entertaining.
Step outside to enjoy the oversized deck, ideal for summer barbecues or quiet evenings surrounded by nature. With a two-car garage, exceptional indoor and outdoor living spaces, and a desirable location, this home truly has everything you've been searching for.
Schedule your private showing today and experience all this incredible home has to offer!
Active
Listed by: DRG - Delhougne Realty Group • Jolonda J Hibbler
Price cut: $5K (7/22)
$407,000
11 Moselle Ct, Florissant, MO 63031
4beds
2,800sqft
:
Get pre-qualified$2,737/mo
Single Family Residence
Built in 1988
0.47 Acres Lot
$406,000 Zestimate®
$145/sqft
$-- HOA
What's special
Gas fireplaceTwo-car garagePartially finished lower levelPeaceful cul-de-sacPrivate backyardNearly half an acreCharming wraparound porch
- 17 days |
- 706 |
- 52 |
Zillow last checked:
Listing updated:
Listed by:
Jolonda J Hibbler 314-341-8986,
DRG - Delhougne Realty Group
Source: MARIS,MLS#: 26043167 Originating MLS: St. Louis Association of REALTORS
Originating MLS: St. Louis Association of REALTORSFacts & features
Interior
Bedrooms & bathrooms
- Bedrooms: 4
- Bathrooms: 4
- Full bathrooms: 3
- 1/2 bathrooms: 1
- Main level bathrooms: 1
Heating
- Forced Air, Natural Gas
Cooling
- Central Air, Electric
Features
- Basement: Finished
- Number of fireplaces: 1
Interior area
- Total structure area: 2,800
- Total interior livable area: 2,800 sqft
- Finished area above ground: 2,800
- Finished area below ground: 1,295
Property
Parking
- Total spaces: 2
- Parking features: Garage - Attached
- Attached garage spaces: 2
Features
- Levels: Two
Lot
- Size: 0.47 Acres
- Features: Adjoins Wooded Area, Cul-De-Sac, Level, Sprinklers In Front, Sprinklers In Rear
Details
- Parcel number: 07L520184
- Special conditions: Standard
Construction
Type & style
- Home type: SingleFamily
- Architectural style: Traditional
- Property subtype: Single Family Residence
Materials
- Vinyl Siding
Condition
- Year built: 1988
Utilities & green energy
- Electric: Ameren
- Sewer: Public Sewer
- Water: Public
- Utilities for property: Cable Available, Electricity Available, Electricity Connected, Natural Gas Available, Natural Gas Connected, Phone Available, Sewer Available, Sewer Connected, Water Available, Water Connected
Community & HOA
Community
- Subdivision: Riverwood Estates 8
HOA
- Has HOA: No
Location
- Region: Florissant
Financial & listing details
- Price per square foot: $145/sqft
- Tax assessed value: $363,900
- Annual tax amount: $5,229
- Date on market: 7/10/2026
- Cumulative days on market: 17 days
- Listing terms: Cash,Conventional,FHA,VA Loan
- Electric utility on property: Yes
Estimated market value
$406,000
$386,000 - $426,000
$2,878/mo
Price history
| Date | Event | Price |
|---|---|---|
| 7/22/2026 | Price change | $407,000-1.2%$145/sqft |
Source:  MARIS #26043167 Report a problem MARIS #26043167 Report a problem | ||
| 7/16/2026 | Price change | $412,000-1.9%$147/sqft |
Source: MARIS #26043167 Report a problem | ||
| 7/10/2026 | Listed for sale | $420,000+6.3%$150/sqft |
Source: MARIS #26043167 Report a problem | ||
| 5/22/2024 | Sold | -- |
Source: MARIS #24016201 Report a problem | ||
| 4/23/2024 | Pending sale | $395,000$141/sqft |
Source: MARIS #24016201 Report a problem | ||
| 4/14/2024 | Listed for sale | $395,000$141/sqft |
Source: MARIS #24016201 Report a problem | ||
| 3/27/2024 | Pending sale | $395,000$141/sqft |
Source: MARIS #24016201 Report a problem | ||
| 3/22/2024 | Listed for sale | $395,000-6%$141/sqft |
Source: MARIS #24016201 Report a problem | ||
| 12/2/2023 | Listing removed | -- |
Source: Owner Report a problem | ||
| 11/2/2023 | Listed for sale | $420,000+61.6%$150/sqft |
Source: Owner Report a problem | ||
| 11/2/2017 | Listing removed | $259,900$93/sqft |
Source: The Donati Group at RE/MAX EDGE #17067011 Report a problem | ||
| 11/2/2017 | Listed for sale | $259,900$93/sqft |
Source: RE/MAX EDGE #17067011 Report a problem | ||
| 11/1/2017 | Sold | -- |
Source: MARIS #17067011 Report a problem | ||
| 9/11/2017 | Pending sale | $259,900$93/sqft |
Source: RE/MAX EDGE #17067011 Report a problem | ||
| 9/6/2017 | Price change | $259,900-3.7%$93/sqft |
Source: RE/MAX EDGE #17067011 Report a problem | ||
| 8/18/2017 | Price change | $269,900-1.8%$96/sqft |
Source: RE/MAX EDGE #17067011 Report a problem | ||
| 8/4/2017 | Price change | $274,900-2.5%$98/sqft |
Source: REAL LIVING NOW #17057061 Report a problem | ||
| 7/19/2017 | Listed for sale | $281,900$101/sqft |
Source: Real Living Now #17057061 Report a problem | ||
Public tax history
| Year | Property taxes | Tax assessment |
|---|---|---|
| 2025 | $5,229 -2.4% | $69,150 +4% |
| 2024 | $5,358 -1.2% | $66,480 |
| 2023 | $5,421 +9.1% | $66,480 +22.1% |
| 2022 | $4,968 +1.7% | $54,440 |
| 2021 | $4,883 +6.2% | $54,440 +13.4% |
| 2020 | $4,600 +12.9% | $47,990 |
| 2019 | $4,075 | $47,990 +20.1% |
| 2018 | $4,075 | $39,960 |
| 2017 | $4,075 +0.4% | $39,960 +1.1% |
| 2016 | $4,060 +0.1% | $39,520 |
| 2015 | $4,055 | $39,520 +5.2% |
| 2014 | $4,055 +9% | $37,580 |
| 2013 | $3,719 | $37,580 -6.8% |
| 2012 | -- | $40,320 |
| 2011 | -- | $40,320 -13.1% |
| 2010 | $4,396 +3.1% | $46,400 |
| 2009 | $4,262 -5% | $46,400 -15.2% |
| 2008 | $4,484 +18.6% | $54,740 |
| 2007 | $3,779 | $54,740 +24.3% |
| 2006 | $3,779 +3% | $44,040 |
| 2005 | $3,670 +33% | $44,040 +12.8% |
| 2003 | $2,760 +4.2% | $39,030 +5.4% |
| 2002 | $2,649 +2.2% | $37,020 |
| 2001 | $2,593 | $37,020 |
Find assessor info on the county website
Monthly payment
Est. payment
Payment breakdown
Explore the cost of this home by adjusting the details. Changes won't be saved.Climate risks
Neighborhood: 63031
Nearby schools
GreatSchools rating
- 3/10Russell Elementary SchoolGrades: PK-5Distance: 0.9 mi
- 3/10West Middle SchoolGrades: 6-8Distance: 2.8 mi
- 3/10Hazelwood West High SchoolGrades: 9-12Distance: 1.6 mi
Schools provided by the listing agent
- Elementary: Russell Elem.
- Middle: West Middle
- High: Hazelwood West High
Source: MARIS. This data may not be complete. We recommend contacting the local school district to confirm school assignments for this home.
- $413,4004 bd2 ba2.9k sqft7 Moselle Ct, Florissant, MO 63031Off Market
- $427,7003 bd4 ba2.6k sqft6 Moselle Ct, Florissant, MO 63031Off Market
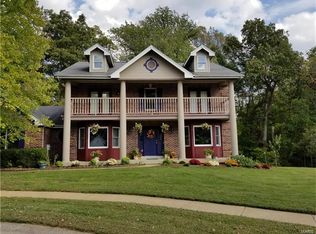
- $374,3003 bd3 ba2k sqft10 Moselle Ct, Florissant, MO 63031Off Market
- $375,9004 bd3 ba2k sqft11 Cheval Ct, Florissant, MO 63031Off Market

- $367,3003 bd3 ba1.9k sqft14 Moselle Ct, Florissant, MO 63031Off Market
- $331,9002 bd2 ba2.1k sqft17 Cheval Ct, Florissant, MO 63031Off Market
- $422,3004 bd4 ba4k sqft5 Cheval Ct, Florissant, MO 63031Off Market
- $434,2004 bd4 ba2.7k sqft23 Cheval Ct, Florissant, MO 63031Off Market
A local agent can set up tours, give advice and negotiate with sellers.
A local lender can help you make sure your offer is ready when you are.
Similar homes
- $325,0004 bd3 ba2.4k sqft3052 Wood Poppy Dr, Florissant, MO 63031For Sale
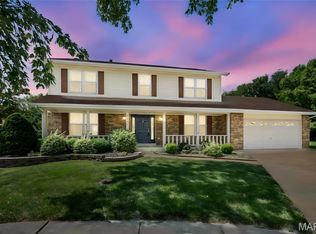
 MLS ID #26024175, Shell Svoboda, Compass Realty Group. MARIS
 - $372,4003 bd3 ba2.1k sqft1347 Harting Dr, Florissant, MO 63031For Sale
 MLS ID #26023210, Gary Le'Roi Newton, Properties by G. Le' Roi LLC. MARIS
 - $409,0004 bd4 ba2.8k sqft15552 Debridge Way, Florissant, MO 63034For Sale
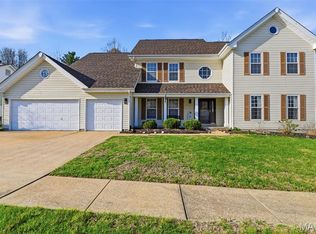 MLS ID #26017707, David Triggs, Realty 360 Group. MARIS
 - $380,0003 bd2 ba2.3k sqft13 Castle Dr, Florissant, MO 63034For Sale
 MLS ID #26043228, Kathy L Burks, Nettwork Global. MARIS
 - $372,5004 bd3 ba2.9k sqft102 August Pl, Florissant, MO 63034For SaleMLS ID #26028306, Louis J Schello, Dielmann Sotheby's International Realty. MARIS
- $280,0003 bd3 ba1.9k sqft2054 Krause Hill Pl, Florissant, MO 63031For SaleMLS ID #26033559, Pam Perrone, Keller Williams Realty St. Louis. MARIS
- $310,0003 bd4 ba1.8k sqft330 Reighley Pl, Florissant, MO 63031For SaleMLS ID #26043041, Rachael C Waller, Properties by G. Le' Roi LLC. MARIS
- $275,0004 bd3 ba1.6k sqft2255 Barcelona Dr, Florissant, MO 63033For SaleMLS ID #26021678, Angela Harris, Berkshire Hathaway HomeServices Select Properties. MARIS
- $325,0004 bd4 ba2.5k sqft4647 Robbins Grove Dr, Florissant, MO 63034For SaleMLS ID #26022467, Denise Maxwell, RedKey Realty Leaders. MARIS
- $349,0004 bd3 ba2.5k sqft21015 Hickory St, Grafton, IL 62037For SaleMLS ID #26046447, Cyndi A Borrowman, Market Pro Realty, Inc. MARIS
- $349,9005 bd3 ba2k sqft16337 Hampden Pl, Florissant, MO 63034For SaleMLS ID #26035724, Georgia D Rossel, CityScapes Realty. MARIS
- $379,0004 bd3 ba3k sqft3029 Yale Blvd, Saint Charles, MO 63301For SaleMLS ID #26023328, April Santos, RedKey Realty Leaders. MARIS
- $399,0004 bd3 ba2.2k sqft1440 Glenlea Dr, Maryland Heights, MO 63043For SaleMLS ID #26038540, Sabina Dehn, Coldwell Banker Realty - Gundaker. MARIS
- $405,0004 bd3 ba2.5k sqft10 Amber Wave Ct, O'Fallon, MO 63366For SaleMLS ID #26042418, Kelli D Gorla, DRG - Delhougne Realty Group. MARIS
- $419,9003 bd3 ba2.3k sqft4529 Briargate Dr, Saint Charles, MO 63304For SaleMLS ID #26041526, Mike L Sides, Keller Williams Realty West. MARIS
- $425,0005 bd3 ba2.5k sqft20 Sandalwood Ct, Saint Charles, MO 63304For SaleMLS ID #26043351, Robin O Spraggins, Keller Williams Realty West. MARIS
- $327,9004 bd3 ba2.1k sqft4351 Alderwood Dr, Florissant, MO 63033For SaleMLS ID #26036272, Jeff X Zheng, RE/MAX Platinum. MARIS
- $360,0003 bd2 ba1.9k sqft930 Blackberry Pl, Saint Louis, MO 63130For SaleMLS ID #26046844, Bruce Butler, RedKey Realty Leaders. MARIS
- $365,0003 bd2 ba1.5k sqft3281 Principia Ave, Saint Charles, MO 63301For SaleMLS ID #26042449, Amy E Eilering, Nettwork Global. MARIS
- $418,0004 bd4 ba2.2k sqft53 Lions Head Ct, O'Fallon, MO 63368For SaleMLS ID #26006944, Kathy L Bradley, Keller Williams Realty West. MARIS
