Welcome home to this beautifully maintained ranch nestled on a quiet cul-de-sac in the heart of Florissant! Located at 1347 Harting, this home offers the perfect blend of comfort, space, and functionality.
Step inside to discover a huge living room filled with natural light—perfect for entertaining or relaxing with family. The main level features a spacious layout, including a massive laundry room that adds everyday convenience.
The home boasts a desirable lookout basement with a full bath already in place, offering endless possibilities for additional living space. The unfinished lower level is a blank canvas ready for your personal touch—ideal for a recreation room, home theater, or extra bedrooms.
Enjoy outdoor living on the deck overlooking the yard, perfect for morning coffee or evening gatherings. The oversized 3-car garage provides plenty of room for vehicles, storage, or a workshop.
Additional highlights include a brand-new roof, ranch-style living for easy accessibility, and a prime cul-de-sac location offering privacy and minimal traffic.
Don’t miss your chance to own this spacious and versatile home in a great neighborhood—schedule your showing today!
Active
Listed by: Properties by G. Le' Roi LLC • Gary Le'Roi Newton • 636-493-1993
Price cut: $5K (8/18)
$367,400
1347 Harting Dr, Florissant, MO 63031
3beds
2,148sqft
Single Family Residence
Built in 2007
0.31 Acres Lot
$366,600 Zestimate®
$171/sqft
$-- HOA
What's special
Deck overlooking the yardMassive laundry roomSpacious layoutBrand-new roof
- 145 days
- 500
- 30
Zillow last checked:
Listing updated:
Listed by:
Gary Le'Roi Newton 636-493-1993,
Properties by G. Le' Roi LLC
Source: MARIS,MLS#: 26023210 Originating MLS: St. Louis Association of REALTORS
Originating MLS: St. Louis Association of REALTORSFacts & features
Interior
Bedrooms & bathrooms
- Bedrooms: 3
- Bathrooms: 3
- Full bathrooms: 3
- Main level bathrooms: 2
- Main level bedrooms: 3
Heating
- Forced Air
Cooling
- Central Air
Features
- Doors: Panel Door(s)
- Basement: Concrete,Partially Finished,Full
- Number of fireplaces: 1
- Fireplace features: Living Room
Interior area
- Total structure area: 2,148
- Total interior livable area: 2,148 sqft
- Finished area above ground: 2,148
- Finished area below ground: 250
Property
Parking
- Total spaces: 3
- Parking features: Garage
- Garage spaces: 3
Features
- Levels: One
- Has view: Yes
- View description: Neighborhood
Lot
- Size: 0.31 Acres
- Features: Adjoins Common Ground, Back Yard, Cul-De-Sac
Details
- Parcel number: 05J111203
- Special conditions: Standard
Construction
Type & style
- Home type: SingleFamily
- Architectural style: Traditional
- Property subtype: Single Family Residence
Materials
- Vinyl Siding
- Roof: Shingle
Condition
- Year built: 2007
Utilities & green energy
- Electric: Ameren
- Sewer: Public Sewer
- Water: Public
- Utilities for property: Cable Available
Community & HOA
Community
- Subdivision: Weatherby Place
HOA
- Has HOA: No
Location
- Region: Florissant
Financial & listing details
- Price per square foot: $171/sqft
- Tax assessed value: $306,700
- Annual tax amount: $4,960
- Date on market: 4/17/2026
- Cumulative days on market: 145 days
- Listing terms: Cash,Conventional,FHA,VA Loan
Estimated market value
$366,600
$348,000 - $385,000
$2,277/mo
Price history
| Date | Event | Price |
|---|---|---|
| 8/18/2026 | Price change | $367,400-1.3%$171/sqft |
Source:  MARIS #26023210 Report a problem MARIS #26023210 Report a problem | ||
| 6/4/2026 | Price change | $372,400-2%$173/sqft |
Source: MARIS #26023210 Report a problem | ||
| 4/17/2026 | Listed for sale | $379,900+38.1%$177/sqft |
Source: MARIS #26023210 Report a problem | ||
| 11/30/2022 | Sold | -- |
Source: MARIS #22057133 Report a problem | ||
| 10/29/2022 | Pending sale | $275,000$128/sqft |
Source: MARIS #22057133 Report a problem | ||
| 9/29/2022 | Listed for sale | $275,000$128/sqft |
Source: MARIS #22057133 Report a problem | ||
| 9/12/2022 | Pending sale | $275,000$128/sqft |
Source: MARIS #22057133 Report a problem | ||
| 9/7/2022 | Listed for sale | $275,000$128/sqft |
Source: MARIS #22057133 Report a problem | ||
| 5/16/2007 | Sold | -- |
Source: Public Record Report a problem | ||
Public tax history
| Year | Property taxes | Tax assessment |
|---|---|---|
| 2025 | $4,960 +11.8% | $58,270 +14.3% |
| 2024 | $4,438 +0.1% | $51,000 |
| 2023 | $4,432 +0.7% | $51,000 +13% |
| 2022 | $4,400 +1.5% | $45,130 |
| 2021 | $4,337 -2.7% | $45,130 +4.5% |
| 2020 | $4,457 +10.5% | $43,190 |
| 2019 | $4,035 | $43,190 +18.3% |
| 2018 | $4,035 | $36,500 |
| 2017 | $4,035 +0.1% | $36,500 +10% |
| 2016 | $4,030 +8.5% | $33,180 |
| 2015 | $3,716 | $33,180 -1.1% |
| 2014 | $3,716 +4.1% | $33,560 |
| 2013 | $3,569 | $33,560 -15.4% |
| 2012 | -- | $39,660 |
| 2011 | -- | $39,660 -13.2% |
| 2010 | $4,549 +6.1% | $45,700 |
| 2009 | $4,287 +37.4% | $45,700 -16.1% |
| 2008 | $3,119 +198% | $54,460 +368.3% |
| 2007 | $1,047 | $11,630 |
| 2006 | $1,047 +1002.6% | $11,630 +976.9% |
| 2005 | $95 | $1,080 |
Find assessor info on the county website
Monthly payment
Est. payment
Payment breakdown
Explore the cost of this home by adjusting the details. Changes won't be saved.Climate risks
Neighborhood: 63031
Nearby schools
Schools provided by the listing agent
- Elementary: Cold Water Elem.
- Middle: North Middle
- High: Hazelwood Central High
Source: MARIS. This data may not be complete. We recommend contacting the local school district to confirm school assignments for this home.
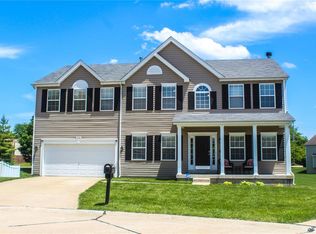
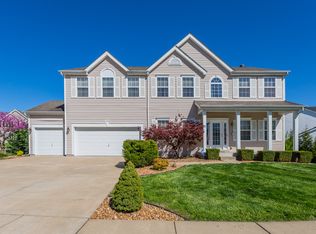
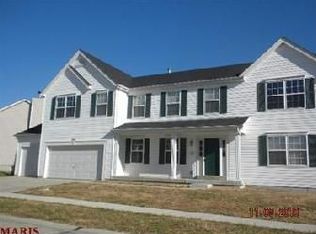
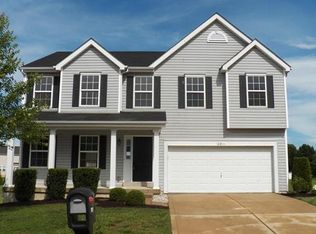
Similar homes
- $400,0004 bd4 ba2.8k sqft11 Moselle Ct, Florissant, MO 63031For Sale

 MLS ID #26043167, Jolonda J Hibbler, DRG - Delhougne Realty Group. MARIS
 - $367,0004 bd3 ba2.9k sqft102 August Pl, Florissant, MO 63034For Sale
 MLS ID #26028306, Louis J Schello, Dielmann Sotheby's International Realty. MARIS
 - $339,9005 bd3 ba2k sqft16337 Hampden Pl, Florissant, MO 63034For Sale
 MLS ID #26035724, Georgia D Rossel, CityScapes Realty. MARIS
 - $325,0004 bd3 ba2k sqft3916 Albers Pointe Dr, Florissant, MO 63034For Sale
 MLS ID #26044634, Linda Kirkpatrick, Worth Clark Realty. MARIS
 - $299,9003 bd4 ba1.8k sqft330 Reighley Pl, Florissant, MO 63031For SaleMLS ID #26043041, Rachael C Waller, Properties by G. Le' Roi LLC. MARIS
- $279,9003 bd2 ba2.5k sqft2003 Krause Hill Pl, Florissant, MO 63031For SaleMLS ID #26055243, Kim E Durham, Simply Sell LLC. MARIS
- $189,0004 bd2 ba1.6k sqft1455 Burnside Ct, Florissant, MO 63031For SaleMLS ID #25022898, Michael A Zouglas, REO Xpress, LLC. MARIS
- $270,0004 bd3 ba1.5k sqft2910 Wellington Dr, Florissant, MO 63033For SaleMLS ID #26041082, Shirley N Graves, Graves and Associates Development Group, LLC. MARIS
- $414,9003 bd4 ba2.3k sqft28 Seabiscuit Dr, Saint Charles, MO 63301For SaleMLS ID #26040554, Debbie Carter, Coldwell Banker Realty - Gundaker. MARIS
- $365,0004 bd3 ba1.9k sqft2215 Graystone Dr, Saint Charles, MO 63303For SaleMLS ID #26045954, Tim Prinkey, Alexander Realty Inc. MARIS
- $360,0003 bd2 ba1.3k sqft724 Palisades Dr, Saint Charles, MO 63301For SaleMLS ID #26049706, Nicole Berthold, Worth Clark Realty. MARIS
- $365,0003 bd3 ba1.5k sqft3429 Sublette St, Saint Charles, MO 63301For SaleMLS ID #26046189, LaNikka J Blackmon-Forrest, Coldwell Banker Realty - Gundaker. MARIS
- $354,9003 bd3 ba2.4k sqft12021 Cedar Lake Ct, Maryland Heights, MO 63043For SaleMLS ID #26054868, Shannon Rivers, Worth Clark Realty. MARIS
- $359,9003 bd3 ba1.3k sqft32 Freehold Rock Pl, Saint Charles, MO 63301For SaleMLS ID #26051505, Irina I Wagner, The Agency. MARIS
- $390,0004 bd3 ba1.8k sqft618 Palisades Dr, Saint Charles, MO 63301For SaleMLS ID #26032308, Bukky Obanigba, BHHS Select Properties. MARIS
- $385,0004 bd3 ba2.2k sqft141 Meadowlark Dr, Saint Louis, MO 63146For SaleMLS ID #26055627, Melissa M Stacks, Berkshire Hathaway HomeServices Select Properties. MARIS
- $357,5003 bd2 ba1.9k sqft1646 Pepperwood Dr, Saint Louis, MO 63146For SaleMLS ID #26026515, Cheryl R Carosone, Campbell House & Home. MARIS
- $359,9003 bd3 ba2.6k sqft922 Penny Ln, Saint Peters, MO 63376For SaleMLS ID #26041596, Madison Hayes, Berkshire Hathaway HomeServices Select Properties. MARIS
- $385,0003 bd3 ba2.5k sqft12732 Glenage Dr, Maryland Heights, MO 63043For SaleMLS ID #26052513, Peter Lu, EXP Realty, LLC. MARIS
- $350,0003 bd3 ba1.7k sqft23 Crescent Woods Dr, Saint Peters, MO 63376For SaleMLS ID #26049764, Barbi Blanke, Berkshire Hathaway HomeServices Select Properties. MARIS
