Welcome to 12021 Cedar Lake Court, where a flexible floor plan, spacious rooms and an abundance of natural light make this home feel larger than you might expect!
The heart of the home is the bright, open kitchen and dining area featuring an oversized center island, abundant cabinetry, stainless steel appliances, and plenty of room to gather. Just beyond, the spacious living room offers an easy flow for everyday living and entertaining.
The main level features two bedrooms and two full baths, including an impressively sized primary suite with a private bath, double vanity and separate shower. Head downstairs and you’ll find even more living space, including a third bedroom, third full bath and plenty of flexibility for a family room, home office, guests or whatever fits your lifestyle.
Fresh professional interior paint, professionally cleaned carpets, several new light fixtures, a new ceiling fan, and a 2-car garage add to the appeal. Outside, the home sits on a HUGE corner lot tucked away on a cul-de-sac and features a nice deck overlooking the backyard enclosed by a privacy fence—perfect for relaxing, entertaining, or simply enjoying the extra outdoor space.
With 3 bedrooms, 3 FULL baths, and living space spread comfortably across two levels, this isn’t your typical split-level. Come see just how much space this home has to offer!
Active
Listed by: Worth Clark Realty • Shannon Rivers • 314-609-7572
$354,900
12021 Cedar Lake Ct, Maryland Heights, MO 63043
3beds
2,428sqft
Single Family Residence
Built in 1978
8,001 Square Feet Lot
$310,700 Zestimate®
$146/sqft
$4/mo HOA
What's special
Huge corner lotProfessionally cleaned carpetsFresh professional interior paintFlexible floor planExtra outdoor spaceSeveral new light fixturesStainless steel appliances
- 1 hour |
- 39 |
- 0 |
Zillow last checked:
Listing updated:
Listed by:
Shannon Rivers 314-609-7572,
Worth Clark Realty
Source: MARIS,MLS#: 26054868 Originating MLS: St. Charles County Association of REALTORS
Originating MLS: St. Charles County Association of REALTORSFacts & features
Interior
Bedrooms & bathrooms
- Bedrooms: 3
- Bathrooms: 3
- Full bathrooms: 3
- Main level bathrooms: 2
- Main level bedrooms: 2
Heating
- Natural Gas
Cooling
- Ceiling Fan(s), Central Air
Features
- Basement: Finished,Storage Space
- Number of fireplaces: 1
Interior area
- Total structure area: 2,428
- Total interior livable area: 2,428 sqft
- Finished area above ground: 1,310
- Finished area below ground: 1,118
Property
Parking
- Parking features: Garage - Attached
- Has attached garage: Yes
Features
- Levels: Multi/Split
Lot
- Size: 8,001 Square Feet
- Features: Back Yard, Corner Lot, Cul-De-Sac, Front Yard
Details
- Parcel number: 13O230931
- Special conditions: Standard
Construction
Type & style
- Home type: SingleFamily
- Architectural style: Split Level
- Property subtype: Single Family Residence
Materials
- Vinyl Siding
Condition
- Year built: 1978
Utilities & green energy
- Electric: Ameren
- Sewer: Public Sewer
- Water: Public
- Utilities for property: Cable Available, Electricity Connected, Natural Gas Connected, Phone Available, Sewer Connected, Water Connected
Community & HOA
Community
- Subdivision: Cedar Lake Two
HOA
- Has HOA: Yes
- Amenities included: Association Management, Common Ground
- Services included: Common Area Maintenance
- HOA fee: $50 annually
- HOA name: Cedar Lake
Location
- Region: Maryland Heights
Financial & listing details
- Price per square foot: $146/sqft
- Tax assessed value: $299,300
- Annual tax amount: $3,626
- Date on market: 8/28/2026
- Listing terms: Cash,Conventional,FHA,VA Loan
- Electric utility on property: Yes
Estimated market value
$310,700
$289,000 - $332,000
$2,101/mo
Price history
| Date | Event | Price |
|---|---|---|
| 8/28/2026 | Listed for sale | $354,900$146/sqft |
Source:  MARIS #26054868 Report a problem MARIS #26054868 Report a problem | ||
| 6/28/1999 | Sold | -- |
Source: Public Record Report a problem | ||
Public tax history
| Year | Property taxes | Tax assessment |
|---|---|---|
| 2025 | $3,626 +0.1% | $56,860 +19.5% |
| 2024 | $3,623 -0.5% | $47,600 |
| 2023 | $3,643 +7.2% | $47,600 +17.6% |
| 2022 | $3,398 -1% | $40,490 |
| 2021 | $3,432 +12.4% | $40,490 +11.5% |
| 2020 | $3,053 -4.8% | $36,330 |
| 2019 | $3,208 | $36,330 +3.4% |
| 2018 | $3,208 | $35,130 |
| 2017 | $3,208 +0.1% | $35,130 +5.5% |
| 2016 | $3,204 +3.5% | $33,290 |
| 2015 | $3,094 | $33,290 +14% |
| 2014 | $3,094 +16.9% | $29,200 |
| 2013 | $2,648 | $29,200 -2.3% |
| 2012 | -- | $29,890 |
| 2011 | -- | $29,890 -15.8% |
| 2010 | $2,724 +8.9% | $35,510 |
| 2009 | $2,501 -9% | $35,510 -13.8% |
| 2008 | $2,749 +14.2% | $41,190 |
| 2007 | $2,406 | $41,190 +23.1% |
| 2006 | $2,406 -1.1% | $33,460 |
| 2005 | $2,432 +23.6% | $33,460 +25.8% |
| 2003 | $1,968 +2% | $26,600 |
| 2002 | $1,931 +19.4% | $26,600 |
| 2001 | $1,618 | $26,600 |
Find assessor info on the county website
Monthly payment
Est. payment
Payment breakdown
Explore the cost of this home by adjusting the details. Changes won't be saved.Climate risks
Neighborhood: 63043
Nearby schools
GreatSchools rating
- 6/10Rose Acres Elementary SchoolGrades: PK-5Distance: 1 mi
- 5/10Holman Middle SchoolGrades: 6-8Distance: 3.4 mi
- 7/10Pattonville Sr. High SchoolGrades: 9-12Distance: 1.3 mi
Schools provided by the listing agent
- Elementary: Rose Acres Elem.
- Middle: Holman Middle
- High: Pattonville Sr. High
Source: MARIS. This data may not be complete. We recommend contacting the local school district to confirm school assignments for this home.
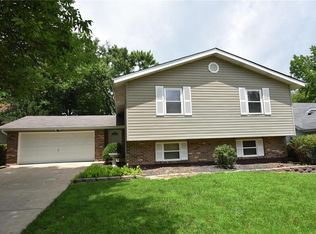
- $324,2003 bd3 ba1.2k sqft12025 Cedar Lake Ct, Maryland Heights, MO 63043Off Market
- $337,8003 bd3 ba1.4k sqft2369 Cedar Lake Dr, Maryland Heights, MO 63043Off Market
- $330,6004 bd3 ba1.3k sqft2356 Cedar Lake Dr, Maryland Heights, MO 63043Off Market
- $344,0004 bd3 ba1.2k sqft12022 Cedar Lake Ct, Maryland Heights, MO 63043Off Market

- $356,6003 bd3 ba1.2k sqft12029 Cedar Lake Ct, Maryland Heights, MO 63043Off Market
- $387,2004 bd2 ba2k sqft2362 Cedar Lake Dr, Maryland Heights, MO 63043Off Market
- $320,4003 bd3 ba1.2k sqft2350 Cedar Lake Dr, Maryland Heights, MO 63043Off Market
- $351,7004 bd3 ba1.2k sqft12026 Cedar Lake Ct, Maryland Heights, MO 63043Off Market
A local agent can set up tours, give advice and negotiate with sellers.
Similar homes
- $365,0004 bd3 ba1.9k sqft2215 Graystone Dr, Saint Charles, MO 63303For Sale

 MLS ID #26045954, Tim Prinkey, Alexander Realty Inc. MARIS
 - $379,0004 bd3 ba1.5k sqft3034 Willow Wood Dr, Saint Charles, MO 63303For Sale
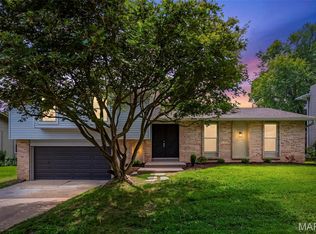 MLS ID #26052559, Kelly Shaw, Berkshire Hathaway HomeServices Select Properties. MARIS
 - $375,0004 bd3 ba2.1k sqft1418 Venus Dr, Saint Peters, MO 63376For Sale
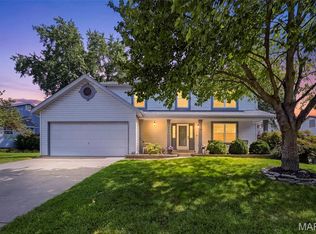 MLS ID #26050930, Sierra A Reed, Berkshire Hathaway HomeServices Select Properties. MARIS
 - $340,0003 bd1 ba1.2k sqft262 W Skyline Dr, Ballwin, MO 63011For Sale
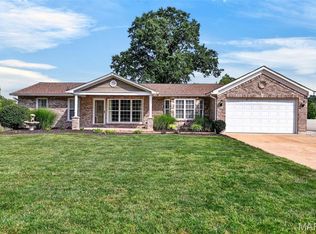 MLS ID #26054359, Bryan Vancil, Vancil Brothers Realty. MARIS
 - $405,0003 bd3 ba1.8k sqft13211 Windygate Ln, Saint Louis, MO 63146For SaleMLS ID #26048005, Sean White, Epique Realty. MARIS
- $345,0004 bd3 ba2.3k sqft201 Clearwood Ct, Saint Peters, MO 63376For SaleMLS ID #26033605, Ken B Chance, SCHNEIDER Real Estate. MARIS
- $349,9003 bd3 ba2.5k sqft8605 Mayflower Ct, Saint Louis, MO 63132For SaleMLS ID #26040128, Heather R Behrmann, BSG Realty. MARIS
- $370,0004 bd3 ba1.3k sqft1 Oak Valley Dr, Saint Peters, MO 63376For SaleMLS ID #26052928, LeeAnn M Struckhoff, Worth Clark Realty. MARIS
- $324,9004 bd3 ba2.7k sqft1523 Shadow Ln, Saint Charles, MO 63303For SaleMLS ID #26050902, Martha A Hawkins, Nettwork Global. MARIS
- $390,0003 bd3 ba1.4k sqft3950 White Rose Ln, Saint Charles, MO 63304For SaleMLS ID #26046089, Robbie V Johnson, DRG - Delhougne Realty Group. MARIS
- $375,0003 bd3 ba2.6k sqft2417 S Lakeridge Ct Unit 14, Lake Saint Louis, MO 63367For SaleMLS ID #26053866, Stephanie L Parson, Keller Williams Realty West. MARIS
- $475,0003 bd4 ba2.6k sqft4 River Ridge Ct, Saint Charles, MO 63303For SaleMLS ID #26051936, Logan J Strain, Coldwell Banker Realty - Gundaker. MARIS
- $325,0004 bd3 ba2k sqft2101 Dettmer Pl, Florissant, MO 63031For SaleMLS ID #26042190, Anne V Valenza, Keller Williams Realty St. Louis. MARIS
- $310,0003 bd3 ba2.1k sqft36 Lienemann Ct, Saint Peters, MO 63303For SaleMLS ID #26052432, Stacey Gualdoni, Worth Clark Realty. MARIS
- $399,0004 bd3 ba2.6k sqft3927 Summerfield Pkwy, Saint Charles, MO 63304For SaleMLS ID #26042627, Jeff Taylor, SCHNEIDER Real Estate. MARIS
- $374,9004 bd4 ba2.6k sqft14 Spring Time Ct, Saint Charles, MO 63303For SaleMLS ID #26039441, Michelle Syberg, Mid America Property Partners. MARIS
- $400,0005 bd3 ba2.5k sqft20 Sandalwood Ct, Saint Charles, MO 63304For SaleMLS ID #26043351, Robin O Spraggins, Keller Williams Realty West. MARIS
- $359,0003 bd2 ba1.9k sqft2364 Appaloosa Trl, High Ridge, MO 63049For SaleMLS ID #26052616, Adam C Feise, Luetkenhaus Properties. MARIS
- $415,0005 bd4 ba3k sqft1107 Winter Park Dr, Fenton, MO 63026For SaleMLS ID #26053899, Sarah N Akridge, Hearth 2 Home LLC. MARIS
- $250,0003 bd3 ba1.8k sqft13112 Royal Pines Dr, Saint Louis, MO 63146For SaleMLS ID #26046492, James R Moll, Coldwell Banker Realty - Gundaker. MARIS
