Welcome to this beautiful 1,962 sq. ft. atrium ranch offering comfortable one-level living with plenty of space both inside and out. This well-designed 3-bedroom, 2-bath home features an inviting atrium-style layout, a 2-car garage, and a spacious deck perfect for relaxing, entertaining, or enjoying your morning coffee.Step outside to a private backyard backing to mature trees, creating a peaceful and secluded setting with a natural backdrop and plenty of privacy. The deck provides an ideal extension of the living space for outdoor gatherings or simply enjoying the tranquility of the backyard. Inside, the generous floor plan offers comfortable living areas, three well-sized bedrooms, and two full bathrooms and main floor laundry. With nearly 2,000 square feet of living space and the convenience of an attached two-car garage, this home combines functionality, privacy, and a desirable ranch-style layout. New updates include: 2021 LVP flooring, newer roof, stained deck in 2026, garage insulated and drywalled in 2020, nest thermostat, Culligan whole home water filtration water system and water drop osmosis system in the kitchen. * new car in basement at stair landing to be installed September 8th*
Pending
Listed by: Luetkenhaus Properties • Adam C Feise • 314-218-5078
Price cut: $16K (8/18)
$359,000
2364 Appaloosa Trl, High Ridge, MO 63049
3beds
1,962sqft
Single Family Residence
Built in 2014
0.32 Acres Lot
$356,300 Zestimate®
$183/sqft
$59/mo HOA
What's special
Comfortable one-level livingAttached two-car garageThree well-sized bedroomsNest thermostatNewer roofDesirable ranch-style layoutMain floor laundry
- 44 days
- 484
- 15
Likely to sell faster than
Zillow last checked:
Listing updated:
Listed by:
Adam C Feise 314-218-5078,
Luetkenhaus Properties
Source: MARIS,MLS#: 26052616 Originating MLS: St. Charles County Association of REALTORS
Originating MLS: St. Charles County Association of REALTORSFacts & features
Interior
Bedrooms & bathrooms
- Bedrooms: 3
- Bathrooms: 2
- Full bathrooms: 2
- Main level bathrooms: 2
- Main level bedrooms: 3
Heating
- Forced Air, Natural Gas
Cooling
- Central Air
Features
- Basement: Concrete
- Has fireplace: No
Interior area
- Total structure area: 1,962
- Total interior livable area: 1,962 sqft
- Finished area above ground: 1,962
Property
Parking
- Total spaces: 2
- Parking features: Garage - Attached
- Attached garage spaces: 2
Features
- Levels: One
Lot
- Size: 0.32 Acres
- Features: Adjoins Wooded Area, Back Yard, Front Yard
Details
- Parcel number: 031.001.03001135
- Special conditions: Standard
Construction
Type & style
- Home type: SingleFamily
- Architectural style: Atrium,Ranch,Traditional
- Property subtype: Single Family Residence
Materials
- Concrete
Condition
- Year built: 2014
Utilities & green energy
- Electric: Single Phase
- Sewer: Public Sewer
- Water: Public
- Utilities for property: Electricity Connected, Natural Gas Connected, Sewer Connected, Water Connected
Community & HOA
Community
- Subdivision: Harter Farms 02
HOA
- Has HOA: Yes
- Amenities included: Pool
- Services included: Maintenance Parking/Roads, Pool
- HOA fee: $702 annually
- HOA name: cmamanagers
Location
- Region: High Ridge
Financial & listing details
- Price per square foot: $183/sqft
- Tax assessed value: $272,200
- Annual tax amount: $3,683
- Date on market: 8/14/2026
- Cumulative days on market: 45 days
- Listing terms: Cash,Conventional,FHA,VA Loan
- Electric utility on property: Yes
Estimated market value
$356,300
$338,000 - $374,000
$2,603/mo
Price history
| Date | Event | Price |
|---|---|---|
| 9/6/2026 | Pending sale | $359,000$183/sqft |
Source:  MARIS #26052616 Report a problem MARIS #26052616 Report a problem | ||
| 8/18/2026 | Price change | $359,000-4.3%$183/sqft |
Source: MARIS #26052616 Report a problem | ||
| 8/14/2026 | Listed for sale | $375,000+56.3%$191/sqft |
Source: MARIS #26052616 Report a problem | ||
| 3/29/2019 | Listing removed | $239,900$122/sqft |
Source: Coldwell Banker Gundaker #19004092 Report a problem | ||
| 3/29/2019 | Listed for sale | $239,900$122/sqft |
Source: Coldwell Banker Gundaker #19004092 Report a problem | ||
| 3/28/2019 | Sold | -- |
Source: MARIS #19004092 Report a problem | ||
| 3/3/2019 | Pending sale | $239,900$122/sqft |
Source: Coldwell Banker Gundaker - Chesterfield West #19004092 Report a problem | ||
| 2/19/2019 | Listed for sale | $239,900$122/sqft |
Source: Coldwell Banker Gundaker #19004092 Report a problem | ||
Public tax history
| Year | Property taxes | Tax assessment |
|---|---|---|
| 2025 | $3,683 +7.6% | $51,700 +9.1% |
| 2024 | $3,423 +0.5% | $47,400 |
| 2023 | $3,405 +3.9% | $47,400 +3.9% |
| 2022 | $3,278 +0.6% | $45,600 |
| 2021 | $3,257 +9.6% | $45,600 +12.3% |
| 2020 | $2,971 +0.1% | $40,600 |
| 2019 | $2,967 | $40,600 |
| 2018 | $2,967 +8% | $40,600 |
| 2017 | $2,747 | $40,600 +7.1% |
| 2016 | $2,747 +6.2% | $37,900 +7.7% |
| 2015 | $2,587 | $35,200 +826.3% |
| 2013 | $2,587 | $3,800 |
Find assessor info on the county website
Monthly payment
Est. payment
Payment breakdown
Explore the cost of this home by adjusting the details. Changes won't be saved.Climate risks
Neighborhood: 63049
Nearby schools
Schools provided by the listing agent
- Elementary: Brennan Woods Elem.
- Middle: Wood Ridge Middle School
- High: Northwest High
Source: MARIS. This data may not be complete. We recommend contacting the local school district to confirm school assignments for this home.
- $386,800-- bd-- ba1.4k sqft2360 Appaloosa Trl, High Ridge, MO 63049Off Market
- $431,5004 bd3 ba2.8k sqft2356 Appaloosa Trl, High Ridge, MO 63049Off Market
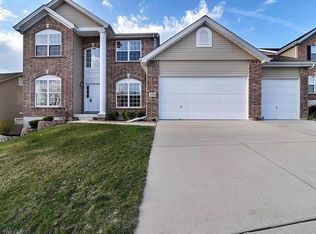
- $440,800-- bd-- ba1.6k sqft2357 Appaloosa Trl, High Ridge, MO 63049Off Market
- $397,000-- bd-- ba2.1k sqft2352 Appaloosa Trl, High Ridge, MO 63049Off Market
Similar homes
- $325,0003 bd3 ba1.7k sqft2325 Arkansas Dr, High Ridge, MO 63049For Sale

 MLS ID #26061677, Joe W Hostman, RE/MAX Results. MARIS
 - $315,0003 bd3 ba1.3k sqft6138 Timber Hollow Ln, High Ridge, MO 63049For Sale
 MLS ID #26053306, Catherine A Pfeiffer, Vancil Brothers Realty. MARIS
 - $225,0003 bd2 ba1.4k sqft2101 Linnus Dr, High Ridge, MO 63049For Sale
 MLS ID #26052040, Lisa Rozier, Nettwork Global. MARIS
 - $269,0002 bd1 ba1.4k sqft2300 Darla Dr, High Ridge, MO 63049For Sale
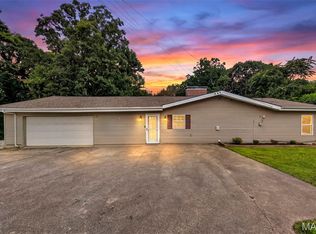 MLS ID #26050766, Adam C Feise, Luetkenhaus Properties. MARIS
 - $370,0003 bd2 ba1.5k sqft777 Creek View Dr, Fenton, MO 63026For SaleMLS ID #26055963, Brian Preston, Elevate Realty, LLC. MARIS
- $410,0003 bd3 ba1.7k sqftMcBride, Fenton, MO 63026For SaleMLS ID #26059058, Christina R Raney, ReeceNichols Real Estate. MARIS
- $349,9003 bd2 ba1.2k sqft457 Timber Valley Trl, Fenton, MO 63026For SaleMLS ID #26041376, Deborah A Londoff, Coldwell Banker Realty - Gundaker. MARIS
- $349,9003 bd3 ba1.9k sqft3750 Lemay Woods Dr, Saint Louis, MO 63129For SaleMLS ID #26059179, Kimberly M DeLapp, Realty Executives of St. Louis. MARIS
- $324,9004 bd2 ba1.5k sqft3851 Mystic Valley Dr, Imperial, MO 63052For SaleMLS ID #26055786, Margaret J Marino, Tumminello Realty, LLC. MARIS
- $399,9993 bd3 ba2.1k sqft630 Cascade Lake Dr, Ballwin, MO 63021For SaleMLS ID #26058400, Helen Reid, Coldwell Banker Realty - Gundaker. MARIS
- $365,0003 bd3 ba2k sqft1347 Parkview Estates Dr, Ballwin, MO 63021For SaleMLS ID #26048708, Mark & Neil Gellman, EXP Realty, LLC. MARIS
- $359,0003 bd3 ba1.5k sqft17066 Cambury Ln, Grover, MO 63040For SaleMLS ID #26039553, Mark & Neil Gellman, EXP Realty, LLC. MARIS
- $399,9004 bd3 ba2.3k sqft98 San Marino Pkwy, Fenton, MO 63026For SaleMLS ID #26053008, Christina M Strait, Strait Realty. MARIS
- $386,0003 bd2 ba1.6k sqft4482 Dantonaire Pl, Saint Louis, MO 63128For SaleMLS ID #26052655, Claudia Hernandez, The Hermann London Group LLC. MARIS
- $414,9004 bd2 ba1.8k sqft749 Winding Bluffs Dr, Fenton, MO 63026For SaleMLS ID #26049995, Christina Swyers, EXP Realty, LLC. MARIS
- $330,0003 bd2 ba1.3k sqft2140 Warwick Castle Dr, Imperial, MO 63052For SaleMLS ID #26008606, Daniel W Swanson, RE/MAX Results. MARIS
- $430,0003 bd3 ba2k sqft654 Summer Top Cir, Fenton, MO 63026For SaleMLS ID #26050438, Josie Drury, Coldwell Banker Premier Group. MARIS
- $350,0003 bd2 ba1.6k sqft1524 Tryon Dr, Saint Louis, MO 63146For SaleMLS ID #26055361, Jacob W LaRose, Magnolia Real Estate. MARIS
- $398,0003 bd3 ba2.6k sqft3532 Circle Dr, Imperial, MO 63052For SaleMLS ID #26044971, Timothy C McCraw, RE/MAX Results. MARIS
- $345,0005 bd3 ba2.7k sqft1077 S Shore Dr, Catawissa, MO 63015For SaleMLS ID #26057534, Kelsey M Bowers, Realty Executives Premiere. MARIS
