Looking for a spacious ranch home in High Ridge? Look no further! The heart of this home is undeniably its kitchen, designed for both culinary exploration and casual gathering. It features sleek stainless steel appliances, quartz counters and plenty of cabinetry space! A convenient peninsula offers additional counter space and a comfortable spot for conversation.The bathroom in the primary suit is fit for a king with desirable updates, check out the beautiful tile shower! Main floor laundry offers the functionality needed for everyday living, and the bonus space in the basement offers flexibility to many home buyers seeking playrooms, craft spaces, guest spaces and much more! The opportunities are endless. Don't forget to check out the back yard too! Plenty of space for a game of kickball, entertaining friends and family for a back yard BBQ or that raised garden you have been wanting.
Active
Listed by: Vancil Brothers Realty • Catherine A Pfeiffer • 636-578-9738
$325,000
6138 Timber Hollow Ln, High Ridge, MO 63049
3beds
1,326sqft
Single Family Residence
Built in 2001
0.32 Acres Lot
$-- Zestimate®
$245/sqft
$18/mo HOA
What's special
Quartz countersSleek stainless steel appliancesPlenty of cabinetry space
- 1 day
- 158
- 8
Zillow last checked:
Listing updated:
Listed by:
Catherine A Pfeiffer 636-578-9738,
Vancil Brothers Realty,
Joe P Minnella 314-606-1337,
Vancil Brothers Realty
Source: MARIS,MLS#: 26053306 Originating MLS: St. Louis Association of REALTORS
Originating MLS: St. Louis Association of REALTORSFacts & features
Interior
Bedrooms & bathrooms
- Bedrooms: 3
- Bathrooms: 3
- Full bathrooms: 2
- 1/2 bathrooms: 1
- Main level bathrooms: 2
- Main level bedrooms: 3
Bedroom
- Features: Floor Covering: Carpeting
- Level: Main
- Area: 224
- Dimensions: 16x14
Bedroom 2
- Features: Floor Covering: Carpeting
- Level: Main
- Area: 110
- Dimensions: 10x11
Bedroom 3
- Features: Floor Covering: Carpeting
- Level: Main
- Area: 100
- Dimensions: 10x10
Dining room
- Features: Floor Covering: Luxury Vinyl Plank
- Level: Main
- Area: 100
- Dimensions: 10x10
Kitchen
- Features: Floor Covering: Luxury Vinyl Plank
- Level: Main
- Area: 120
- Dimensions: 10x12
Living room
- Features: Floor Covering: Luxury Vinyl Plank
- Level: Main
- Area: 225
- Dimensions: 15x15
Recreation room
- Features: Floor Covering: Luxury Vinyl Plank
- Level: Basement
- Area: 550
- Dimensions: 25x22
Heating
- Forced Air, Natural Gas
Cooling
- Central Air
Appliances
- Laundry: Main Level
Features
- Eat-in Kitchen, Open Floorplan, Walk-In Closet(s)
- Basement: Full
- Has fireplace: No
Interior area
- Total structure area: 1,326
- Total interior livable area: 1,326 sqft
- Finished area above ground: 1,326
- Finished area below ground: 0
Video & virtual tour
Property
Parking
- Total spaces: 2
- Parking features: Attached, Garage Door Opener
- Attached garage spaces: 2
Features
- Levels: One
- Patio & porch: Patio
- Exterior features: Private Yard
- Has view: Yes
- View description: Trees/Woods
Lot
- Size: 0.32 Acres
- Dimensions: 0.32
- Features: Level
Details
- Parcel number: 036.013.03001011
- Special conditions: Standard
Construction
Type & style
- Home type: SingleFamily
- Architectural style: A-Frame
- Property subtype: Single Family Residence
Materials
- Vinyl Siding
- Foundation: Concrete Perimeter
Condition
- Year built: 2001
Utilities & green energy
- Electric: 220 Volts
- Sewer: Public Sewer
- Water: Public
- Utilities for property: Electricity Connected, Natural Gas Connected, Water Connected
Community & HOA
Community
- Subdivision: Timber Rdg
HOA
- Has HOA: Yes
- Amenities included: Other
- Services included: Common Area Maintenance, Snow Removal
- HOA fee: $210 annually
- HOA name: Timber Ridge Subdivision
Location
- Region: High Ridge
Financial & listing details
- Price per square foot: $245/sqft
- Tax assessed value: $208,600
- Annual tax amount: $2,821
- Date on market: 8/28/2026
- Listing terms: Contract
- Electric utility on property: Yes
Estimated market value
Not available
Estimated sales range
Not available
Not available
Price history
| Date | Event | Price |
|---|---|---|
| 8/28/2026 | Listed for sale | $325,000+18.2%$245/sqft |
Source:  MARIS #26053306 Report a problem MARIS #26053306 Report a problem | ||
| 2/17/2023 | Sold | -- |
Source: MARIS #22071502 Report a problem | ||
| 1/17/2023 | Contingent | $275,000$207/sqft |
Source: MARIS #22071502 Report a problem | ||
| 1/9/2023 | Price change | $275,000-1.8%$207/sqft |
Source: MARIS #22071502 Report a problem | ||
| 11/5/2022 | Listed for sale | $280,000+86.8%$211/sqft |
Source: MARIS #22071502 Report a problem | ||
| 7/25/2008 | Sold | -- |
Source: Agent Provided Report a problem | ||
| 5/15/2008 | Listed for sale | $149,900$113/sqft |
Source: Postlets #80025509 Report a problem | ||
| 4/3/2008 | Sold | -- |
Source: Public Record Report a problem | ||
Public tax history
| Year | Property taxes | Tax assessment |
|---|---|---|
| 2025 | $2,821 +5.9% | $39,600 +7.3% |
| 2024 | $2,664 +0.5% | $36,900 |
| 2023 | $2,650 +12.8% | $36,900 +12.8% |
| 2022 | $2,350 +0.6% | $32,700 |
| 2021 | $2,336 +8.2% | $32,700 +10.8% |
| 2020 | $2,159 +0.1% | $29,500 |
| 2019 | $2,156 | $29,500 |
| 2018 | $2,156 +8% | $29,500 |
| 2017 | $1,996 | $29,500 +7.3% |
| 2016 | $1,996 +6.3% | $27,500 |
| 2015 | $1,877 | $27,500 +1.5% |
| 2013 | $1,877 | $27,100 +6.3% |
| 2005 | -- | $25,500 +8.1% |
| 2004 | -- | $23,600 |
| 2003 | -- | $23,600 |
| 2002 | -- | $23,600 +293.3% |
| 2001 | -- | $6,000 |
Find assessor info on the county website
Monthly payment
Est. payment
Payment breakdown
Explore the cost of this home by adjusting the details. Changes won't be saved.Climate risks
Neighborhood: 63049
Nearby schools
Schools provided by the listing agent
- Elementary: High Ridge Elem.
- Middle: Wood Ridge Middle School
- High: Northwest High
Source: MARIS. This data may not be complete. We recommend contacting the local school district to confirm school assignments for this home.
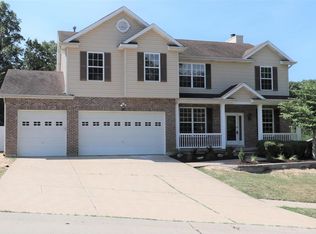
- $446,1004 bd4 ba3.4k sqft6134 Timber Hollow Ln, High Ridge, MO 63049Off Market
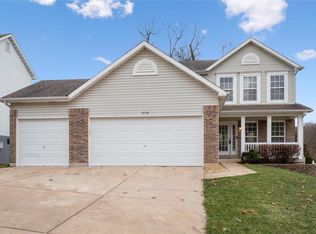
- $353,4003 bd4 ba2.4k sqft6130 Timber Hollow Ln, High Ridge, MO 63049Off Market
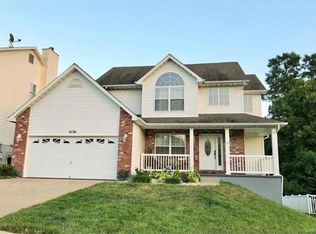
- $382,5004 bd4 ba2.2k sqft6126 Timber Hollow Ln, High Ridge, MO 63049Off Market

- $320,1003 bd3 ba1.4k sqft6129 Timber Hollow Ln, High Ridge, MO 63049Off Market
Similar homes
- $359,0003 bd2 ba1.9k sqft2364 Appaloosa Trl, High Ridge, MO 63049For Sale
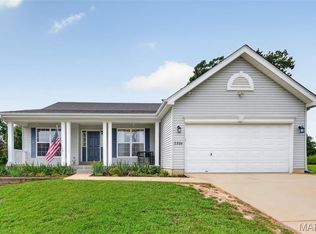
 MLS ID #26052616, Adam C Feise, Luetkenhaus Properties. MARIS
 - $220,0002 bd2 ba1k sqft5916 State Road Pp, High Ridge, MO 63049For Sale
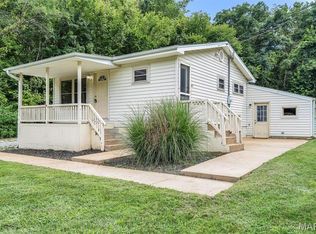 MLS ID #26053729, Dan Snodgrass, Keller Williams Realty St. Louis. MARIS
 - $230,0003 bd2 ba1.4k sqft2101 Linnus Dr, High Ridge, MO 63049For Sale
 MLS ID #26052040, Lisa Rozier, Nettwork Global. MARIS
 - $340,0003 bd1 ba1.2k sqft262 W Skyline Dr, Ballwin, MO 63011For Sale
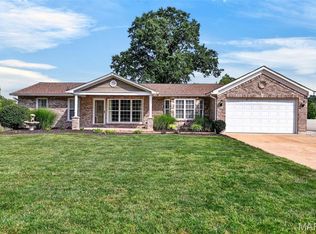 MLS ID #26054359, Bryan Vancil, Vancil Brothers Realty. MARIS
 - $319,0004 bd2 ba1.4k sqft7034 Brooks Farm Dr, House Springs, MO 63051For SaleMLS ID #26052775, Julie E Moss, Midtown Realty, LLC. MARIS
- $295,0003 bd2 ba1.8k sqft251 Peffer Ln, Fenton, MO 63026For SaleMLS ID #26054733, Bradley G Blankenship, Keller Williams Realty St. Louis. MARIS
- $385,0004 bd2 ba1.6k sqft253 Treasure Cv, Ballwin, MO 63021For SaleMLS ID #26047036, Jackie M Ladd, Worth Clark Realty. MARIS
- $364,9003 bd3 ba1.9k sqft9901 Chiles Ct, Saint Louis, MO 63126For SaleMLS ID #26054000, Nika Leoni, Dielmann Sotheby's International Realty. MARIS
- $315,0003 bd2 ba1.4k sqft3051 Nettie Dr, Saint Louis, MO 63129For SaleMLS ID #26050465, Angela Jett, Epique Realty. MARIS
- $250,0003 bd3 ba960 sqft52 Lois Ln, Fenton, MO 63026For SaleMLS ID #26052263, Cindy K Schindler, Coldwell Banker Realty - Gundaker West Regional. MARIS
- $265,0003 bd3 ba1.7k sqft101 E Donaldson Dr, Saint Louis, MO 63129For SaleMLS ID #26054604, Christine F LaValle, EXP Realty, LLC. MARIS
- $289,9003 bd2 ba1.2k sqft10299 Micah Ln, Hillsboro, MO 63050For SaleMLS ID #26049761, Dominic Saputo, Gateway Real Estate. MARIS
- $329,9003 bd2 ba1.3k sqft628 Sessions Ave, Saint Louis, MO 63126For SaleMLS ID #26051761, JT Monschein, Compass Realty Group. MARIS
- $325,0003 bd2 ba1.4k sqft656 Rockshire Dr, Herculaneum, MO 63048For SaleMLS ID #26054307, Demetria L Veal Williams, Veal Williams Real Estate. MARIS
- $299,9003 bd2 ba1.6k sqft5830 Falcon View Ln, Saint Louis, MO 63129For SaleMLS ID #26018491, Allen Brake, Allen Brake Real Estate. MARIS
- $309,9004 bd2 ba1.1k sqft866 Lakeway Dr, Labadie, MO 63055For SaleMLS ID #26054652, Chris R Hill, Keller Williams Realty St. Louis. MARIS
- $310,0003 bd2 ba1.1k sqft8253 Obrien Dr, Cedar Hill, MO 63016For SaleMLS ID #26044886, Holly A Kennedy, Exit Elite Realty. MARIS
- $315,0003 bd2 ba1.6k sqft508 Arborwood Dr, Ballwin, MO 63021For SaleMLS ID #26031363, Nicholas Wagenknecht, SCHNEIDER Real Estate. MARIS
- $384,9004 bd2 ba1.6k sqft3625 Roads End Acres Rd, Imperial, MO 63052For SaleMLS ID #26050739, Kathryn Jewell, RE/MAX Results. MARIS
- $315,0003 bd2 ba1.6k sqft547 Golfwood Dr, Ballwin, MO 63021For SaleMLS ID #26016737, Veenu Sharma, DRG - Delhougne Realty Group. MARIS
