Welcome to 1207 Fieldhurst, a tidy midcentury split-level with a secret behind the front door: SO much room. Four bedrooms, three full baths, an attached two-car garage, a bonus room and storage, oh my! Need a home office, a gym, and a guest room? Four levels give you plenty of space to spread out.
Out front, everything’s cohesive and earthy with warm brick, sage green and white trim. The stately pine tree and fiery Japanese Maple make coming home feel like an oasis. Inside, the main level is open, but with definition. Sunlight pours through a large picture window and a wall of wood-framed glass that opens to the deck. The kitchen has stainless steel appliances, granite counters, subway tile, and under-cabinet lighting. The kitchen flows seamlessly into the dining room and out to the deck (2020) - an ideal setup for indoor-outdoor hosting. Whether cooking inside or grilling outside, there’s plenty of space for a crowd! The living room built-ins are ready for books, games, or decor, and this floor’s original hardwoods are ready for a refresh if you want to add value.
On the upper level, you’ll find three bedrooms with crown molding, ceiling fans, and stunning hardwood floors. The en suite primary has two closets, and the updated hall bath has a tub. Down from the main level, there’s a family room with sliding doors to the patio, plus the fourth bedroom, a full bath, and storage closet. One more level down, the basement has laundry, unfinished storage with built-in shelving, and a finished bonus room for whatever you need.
Out back, a mostly flat 0.23 acre yard has raised garden beds ready for planting and a fire pit ready for s’mores.
Located in Ballwin and the Parkway School District, just minutes from Queeny Park, Manchester Rd., and Woods Mill Rd., with easy highway access and stores like Costco, Walmart, and plenty of restaurants close by.
Active under contract
Listed by: Worth Clark Realty • Lance B Appleby • 314-623-4870
$334,900
1207 Fieldhurst Dr, Ballwin, MO 63011
4beds
1,420sqft
Single Family Residence
Built in 1962
10,001 Square Feet Lot
$336,900 Zestimate®
$236/sqft
$-- HOA
What's special
Tidy midcentury split-levelGranite countersAttached two-car garageBonus room and storageFour levelsFinished bonus roomStunning hardwood floors
- 30 days
- 2,040
- 204
Likely to sell faster than
Zillow last checked:
Listing updated:
Listed by:
Lance B Appleby 314-623-4870,
Worth Clark Realty,
Natalie K Horras 641-451-0194,
Worth Clark Realty
Source: MARIS,MLS#: 26066844 Originating MLS: St. Louis Association of REALTORS
Facts & features
Interior
Bedrooms & bathrooms
- Bedrooms: 4
- Bathrooms: 3
- Full bathrooms: 3
Bedroom
- Level: Upper
Bedroom 2
- Level: Upper
Bedroom 3
- Level: Upper
Bedroom 4
- Level: Lower
Bathroom
- Level: Upper
Bathroom 2
- Level: Upper
Bathroom 3
- Level: Lower
Bonus room
- Level: Basement
Dining room
- Features: Floor Covering: Wood
- Level: Main
Family room
- Level: Lower
Kitchen
- Features: Floor Covering: Wood
- Level: Main
Laundry
- Level: Basement
Living room
- Features: Floor Covering: Wood
- Level: Main
Heating
- Electric, Forced Air
Cooling
- Central Air, Electric
Appliances
- Included: Stainless Steel Appliance(s), Dishwasher, Dryer, Microwave, Electric Oven, Electric Range, Refrigerator, Washer, Water Heater
- Laundry: In Basement, Gas Dryer Hookup, Laundry Room, Washer Hookup
Features
- Bookcases
- Flooring: Hardwood, Laminate, Tile
- Doors: Panel Door(s), Sliding Doors
- Windows: Display Window(s), Window Coverings, Wood Frames
- Basement: Partially Finished
- Has fireplace: No
Interior area
- Total structure area: 1,420
- Total interior livable area: 1,420 sqft
- Finished area above ground: 1,060
Video & virtual tour
Property
Parking
- Total spaces: 2
- Parking features: Additional Parking, Attached, Garage, Garage Door Opener, Garage Faces Front, Oversized
- Garage spaces: 2
Features
- Levels: Multi/Split
- Patio & porch: Deck, Patio
- Exterior features: Fire Pit
- Fencing: Back Yard,Chain Link,Fenced,Partial
- Has view: Yes
- View description: Neighborhood
Lot
- Size: 10,001 Square Feet
- Dimensions: 80 x 125
- Features: Back Yard, Few Trees, Gentle Sloping, Level
Details
- Parcel number: 22Q330255
- Special conditions: Standard
Construction
Type & style
- Home type: SingleFamily
- Architectural style: Split Level
- Property subtype: Single Family Residence
Materials
- Brick Veneer, Frame, Vinyl Siding
Condition
- Year built: 1962
Utilities & green energy
- Electric: Ameren
- Sewer: Public Sewer
- Water: Public
- Utilities for property: Electricity Connected, Natural Gas Connected, Sewer Connected, Water Connected
Community & HOA
Community
- Subdivision: Waycliffe Estates 2
HOA
- Has HOA: No
Location
- Region: Ballwin
Financial & listing details
- Price per square foot: $236/sqft
- Tax assessed value: $296,100
- Annual tax amount: $3,459
- Date on market: 10/22/2026
- Cumulative days on market: 30 days
- Listing terms: Cash,Conventional,FHA,VA Loan
- Electric utility on property: Yes
Estimated market value
$336,900
$320,000 - $354,000
$2,470/mo
Price history
| Date | Event | Price |
|---|---|---|
| 11/2/2026 | Contingent | $334,900$236/sqft |
Source:  MARIS #26066844 Report a problem | ||
| 10/22/2026 | Listed for sale | $334,900+65%$236/sqft |
Source: MARIS #26066844 Report a problem | ||
| 8/30/2013 | Sold | -- |
Source: MARIS #13042211 Report a problem | ||
| 7/28/2013 | Listed for sale | $203,000$143/sqft |
Source: Show-Me Realty Associates #13042211 Report a problem | ||
Public tax history
| Year | Property taxes | Tax assessment |
|---|---|---|
| 2025 | $3,459 +14% | $56,260 +20.8% |
| 2024 | $3,034 -0.9% | $46,570 |
| 2023 | $3,061 +2.2% | $46,570 +11.6% |
| 2022 | $2,995 +0.6% | $41,740 |
| 2021 | $2,977 +3.3% | $41,740 +8.1% |
| 2020 | $2,880 +3.6% | $38,600 |
| 2019 | $2,779 | $38,600 +10.7% |
| 2018 | $2,779 | $34,860 |
| 2017 | $2,779 +1.2% | $34,860 +21.3% |
| 2016 | $2,747 +14.9% | $28,730 |
| 2015 | $2,391 | $28,730 +6.3% |
| 2014 | $2,391 +13.3% | $27,020 |
| 2013 | $2,111 | $27,020 -5.3% |
| 2012 | -- | $28,540 |
| 2011 | -- | $28,540 -3.2% |
| 2010 | $1,992 +7.3% | $29,490 |
| 2009 | $1,857 -16.9% | $29,490 -17.8% |
| 2008 | $2,236 +30% | $35,890 |
| 2007 | $1,720 | $35,890 +34.1% |
| 2006 | $1,720 -1.7% | $26,770 |
| 2005 | $1,749 +18.8% | $26,770 +18.7% |
| 2003 | $1,472 +1.6% | $22,550 +4.6% |
| 2002 | $1,448 +14% | $21,550 |
| 2001 | $1,271 | $21,550 |
Find assessor info on the county website
Monthly payment
Est. payment
Payment breakdown
Explore the cost of this home by adjusting the details. Changes won't be saved.Climate risks
Neighborhood: 63011
Nearby schools
Schools provided by the listing agent
- Elementary: Pierremont Elem.
- Middle: South Middle
- High: Parkway West High
Source: MARIS. This data may not be complete. We recommend contacting the local school district to confirm school assignments for this home.

Similar homes
- $355,0004 bd3 ba1.9k sqft417 Nottingham Dr, Ballwin, MO 63011For Sale

 MLS ID #26059444, Jan T Woods, Coldwell Banker Realty - Gundaker. MARIS
- $350,0003 bd3 ba1.5k sqft724 Shallowford Dr, Ballwin, MO 63021For Sale
 MLS ID #26070161, Darby Seymour, Coldwell Banker Realty - Gundaker. MARIS
- $380,0004 bd2 ba1.7k sqft854 La Bonne Pkwy, Ballwin, MO 63021For Sale
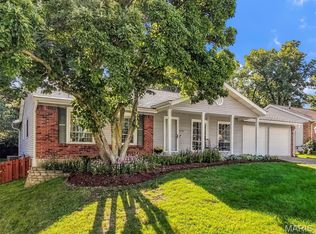 MLS ID #26063165, Courtney J Callahan, Keller Williams Chesterfield. MARIS
- $399,0004 bd3 ba1.7k sqft12802 Sandfield Dr, Saint Louis, MO 63146For Sale
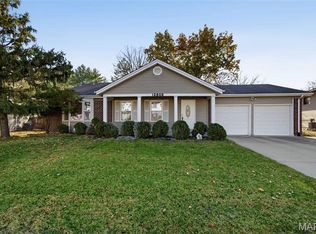 MLS ID #26069708, Alex B Whiteside, Janet McAfee Inc.. MARIS
- $330,0004 bd2 ba1.4k sqft1387 Schulte Hill Dr, Maryland Heights, MO 63043For SaleMLS ID #26070245, Eileen Mitchell, Mitchell Realty, LLC. MARIS
- $379,9002 bd2 ba1.4k sqft659 Chelsea Ave, Saint Louis, MO 63122For SaleMLS ID #26058027, Jim Manning, Three Doors LLC. MARIS
- $365,0003 bd2 ba1.2k sqft1117 Grenadier Ln, Ballwin, MO 63021For SaleMLS ID #26062568, Bill F Hemrick, Hemrick Realty, L.L.C.. MARIS
- $319,9004 bd3 ba1.3k sqft2160 Forest Ln, Arnold, MO 63010For SaleMLS ID #26063113, Clint D McCormack, Berkshire Hathaway HomeServices Select Properties. MARIS
- $279,9003 bd2 ba1.9k sqft1229 Piedras Pkwy, Fenton, MO 63026For SaleMLS ID #26073086, James E Lauber, J. E. Lauber & Associates. MARIS
- $314,9003 bd2 ba1.5k sqft2767 Ashrock Dr, Saint Louis, MO 63129For SaleMLS ID #26068835, Cindy K Lewis, Wood Brothers Realty. MARIS
- $300,0003 bd2 ba1.7k sqft6 Lee Ct, Saint Charles, MO 63301For SaleMLS ID #26064766, Lisa A Foust, Berkshire Hathaway HomeServices Select Properties. MARIS
- $364,9005 bd2 ba2.1k sqft12543 Merrick Dr, Saint Louis, MO 63146For SaleMLS ID #26062800, Elliott J Black, Sansone Residential Collective LLC. MARIS
- $299,9003 bd3 ba1.3k sqft7132 Mardel Ave, Saint Louis, MO 63109For SaleMLS ID #26069958, Sarah Beard, EXP Realty, LLC. MARIS
- $299,9005 bd3 ba2.1k sqft8678 Spoon Dr, Saint Louis, MO 63132For SaleMLS ID #26068223, Catie D Mooney, Wood Brothers Realty. MARIS
- $325,0003 bd2 ba1.7k sqft825 Wild Hawk Dr, Eureka, MO 63025For SaleMLS ID #26070829, Andrew R Wood, Wood Brothers Realty. MARIS
- $335,0003 bd2 ba1.5k sqft2772 Flameglow Dr, Saint Louis, MO 63129For SaleMLS ID #26069113, Janice L Sanburn, EXP Realty, LLC. MARIS
- $319,9993 bd2 ba1.1k sqft7 Wayne St, Saint Charles, MO 63301For SaleMLS ID #26040115, Kathleen Richter, ReeceNichols Real Estate. MARIS
- $389,0004 bd2 ba1.7k sqft629 Evans Ave, Saint Louis, MO 63122For SaleMLS ID #26001631, Susan Damsgaard Brand, Keller Williams Realty St. Louis. MARIS
- $319,9004 bd3 ba1.8k sqft4819 Rhodes Ave, Saint Louis, MO 63116For SaleMLS ID #26064278, Anna Garcia, Garcia Properties. MARIS
- $299,0003 bd3 ba1.7k sqft582 N Laclede Station Rd, Saint Louis, MO 63119For SaleMLS ID #26061930, Sarah J Belmar, Merry Real Estate. MARIS
