Discover an exceptional opportunity at 2160 Forest LN, ARNLD MO 63010. This attractive single-family residence, built in 1995, offers a thoughtfully designed ranch-style exterior and is presented in great condition, ready for its next chapter. The heart of this home is an inviting kitchen, seamlessly integrated with the living room in an open-plan design, perfect for effortless entertaining and daily living. A central island provides both a focal point and practical workspace, fostering connection and conversation. Relax and rejuvenate in the well-appointed bathrooms. One features a luxurious jetted bathtub, offering a serene escape, while another boasts a convenient walk-in shower for ease and accessibility. Further enhancing the living experience, this property includes a dedicated laundry room for practical chores and an attached garage for secure parking and storage. Outdoor living is equally appealing with a private patio and a large deck, ideal for alfresco dining or simply enjoying the surroundings. This property offers a harmonious blend of comfort and convenience, inviting you to envision your life here.
Active
Listed by: Berkshire Hathaway HomeServices Select Properties • Clint D McCormack • 636-524-3297
Price cut: $11.6K (10/29)
$319,900
2160 Forest Ln, Arnold, MO 63010
4beds
1,300sqft
Single Family Residence
Built in 1995
1.26 Acres Lot
$314,800 Zestimate®
$246/sqft
$25/mo HOA
What's special
Large deckDedicated laundry roomOpen-plan designLuxurious jetted bathtubConvenient walk-in showerCentral islandPrivate patio
- 39 days
- 1,798
- 142
Zillow last checked:
Listing updated:
Listed by:
Clint D McCormack 636-524-3297,
Berkshire Hathaway HomeServices Select Properties,
Larry G McDermott 314-435-8986,
Berkshire Hathaway HomeServices Select Properties
Source: MARIS,MLS#: 26063113 Originating MLS: Southern Gateway Association of REALTORS
Facts & features
Interior
Bedrooms & bathrooms
- Bedrooms: 4
- Bathrooms: 3
- Full bathrooms: 3
- Main level bathrooms: 2
- Main level bedrooms: 3
Heating
- Electric, Forced Air
Cooling
- Ceiling Fan(s), Central Air, Electric
Appliances
- Included: Stainless Steel Appliance(s), Dishwasher, Microwave, Electric Range
- Laundry: In Basement, Laundry Room
Features
- Basement: Finished,Full
- Has fireplace: No
Interior area
- Total structure area: 1,300
- Total interior livable area: 1,300 sqft
- Finished area above ground: 1,300
- Finished area below ground: 1,300
Property
Parking
- Total spaces: 2
- Parking features: Additional Parking
- Attached garage spaces: 2
Features
- Levels: One
Lot
- Size: 1.26 Acres
- Features: Wooded
Details
- Parcel number: 028.027.01002031.04
- Special conditions: Standard
Construction
Type & style
- Home type: SingleFamily
- Architectural style: Traditional
- Property subtype: Single Family Residence
Materials
- Vinyl Siding
- Roof: Asphalt
Condition
- Year built: 1995
Utilities & green energy
- Electric: 220 Volts
- Sewer: Engineered Septic
- Water: Public
- Utilities for property: Electricity Available, Electricity Connected, Water Available, Water Connected
Community & HOA
Community
- Subdivision: Tangee Terrace
HOA
- Has HOA: Yes
- Amenities included: None
- Services included: Maintenance Parking/Roads
- HOA fee: $300 annually
- HOA name: unknown
Location
- Region: Arnold
Financial & listing details
- Price per square foot: $246/sqft
- Tax assessed value: $132,900
- Annual tax amount: $1,742
- Date on market: 9/30/2026
- Cumulative days on market: 39 days
- Listing terms: Cash,Conventional,FHA,VA Loan
- Electric utility on property: Yes
Estimated market value
$314,800
$299,000 - $331,000
$2,473/mo
Price history
| Date | Event | Price |
|---|---|---|
| 10/29/2026 | Price change | $319,900-3.5%$246/sqft |
Source:  MARIS #26063113 Report a problem | ||
| 9/30/2026 | Listed for sale | $331,500+110.5%$255/sqft |
Source: MARIS #26063113 Report a problem | ||
| 7/7/2015 | Sold | -- |
Source: MARIS #15029621 Report a problem | ||
| 5/23/2015 | Listed for sale | $157,500-10%$121/sqft |
Source: Coldwell Banker Gundaker - Corporate Centre Sales #15029621 Report a problem | ||
| 5/16/2014 | Listing removed | $175,000$135/sqft |
Source: Owner Report a problem | ||
| 3/27/2014 | Price change | $175,000+2.9%$135/sqft |
Source: Owner Report a problem | ||
| 12/31/2013 | Listed for sale | $170,000$131/sqft |
Source: Owner Report a problem | ||
| 12/15/2008 | Sold | -- |
Source: Public Record Report a problem | ||
Public tax history
| Year | Property taxes | Tax assessment |
|---|---|---|
| 2025 | $1,742 +4.3% | $25,200 +7.7% |
| 2024 | $1,670 +0.6% | $23,400 |
| 2023 | $1,660 +0.1% | $23,400 |
| 2022 | $1,658 -0.1% | $23,400 |
| 2021 | $1,660 +5.6% | $23,400 +11.4% |
| 2020 | $1,572 +3.6% | $21,000 +4% |
| 2019 | $1,516 | $20,200 |
| 2018 | $1,516 +4% | $20,200 |
| 2017 | $1,458 | $20,200 +8.6% |
| 2016 | $1,458 +17.1% | $18,600 |
| 2015 | $1,245 | $18,600 +1.1% |
| 2013 | $1,245 | $18,400 +10.8% |
| 2005 | -- | $16,600 +9.2% |
| 2004 | -- | $15,200 |
| 2003 | -- | $15,200 |
| 2002 | -- | $15,200 |
| 2001 | -- | $15,200 |
Find assessor info on the county website
Monthly payment
Est. payment
Payment breakdown
Explore the cost of this home by adjusting the details. Changes won't be saved.Climate risks
Neighborhood: 63010
Nearby schools
Schools provided by the listing agent
- Elementary: Lone Dell Elem.
- Middle: Seckman Middle
- High: Seckman Sr. High
Source: MARIS. This data may not be complete. We recommend contacting the local school district to confirm school assignments for this home.

Similar homes
- $274,9003 bd2 ba960 sqft1350 Stonemill Cir, Arnold, MO 63010For Sale
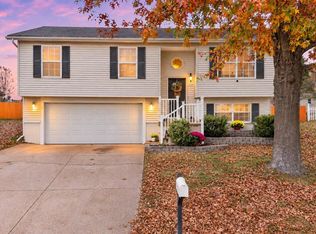
 MLS ID #26069781, Justin M Taylor, The Agency. MARIS
- $236,0004 bd1 ba1k sqft14 Pleasant Valley Ter, Arnold, MO 63010For Sale
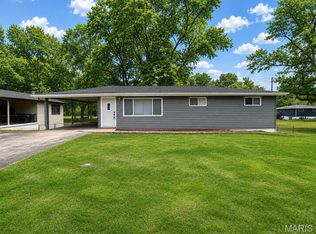 MLS ID #26070095, Kathy Helbig, EXP Realty, LLC. MARIS
- $285,0003 bd2 ba1.1k sqft6031 Kneff Rd, Imperial, MO 63052For Sale
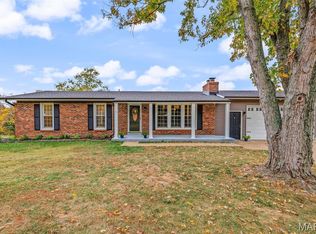 MLS ID #26070451, Rodney Wallner, Berkshire Hathaway HomeServices Select Properties. MARIS
- $325,0002 bd1 ba936 sqft3043 Adayah Ln, Arnold, MO 63010For Sale
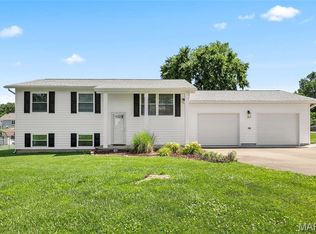 MLS ID #26039262, Misty M Whetstone, Hearth 2 Home LLC. MARIS
- $269,9994 bd2 ba1.8k sqft1998 Ridgeway Dr, Arnold, MO 63010For SaleMLS ID #26055303, Rodney Wallner, Berkshire Hathaway HomeServices Select Properties. MARIS
- $330,0004 bd2 ba1.8k sqft1251 Hawksbury Dr, Arnold, MO 63010For SaleMLS ID #26040610, Linda R Frierdich, Century 21 Advantage. MARIS
- $249,9004 bd1 ba1.1k sqft1757 Engle Dr, Arnold, MO 63010For SaleMLS ID #26044972, Christina M Strait, Strait Realty. MARIS
- $285,0003 bd2 ba1.4k sqft4313 Sunny Brook Ct, Arnold, MO 63010For SaleMLS ID #26067290, Tammy L Moran, Coldwell Banker Realty - Gundaker. MARIS
- $317,9003 bd3 ba1.4k sqft6516 Shillington Oaks Dr, Cedar Hill, MO 63016For SaleMLS ID #26068861, Amber Rollins, Nettwork Global. MARIS
- $285,0004 bd3 ba1.7k sqft2825 Gettysburg Estates Dr, Saint Louis, MO 63129For SaleMLS ID #26070504, Heather T Lewis, Gateway Real Estate. MARIS
- $289,9003 bd3 ba1.5k sqft1017 Cross Creek Dr, Imperial, MO 63052For SaleMLS ID #26061242, Bonnie E Hagen, Coldwell Banker Realty - Gundaker. MARIS
- $304,9003 bd2 ba1.3k sqft4227 Meadowgreen Trails Dr, Saint Louis, MO 63129For SaleMLS ID #26064638, Dana Jones, Platinum Realty of St. Louis. MARIS
- $350,0004 bd3 ba1.7k sqft9929 Berwick Dr, Saint Louis, MO 63123For SaleMLS ID #26067024, Jim Kempf, Coldwell Banker Premier Group. MARIS
- $295,0003 bd2 ba1.5k sqft158 Forest Brook Ln, Saint Louis, MO 63146For SaleMLS ID #26069796, Peter Lu, EXP Realty, LLC. MARIS
- $299,9003 bd3 ba1.3k sqft7132 Mardel Ave, Saint Louis, MO 63109For SaleMLS ID #26069958, Sarah Beard, EXP Realty, LLC. MARIS
- $275,0003 bd1 ba1.2k sqft418 Bush Dr, Ballwin, MO 63021For SaleMLS ID #26068899, Darby Seymour, Coldwell Banker Realty - Gundaker. MARIS
- $354,9003 bd2 ba1.4k sqft763 Wagon Ridge Dr, Fenton, MO 63026For SaleMLS ID #26064034, Lynda I Steiner, RE/MAX Best Choice St. Louis. MARIS
- $340,0003 bd3 ba1.9k sqft3750 Lemay Woods Dr, Saint Louis, MO 63129For SaleMLS ID #26059179, Kimberly M DeLapp, Realty Executives of St. Louis. MARIS
- $235,0004 bd1 ba1.1k sqft6204 Maxwell Ln, High Ridge, MO 63049For SaleMLS ID #26045862, Jay Cammon, Three Doors LLC. MARIS
- $205,0004 bd2 ba1.9k sqft1965 Waybridge Ln, Fenton, MO 63026For SaleMLS ID #26055371, Jackie Davis, Davis Prime Real Estate. MARIS
